
3701 Tilford Circle, Monroe, LA 71201
Local realty services provided by:Better Homes and Gardens Real Estate Veranda Realty
3701 Tilford Circle,Monroe, LA 71201
$427,500
- 3 Beds
- 3 Baths
- 2,545 sq. ft.
- Single family
- Active
Listed by: heather grant
Office: john rea realty
MLS#:220799
Source:LA_NEBOR
Price summary
- Price:$427,500
- Price per sq. ft.:$125.18
About this home
Welcome to 3701 Tilford Circle, a well-maintained home tucked away on a quiet street in the highly sought-after River Oaks neighborhood. Conveniently located just off Deborah Drive, this home offers easy access to everything North Monroe has to offer . Enjoy being within walking distance of the neighborhood park and the Monroe Athletic Club. Inside, the home features two spacious living areas, offering flexibility for everyday living and entertaining, along with beautiful traditional details and abundant natural light. The oversized primary suite offers plenty of room to unwind, along with a large bath featuring a soaking tub, separate shower and separate his and her closets. Step outside to a covered patio overlooking the inground pool, creating a wonderful space for relaxing and entertaining. One of the property’s standout features is the approximately 700-square-foot detached shop, providing incredible space for a workshop, hobbies, equipment, or additional storage. Well cared for and full of possibilities, 3701 Tilford Circle offers the space and amenities buyers are looking for in one of North Monroe's most established neighborhoods....
Contact an agent
Home facts
- Year built:2001
- Subdivision & Development:RIVER OAKS
- Listing ID #:220799
- Added:4 day(s) ago
- Updated:September 08, 2026 at 07:59 PM
Rooms and interior
- Bedrooms:3
- Total bathrooms:3
- Full bathrooms:2
- Half bathrooms:1
- Kitchen Description:Dishwasher, Electric Range/Oven, Garbage Disposal, Gas Range/Oven, Kitchen On Level 1, Microwave
- Bedroom Description:Master Bedroom On Level 1
- Living area:2,545 sq. ft.
Heating and cooling
- Cooling:Central Air
- Heating:Natural Gas
Structure and exterior
- Roof:Architectural Style
- Year built:2001
- Building area:2,545 sq. ft.
- Lot area:0.41 Acres
- Architectural Style:Traditional
- Construction Materials:Brick Veneer
- Exterior Features:Covered Patio, Landscaped, Porch Covered
- Foundation Description:Slab
- Levels:1 Story
Schools
- High school:NEVILLE CY
- Middle school:NEVILLE JUNIOR HIGH SCHOOL
- Elementary school:Sallie Humble/Lexington
Utilities
- Water:Public
- Sewer:Public
Finances and disclosures
- Price:$427,500
- Price per sq. ft.:$125.18
- Tax amount:$2,972
Features and amenities
- Appliances:Electric Range/Oven, Gas Range/Oven, Microwave, Washer/Dryer Connect
- Laundry features:Washer/Dryer Connection
- Amenities:Carbon Monoxide, Ceiling Fan(S), Double Pane Windows, Garage Door Opener, Gas Water Heater, Security System, Smoke Detector, Storage Building, Walk In Closet, Window Treatments: Blinds
- Pool features:In-Ground Pool
Parking
- Parking description:Attached Garage
- Garage spaces:2
New listings near 3701 Tilford Circle
- New
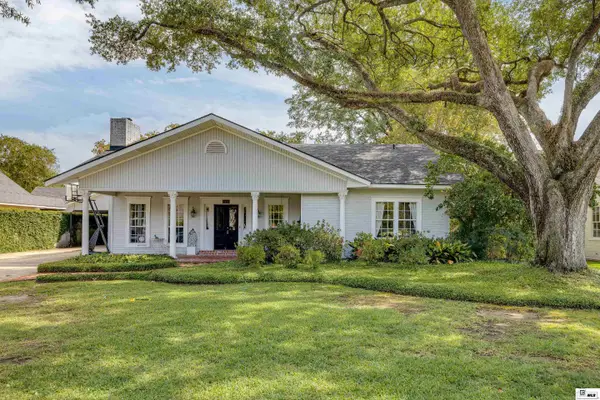 $479,000Active4 beds 4 baths3,203 sq. ft.
1410 Park Avenue, Monroe, LA 71201
MLS# 220832Listed by: JOHN REA REALTY - New
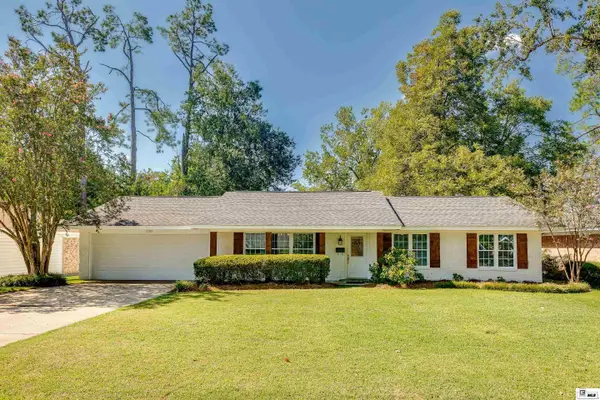 $309,900Active4 beds 2 baths1,962 sq. ft.
2700 Huntington Street, Monroe, LA 71201
MLS# 220822Listed by: RE/MAX PREMIER REALTY - New
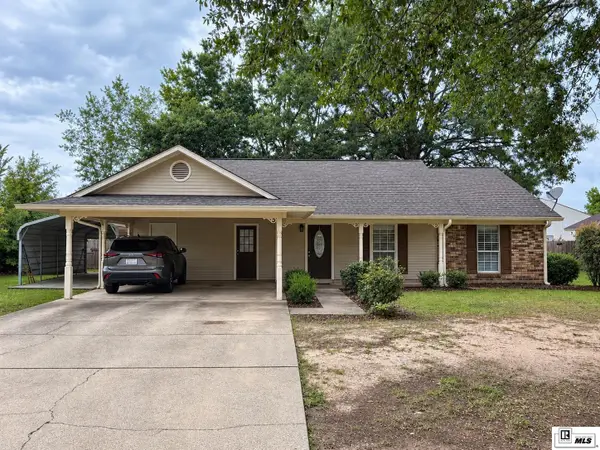 $225,000Active3 beds 2 baths1,658 sq. ft.
113 Belle Meade Drive, Monroe, LA 71203
MLS# 220820Listed by: FRENCH REALTY, LLC - New
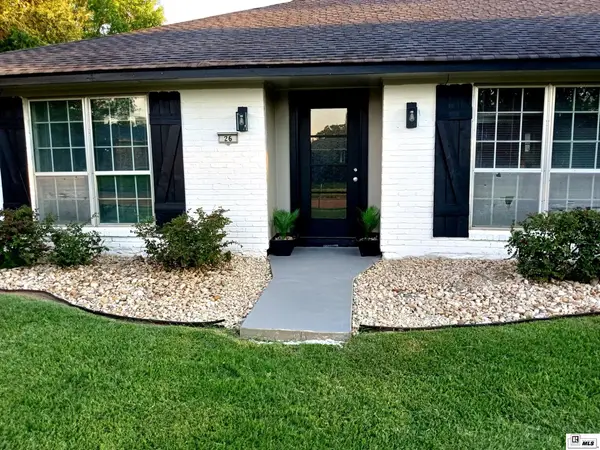 Listed by BHGRE$265,000Active4 beds 2 baths1,909 sq. ft.
26 Magnolia Drive, Monroe, LA 71203
MLS# 220813Listed by: RHODES REALTY, LLC - New
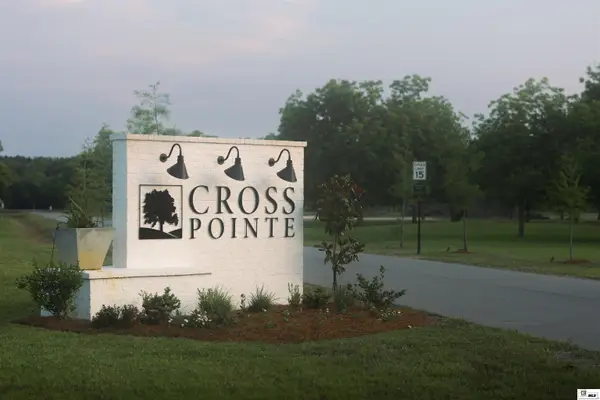 $600,000Active24.88 Acres
000 Aidan Lane, Monroe, LA 71203
MLS# 220812Listed by: GREEN STAR REALTY, LLC - New
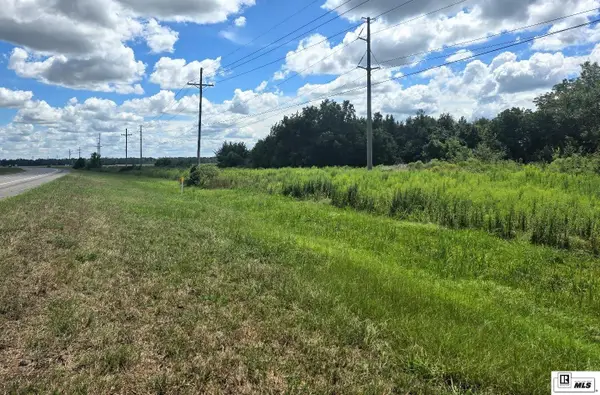 $39,000Active4.12 Acres
0 Highway 165, Monroe, LA 71202
MLS# 220796Listed by: VANGUARD REALTY - New
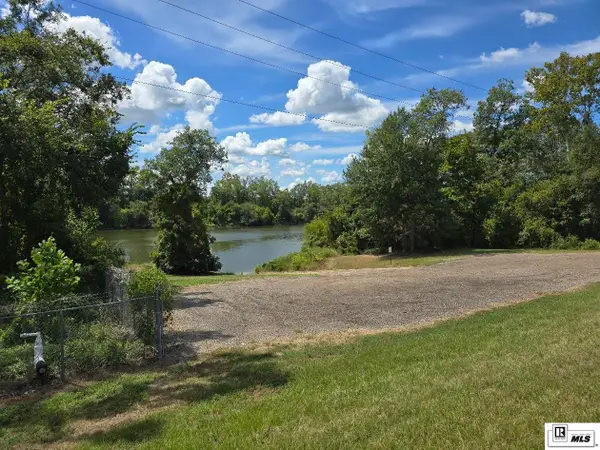 $39,000Active1.21 Acres
0 Logtown Loop Road, Monroe, LA 71202
MLS# 220794Listed by: VANGUARD REALTY - New
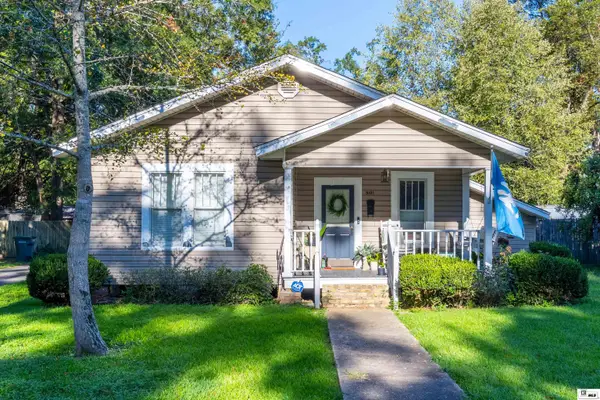 $195,000Active3 beds 2 baths1,533 sq. ft.
3101 Oliver Road, Monroe, LA 71201
MLS# 220789Listed by: HARRISON LILLY - New
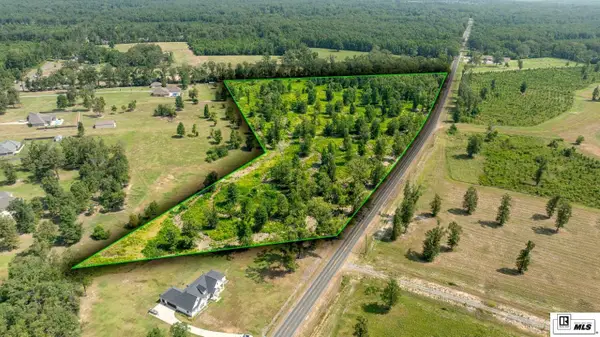 $270,000Active20.77 Acres
0 Highway 139, Monroe, LA 71203
MLS# 220782Listed by: COLDWELL BANKER GROUP ONE REALTY


Protect your home and budget from life's surprises with an Assurant Home Warranty, backed by a partner that supports you through every step of homeownership. Explore Plans.
© 2026 Better Homes and Gardens Real Estate LLC. An Anywhere Real Estate company. All rights reserved. Better Homes and Gardens® Real Estate is a registered trademark owned by Meredith Operations Corporation, licensed to Better Homes and Gardens Real Estate LLC and used with permission. Better Homes and Gardens Real Estate LLC fully supports the principles of the Fair Housing Act and the Equal Opportunity Act. Listing information is deemed reliable but is not guaranteed accurate.
Each office is independently owned and operated.
Any services or products provided by third parties are not provided by, affiliated with or related to Better Homes and Gardens Real Estate LLC, or its affiliated companies.