
3810 Blanks Street, Monroe, LA 71203
Local realty services provided by:Better Homes and Gardens Real Estate Veranda Realty
Listed by: harrison lilly, jade trainer
Office: harrison lilly
MLS#:221555
Source:LA_NEBOR
Price summary
- Price:$140,000
- Price per sq. ft.:$83.68
About this home
Welcome to 3810 Blanks St in Monroe! Situated on a spacious 0.25-acre lot, this charming 3-bedroom, 1-bath home offers fresh curb appeal with crisp white siding, black shutters, and a covered carport for convenient parking. Inside, you'll find a bright and welcoming living room featuring new wood-look flooring and a cozy fireplace. The open dining area flows seamlessly into the living room, creating a comfortable layout ideal for entertaining and hosting guests. The kitchen features white upper cabinetry, black lower cabinets, and white tiled countertops, with a window that brings in plenty of natural light. Down the hall, the spacious primary bedroom offers a comfortable retreat, while the updated bathroom features a modern vanity, black fixtures, and a tub/shower combination. Two additional bedrooms provide flexible space for family, guests, or a home office. The utility room is conveniently located in the covered carport area. Outside, the large backyard offers plenty of room for entertaining, gardening, or simply enjoying the outdoors. Schedule your showing today!...
Contact an agent
Home facts
- Year built:1951
- Subdivision & Development:SHERROUSE PARK
- Listing ID #:221555
- Added:3 day(s) ago
- Updated:November 08, 2026 at 04:20 PM
Rooms and interior
- Bedrooms:3
- Total bathrooms:1
- Full bathrooms:1
- Kitchen Description:Gas Range/Oven, Kitchen On Level 1, Range Hood
- Bedroom Description:Master Bedroom On Level 1
- Living area:1,413 sq. ft.
Heating and cooling
- Cooling:Central Air
- Heating:Central
Structure and exterior
- Roof:Asphalt Shingle
- Year built:1951
- Building area:1,413 sq. ft.
- Lot area:0.25 Acres
- Lot Features:Cleared Lot
- Architectural Style:Traditional
- Construction Materials:Masonite
- Exterior Features:Landscaped
- Foundation Description:Slab
- Levels:1 Story
Schools
- High school:CARROLL CY
- Middle school:CARROLL CY
- Elementary school:SHERROUSE CY
Utilities
- Water:Public
- Sewer:Public
Finances and disclosures
- Price:$140,000
- Price per sq. ft.:$83.68
Features and amenities
- Appliances:Gas Range/Oven, Washer/Dryer Connect
- Laundry features:Washer/Dryer Connection
- Amenities:Ceiling Fan(S), Gas Water Heater, Single Pane Windows
Parking
- Parking description:Attached Carport
- Garage spaces:1
New listings near 3810 Blanks Street
- New
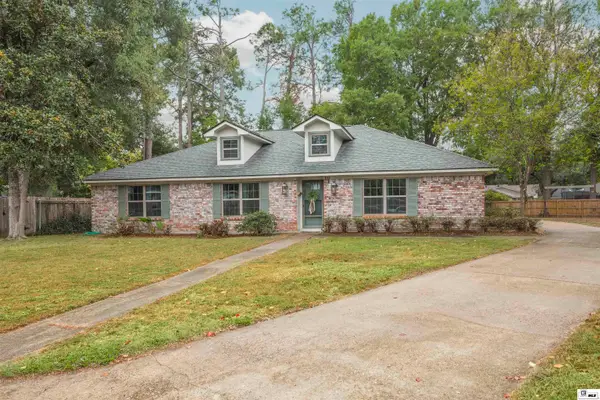 $277,000Active3 beds 2 baths2,061 sq. ft.
811 Adcock Circle, Monroe, LA 71201
MLS# 221596Listed by: JOHN REA REALTY - New
 $439,900Active3 beds 4 baths2,456 sq. ft.
646 Huenefeld Road, Monroe, LA 71203
MLS# 221590Listed by: DB REAL ESTATE - New
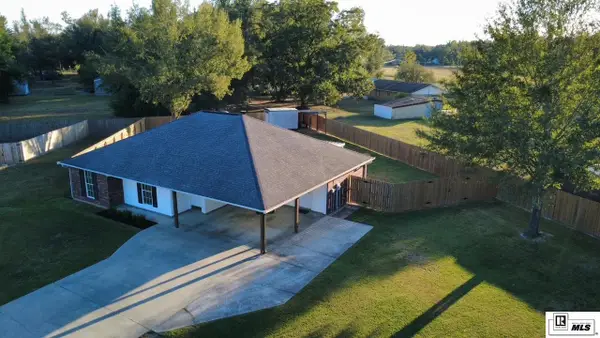 $244,000Active3 beds 2 baths1,500 sq. ft.
112 Vail Circle, Monroe, LA 71203
MLS# 221569Listed by: LISTWITHFREEDOM.COM - Open Sun, 2 to 4pmNew
 $250,000Active3 beds 2 baths1,625 sq. ft.
606 Auburn Avenue, Monroe, LA 71201
MLS# 221574Listed by: COLDWELL BANKER GROUP ONE REALTY - New
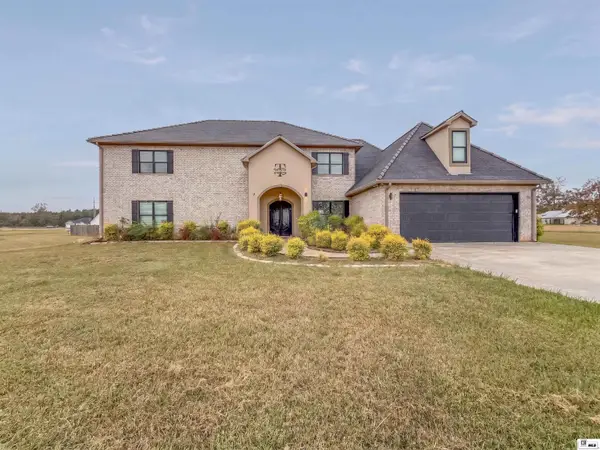 $500,000Active6 beds 5 baths5,184 sq. ft.
110 Pockets Lane, Monroe, LA 71203
MLS# 221558Listed by: RE/MAX PREMIER REALTY - New
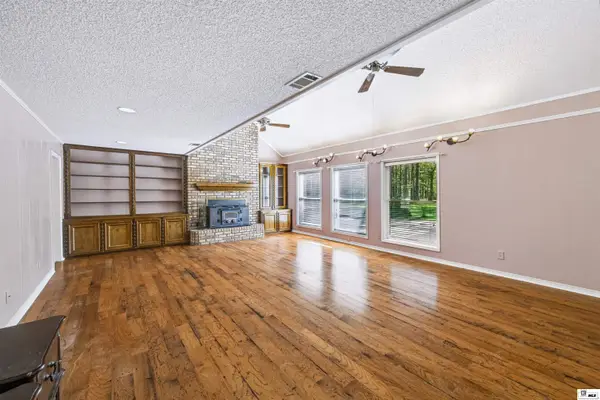 $280,000Active4 beds 3 baths2,567 sq. ft.
439 Cadillac Drive, Monroe, LA 71203
MLS# 221559Listed by: HARRISON LILLY - New
 $79,900Active0 Acres
0000 Cypress Point Drive, Monroe, LA 71201-0000
MLS# 221560Listed by: KELLER WILLIAMS PARISHWIDE PARTNERS - New
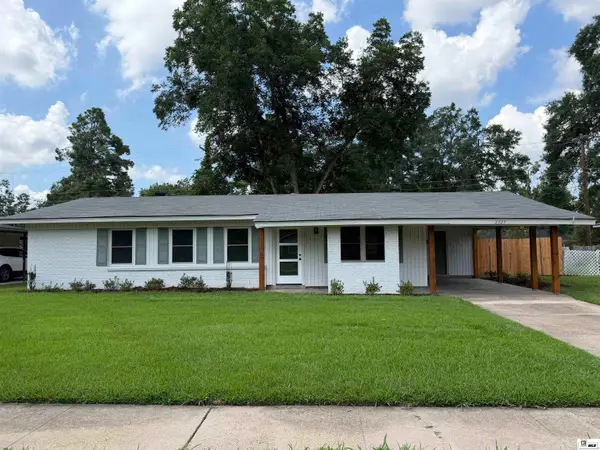 $258,500Active3 beds 2 baths1,449 sq. ft.
2325 Sauvelle Drive, Monroe, LA 71201
MLS# 221543Listed by: FAULK & FOSTER REAL ESTATE SERVICES - New
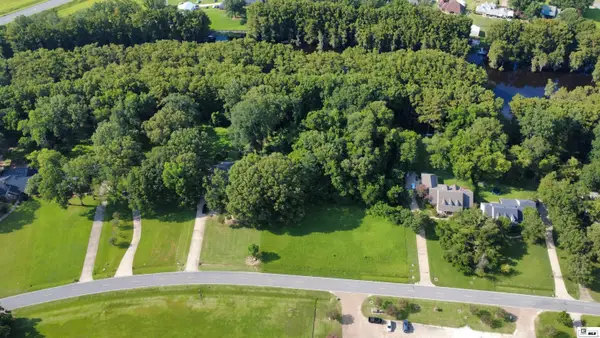 Listed by BHGRE$112,500Active0.77 Acres
1487 Frenchmans Bend Road, Monroe, LA 71203
MLS# 221533Listed by: BETTERHOMES&GARDENSVERANDA


Protect your home and budget from life's surprises with an Assurant Home Warranty, backed by a partner that supports you through every step of homeownership. Explore Plans.
© 2026 Better Homes and Gardens Real Estate LLC. An Anywhere Real Estate company. All rights reserved. Better Homes and Gardens® Real Estate is a registered trademark owned by Meredith Operations Corporation, licensed to Better Homes and Gardens Real Estate LLC and used with permission. Better Homes and Gardens Real Estate LLC fully supports the principles of the Fair Housing Act and the Equal Opportunity Act. Listing information is deemed reliable but is not guaranteed accurate.
Each office is independently owned and operated.
Any services or products provided by third parties are not provided by, affiliated with or related to Better Homes and Gardens Real Estate LLC, or its affiliated companies.