
3915 Jefferson Davis Drive, Monroe, LA 71201
Local realty services provided by:Better Homes and Gardens Real Estate Veranda Realty
3915 Jefferson Davis Drive,Monroe, LA 71201
$520,000
- 5 Beds
- 4 Baths
- 3,816 sq. ft.
- Single family
- Pending
Listed by: caroline scott
Office: john rea realty
MLS#:219556
Source:LA_NEBOR
Price summary
- Price:$520,000
- Price per sq. ft.:$103.83
About this home
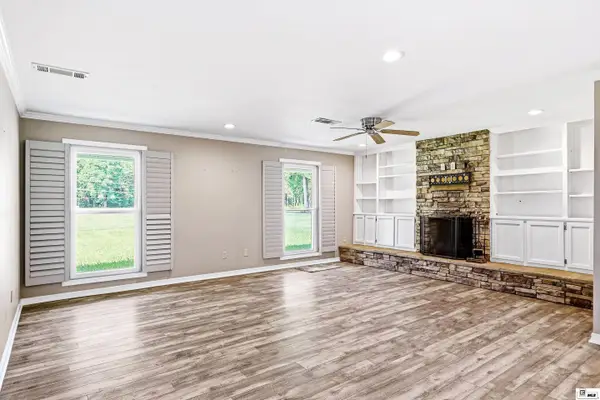
Rarely does a North Monroe home offer this combination of space, functionality, and outdoor living. Situated in the highly desirable River Oaks Subdivision, 3915 Jefferson Davis Drive offers 3,816 heated square feet with five bedrooms, three full baths, one half bath, waterfront views, and a floor plan designed for both everyday living and entertaining. Inside, you’ll find a versatile layout featuring a formal living room, formal dining room, designated office, and a spacious family room with a fireplace. Large windows across the back of the home fill the living spaces with natural light while overlooking the backyard and water. The kitchen and breakfast area are positioned to take advantage of the views while creating a natural gathering space for family and friends. The split floor plan offers three bedrooms downstairs, including a spacious primary suite with private access to the backyard. The ensuite bath features dual vanities, two separate closets, a soaking tub, and a separate shower. Upstairs, two additional bedrooms and a large landing area provide flexibility for guests, hobbies, a playroom, or additional living space to suit your needs. Outside, the pool and waterfront setting create the perfect backdrop for entertaining, relaxing, and enjoying Louisiana living. Spray foam insulation, energy-efficient windows, two tankless water heaters, and a floored attic provide added comfort, efficiency, and storage. With generous living spaces, thoughtful updates, and a highly sought-after location, this home presents a rare opportunity in North Monroe....
Contact an agent
Home facts
- Year built:1993
- Subdivision & Development:RIVER OAKS
- Listing ID #:219556
- Added:74 day(s) ago
- Updated:July 01, 2026 at 03:54 PM
Rooms and interior
- Bedrooms:5
- Total bathrooms:4
- Full bathrooms:3
- Half bathrooms:1
- Kitchen Description:Dishwasher, Kitchen On Level 1, Microwave, Refrigerator, Single Oven, Surface Unit
- Bedroom Description:Master Bedroom On Level 1
- Living area:3,816 sq. ft.
Heating and cooling
- Cooling:Central Air
- Heating:Central
Structure and exterior
- Roof:Architectural Style
- Year built:1993
- Building area:3,816 sq. ft.
- Lot area:0.33 Acres
- Lot Features:Cleared Lot
- Architectural Style:Traditional
- Construction Materials:Brick Veneer, Vinyl Siding
- Exterior Features:Covered Patio, Open Patio, Porch Covered, Professional Landscaping, Screened Porch
- Foundation Description:Slab
- Levels:2 Stories
Schools
- High school:NEVILLE CY
- Middle school:NEVILLE JUNIOR HIGH SCHOOL
- Elementary school:Sallie Humble/Lexington
Utilities
- Water:Public
- Sewer:Public
Finances and disclosures
- Price:$520,000
- Price per sq. ft.:$103.83
Features and amenities
- Appliances:Microwave, Single Oven, Washer/Dryer Connect
- Laundry features:Washer/Dryer Connection
- Amenities:Ceiling Fan(S), Double Pane Windows, Tankless Gas Water Heater, Walk In Closet
- Pool features:In-Ground Pool
Parking
- Parking description:Attached Garage
- Garage spaces:2
New listings near 3915 Jefferson Davis Drive
- New
 $129,900Active3 beds 2 baths1,255 sq. ft.
214 Oregon Trail, Monroe, LA 71202
MLS# 220455Listed by: COLDWELL BANKER GROUP ONE REALTY - New
 $399,000Active4 beds 3 baths2,612 sq. ft.
114 Bayou Bend Road, Monroe, LA 71203
MLS# 220446Listed by: RE/MAX PREMIER REALTY - New
 $485,000Active4 beds 4 baths3,600 sq. ft.
1407 N 2nd Street, Monroe, LA 71201
MLS# 220441Listed by: JOHN REA REALTY - New
 $75,000Active3 beds 2 baths1,200 sq. ft.
2716 S South Grand Drive, Monroe, LA 71201
MLS# 220443Listed by: KELLER WILLIAMS PARISHWIDE PARTNERS - New
 $165,000Active3 beds 2 baths1,185 sq. ft.
311 Curve Drive, Monroe, LA 71203
MLS# 220440Listed by: RE/MAX PREMIER REALTY - New
 $249,900Active3 beds 2 baths2,318 sq. ft.
66 Quail Ridge Drive, Monroe, LA 71203
MLS# 220434Listed by: JOHN REA REALTY - New
 $300,000Active2.32 Acres
0 Hwy 165 S, Monroe, LA 71202
MLS# 220409Listed by: COLDWELL BANKER GROUP ONE REALTY - New
 $20,000Active0.17 Acres
214 Ouachita Avenue, Monroe, LA 71203
MLS# 220406Listed by: COLDWELL BANKER GROUP ONE REALTY - New
 $335,000Active3 beds 2 baths1,745 sq. ft.
244 Springhill Road, Monroe, LA 71203
MLS# 220407Listed by: KELLER WILLIAMS PARISHWIDE PARTNERS - New
 $45,000Active0.17 Acres
216 Ouachita Avenue, Monroe, LA 71203
MLS# 220408Listed by: COLDWELL BANKER GROUP ONE REALTY


Protect your home and budget from life's surprises with an Assurant Home Warranty, backed by a partner that supports you through every step of homeownership. Explore Plans.
© 2026 Better Homes and Gardens Real Estate LLC. An Anywhere Real Estate company. All rights reserved. Better Homes and Gardens® Real Estate is a registered trademark owned by Meredith Operations Corporation, licensed to Better Homes and Gardens Real Estate LLC and used with permission. Better Homes and Gardens Real Estate LLC fully supports the principles of the Fair Housing Act and the Equal Opportunity Act. Listing information is deemed reliable but is not guaranteed accurate.
Each office is independently owned and operated.
Any services or products provided by third parties are not provided by, affiliated with or related to Better Homes and Gardens Real Estate LLC, or its affiliated companies.