
512 Bunker Lane, Monroe, LA 71203
Local realty services provided by:Better Homes and Gardens Real Estate Veranda Realty
512 Bunker Lane,Monroe, LA 71203
$450,000
- 4 Beds
- 3 Baths
- 2,679 sq. ft.
- Single family
- Pending
Listed by: mark sisk
Office: re/max premier realty
MLS#:219951
Source:LA_NEBOR
Price summary
- Price:$450,000
- Price per sq. ft.:$126.12
About this home
This beautiful Frenchman's Bend home backs up to peaceful woods with no rear neighbors, giving you the privacy you’ve been looking for. Triple split floor plan to give everyone their own space. SOARING ceilings in the gourmet kitchen with gas range and oversized island, dedicated office, luxurious primary suite with extra large shower and HUGE walk-in closet, and a covered patio overlooking the beautifully landscaped fenced backyard with a custom pergola. Garage has a separate finished room for climate controlled storage or hobby room.
Contact an agent
Home facts
- Year built:2008
- Subdivision & Development:FRENCHMANS BEND
- Listing ID #:219951
- Added:91 day(s) ago
- Updated:July 31, 2026 at 03:32 PM
Rooms and interior
- Bedrooms:4
- Total bathrooms:3
- Full bathrooms:3
- Kitchen Description:Dishwasher, Gas Range/Oven, Kitchen On Level 1
- Bedroom Description:Master Bedroom On Level 1
- Living area:2,679 sq. ft.
Heating and cooling
- Cooling:Central Air, Electric
- Heating:Central, Natural Gas
Structure and exterior
- Roof:Architectural Style
- Year built:2008
- Building area:2,679 sq. ft.
- Lot area:0.28 Acres
- Lot Features:Cleared Lot
- Architectural Style:Acadian
- Construction Materials:Brick Veneer, Stucco
- Exterior Features:Landscaped, Open Patio, Porch Covered
- Foundation Description:Slab
- Levels:1 Story
Schools
- High school:STERLINGTON O
- Middle school:Sterlington Mid
- Elementary school:STERLINGTON ELM
Utilities
- Water:Public
- Sewer:Public
Finances and disclosures
- Price:$450,000
- Price per sq. ft.:$126.12
Features and amenities
- Appliances:Gas Range/Oven, Washer/Dryer Connect
- Laundry features:Washer/Dryer Connection
- Amenities:Ceiling Fan(S), Double Pane Windows, Garage Door Opener, Gas Water Heater, Walk In Closet, Window Treatments: Some Stay
Parking
- Parking description:Attached Garage
- Garage spaces:2
New listings near 512 Bunker Lane
- New
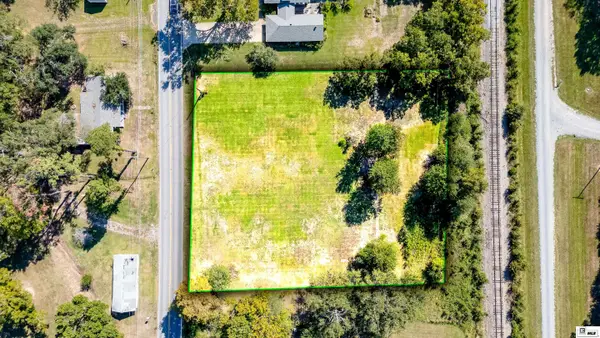 $48,000Active1.15 Acres
955 Highway 134, Monroe, LA 71203
MLS# 221114Listed by: JOHN REA REALTY - New
 $182,000Active2 beds 2 baths1,554 sq. ft.
525 Crawford Road, Monroe, LA 71202
MLS# 221115Listed by: COLDWELL BANKER GROUP ONE REALTY - New
 $520,000Active4 beds 3 baths2,599 sq. ft.
2504 Bramble Drive, Monroe, LA 71201
MLS# 221111Listed by: JOHN REA REALTY - New
 $395,000Active4 beds 3 baths2,493 sq. ft.
425 Bunker Lane, Monroe, LA 71203
MLS# 221110Listed by: LISA GOVAN REALTY - New
 $259,000Active3 beds 2 baths1,622 sq. ft.
205 Briar Trace, Monroe, LA 71203
MLS# 221100Listed by: JOHN REA REALTY - New
 $465,000Active4 beds 3 baths2,240 sq. ft.
322 Cotton Trace, Monroe, LA 71203
MLS# 221102Listed by: KELLER WILLIAMS PARISHWIDE PARTNERS - New
 $149,900Active3 beds 2 baths1,721 sq. ft.
2459 Prairie Road, Monroe, LA 71202
MLS# 221095Listed by: COLDWELL BANKER GROUP ONE REALTY - New
 $283,000Active3 beds 2 baths1,997 sq. ft.
1303 Spencer Avenue, Monroe, LA 71201
MLS# 221096Listed by: JOHN REA REALTY - New
 $389,000Active3 beds 3 baths3,100 sq. ft.
2107 Elmwood Drive, Monroe, LA 71201
MLS# 221094Listed by: GREEN STAR REALTY, LLC - New
 $199,900Active4 beds 3 baths3,224 sq. ft.
1510 S Grand Street, Monroe, LA 71202
MLS# 221086Listed by: KELLER WILLIAMS PARISHWIDE PARTNERS


Protect your home and budget from life's surprises with an Assurant Home Warranty, backed by a partner that supports you through every step of homeownership. Explore Plans.
© 2026 Better Homes and Gardens Real Estate LLC. An Anywhere Real Estate company. All rights reserved. Better Homes and Gardens® Real Estate is a registered trademark owned by Meredith Operations Corporation, licensed to Better Homes and Gardens Real Estate LLC and used with permission. Better Homes and Gardens Real Estate LLC fully supports the principles of the Fair Housing Act and the Equal Opportunity Act. Listing information is deemed reliable but is not guaranteed accurate.
Each office is independently owned and operated.
Any services or products provided by third parties are not provided by, affiliated with or related to Better Homes and Gardens Real Estate LLC, or its affiliated companies.