
525 Crawford Road, Monroe, LA 71202
Local realty services provided by:Better Homes and Gardens Real Estate Rhodes Realty
525 Crawford Road,Monroe, LA 71202
$189,900
- 2 Beds
- 2 Baths
- 1,554 sq. ft.
- Single family
- Active
Listed by: rona stapleton
Office: john rea realty
MLS#:220520
Source:LA_NEBOR
Price summary
- Price:$189,900
- Price per sq. ft.:$98.19
About this home
Charming 2-bedroom, 2-bath brick home situated on a spacious 1-acre lot in a peaceful country setting! Both bedrooms are master suites with full bathrooms. The large sunroom with windows all across to enjoy the pleasant views of the bayou. This property has a backyard that has cyclone fencing. Enjoy the quiet surroundings and plenty of room to spread out, along with private bayou access and a dock for fishing, relaxing, or simply enjoying the view. This property offers the perfect combination of country living and comfortable space, with a large yard offering endless possibilities. If you’ve been looking for a peaceful place to call home away from the hustle and bustle, this one is worth a look! 1.5 year old Cub Cadet 42 in lawnmower will remain with acceptable offer.
Contact an agent
Home facts
- Year built:1970
- Subdivision & Development:OTHER
- Listing ID #:220520
- Added:10 day(s) ago
- Updated:August 26, 2026 at 03:34 PM
Rooms and interior
- Bedrooms:2
- Total bathrooms:2
- Full bathrooms:2
- Kitchen Description:Dishwasher, Gas Range/Oven, Kitchen On Level 1, Microwave, Refrigerator
- Bedroom Description:Master Bedroom On Level 1
- Living area:1,554 sq. ft.
Heating and cooling
- Cooling:Central Air, Electric
- Heating:Natural Gas
Structure and exterior
- Roof:Architectural Style
- Year built:1970
- Building area:1,554 sq. ft.
- Lot area:1.12 Acres
- Lot Features:Cleared Lot
- Architectural Style:Traditional
- Construction Materials:Brick Veneer
- Exterior Features:Open Patio, Porch Covered, Porch Open
- Foundation Description:Slab
- Levels:1 Story
Utilities
- Water:Public
- Sewer:Septic
Finances and disclosures
- Price:$189,900
- Price per sq. ft.:$98.19
Features and amenities
- Appliances:Gas Range/Oven, Microwave, Washer/Dryer Connect
- Laundry features:Dryer, Washer, Washer/Dryer Connection
- Amenities:Ceiling Fan(S), Double Pane Windows, Electric Water Heater, Jet Tub, Shed, Walk In Closet, Window Treatments: Blinds
Parking
- Parking description:Attached Carport
- Garage spaces:2
New listings near 525 Crawford Road
- New
 $45,000Active0 Acres
136 Baby Bee Lane, Monroe, LA 71203
MLS# 220662Listed by: KELLER WILLIAMS PARISHWIDE PARTNERS - New
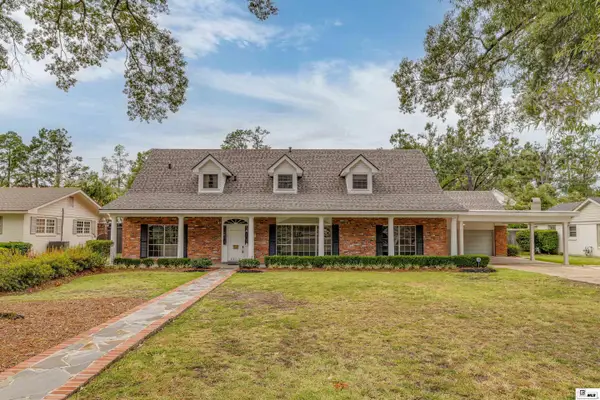 $564,500Active3 beds 4 baths5,281 sq. ft.
2203 Pargoud Boulevard, Monroe, LA 71201
MLS# 220660Listed by: KELLER WILLIAMS PARISHWIDE PARTNERS - New
 $275,000Active3 beds 2 baths1,631 sq. ft.
109 Lynnhaven Street, Monroe, LA 71203
MLS# 220659Listed by: KELLER WILLIAMS PARISHWIDE PARTNERS - New
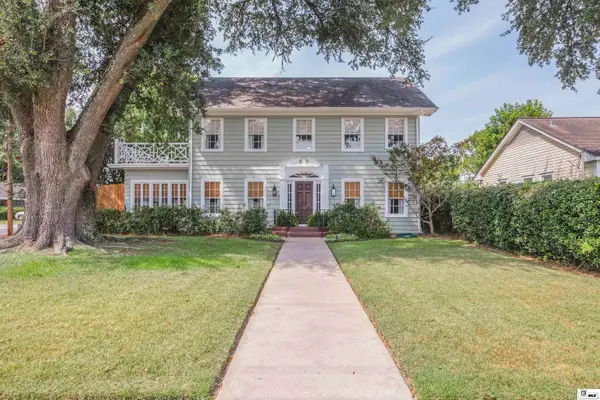 $369,500Active3 beds 3 baths2,426 sq. ft.
1701 N 3rd Street, Monroe, LA 71201
MLS# 220647Listed by: JOHN REA REALTY - New
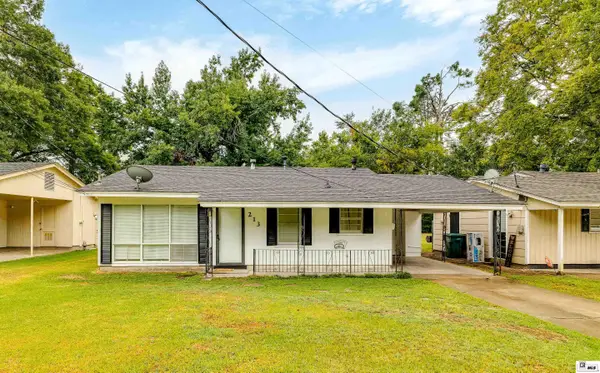 $135,000Active2 beds 1 baths980 sq. ft.
213 Garden Drive, Monroe, LA 71201
MLS# 220643Listed by: KELLER WILLIAMS PARISHWIDE PARTNERS - New
 $220,000Active4 beds 4 baths1,800 sq. ft.
113A Leon Russ Road, Monroe, LA 71203
MLS# 220645Listed by: ROCKLAND REALTY, L.L.C. - New
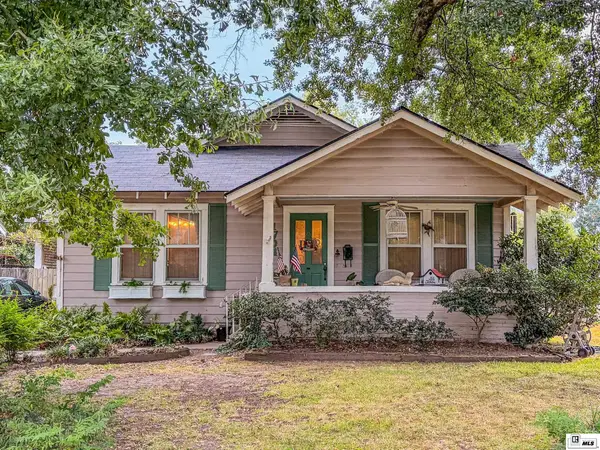 $225,000Active3 beds 2 baths1,920 sq. ft.
1704 N 5th Street, Monroe, LA 71201
MLS# 220633Listed by: KELLER WILLIAMS PARISHWIDE PARTNERS - New
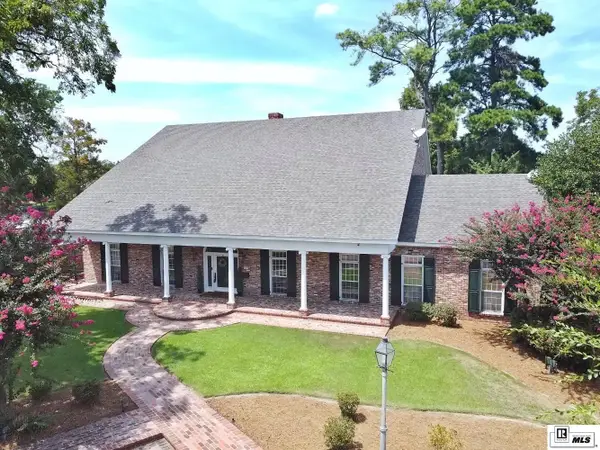 $1,443,750Active5 beds 7 baths7,091 sq. ft.
4409 Belle Terre Drive, Monroe, LA 71201
MLS# 220597Listed by: COLDWELL BANKER GROUP ONE REALTY - New
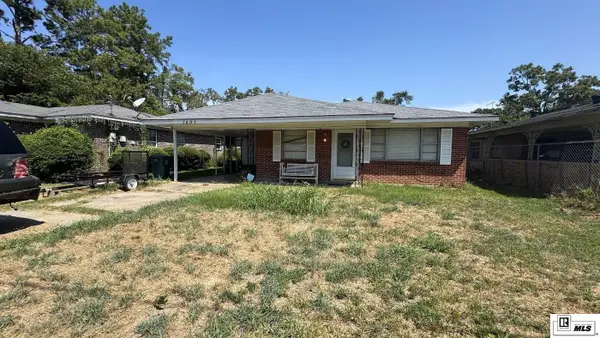 $65,000Active3 beds 1 baths1,040 sq. ft.
1603 Dilling Street, Monroe, LA 71202
MLS# 220600Listed by: COLDWELL BANKER GROUP ONE REALTY - New
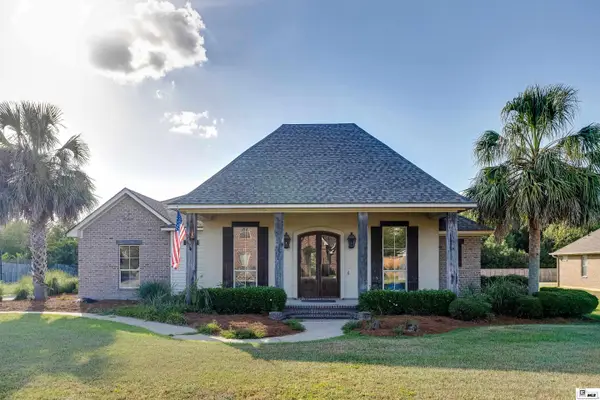 $389,900Active4 beds 3 baths2,168 sq. ft.
422 East Frenchman's Bend Road, Monroe, LA 71203
MLS# 220593Listed by: KELLER WILLIAMS PARISHWIDE PARTNERS


Protect your home and budget from life's surprises with an Assurant Home Warranty, backed by a partner that supports you through every step of homeownership. Explore Plans.
© 2026 Better Homes and Gardens Real Estate LLC. An Anywhere Real Estate company. All rights reserved. Better Homes and Gardens® Real Estate is a registered trademark owned by Meredith Operations Corporation, licensed to Better Homes and Gardens Real Estate LLC and used with permission. Better Homes and Gardens Real Estate LLC fully supports the principles of the Fair Housing Act and the Equal Opportunity Act. Listing information is deemed reliable but is not guaranteed accurate.
Each office is independently owned and operated.
Any services or products provided by third parties are not provided by, affiliated with or related to Better Homes and Gardens Real Estate LLC, or its affiliated companies.