
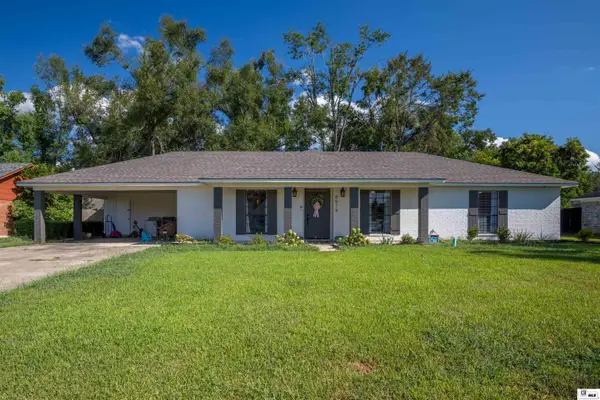
608 Hilton Street, Monroe, LA 71201
Local realty services provided by:Better Homes and Gardens Real Estate Rhodes Realty
608 Hilton Street,Monroe, LA 71201
$218,000
- 3 Beds
- 3 Baths
- 1,928 sq. ft.
- Single family
- Active
Listed by: brian bendily
Office: john rea realty
MLS#:220502
Source:LA_NEBOR
Price summary
- Price:$218,000
- Price per sq. ft.:$94.25
About this home
This 3-bedroom, 2.5-bath home in Monroe has a layout that gives you room to spread out without wasting space. Two separate living areas make it easy to have one space for everyday use and another for entertaining, relaxing, or whatever fits your routine. The kitchen offers plenty of cabinet storage, so there’s room to keep things organized without crowding the counters. A covered carport adds convenient parking, and the location puts you directly across from Neville High School and within walking distance of Forsythe Park. It’s a practical home with useful living space, good storage, and a familiar Monroe location.
Contact an agent
Home facts
- Year built:1960
- Subdivision & Development:HUDSON'S RIVERS
- Listing ID #:220502
- Added:1 day(s) ago
- Updated:August 14, 2026 at 10:51 PM
Rooms and interior
- Bedrooms:3
- Total bathrooms:3
- Full bathrooms:2
- Half bathrooms:1
- Kitchen Description:Dishwasher, Gas Range/Oven, Kitchen On Level 1
- Bedroom Description:Master Bedroom On Level 1
- Living area:1,928 sq. ft.
Heating and cooling
- Cooling:Central Air, Electric
- Heating:Central, Natural Gas
Structure and exterior
- Roof:Architectural Style
- Year built:1960
- Building area:1,928 sq. ft.
- Lot Features:Cleared Lot
- Architectural Style:Traditional
- Construction Materials:Brick Veneer
- Exterior Features:Covered Patio, Landscaped, Porch Covered
- Foundation Description:Slab
- Levels:1 Story
Schools
- High school:NEVILLE CY
- Middle school:NEVILLE JUNIOR HIGH SCHOOL
- Elementary school:Sallie Humble/Lexington
Utilities
- Water:Public
- Sewer:Public
Finances and disclosures
- Price:$218,000
- Price per sq. ft.:$94.25
- Tax amount:$930
Features and amenities
- Appliances:Gas Range/Oven, Washer/Dryer Connect
- Laundry features:Washer/Dryer Connection
- Amenities:Ceiling Fan(S), Double Pane Windows, Gas Water Heater, Single Pane Windows
Parking
- Parking description:Attached Carport
- Garage spaces:2
New listings near 608 Hilton Street
- New
 $264,900Active3 beds 2 baths2,324 sq. ft.
3808 Forsythe Avenue, Monroe, LA 71201
MLS# 220498Listed by: COLDWELL BANKER GROUP ONE REALTY - New
 $195,000Active2 beds 3 baths1,131 sq. ft.
515 Lincoln Road #168, Monroe, LA 71203
MLS# 220500Listed by: KELLER WILLIAMS PARISHWIDE PARTNERS - New
 $249,900Active3 beds 3 baths1,596 sq. ft.
109 Briar Trace, Monroe, LA 71203
MLS# 220501Listed by: KELLER WILLIAMS PARISHWIDE PARTNERS - Open Sun, 2 to 4pmNew
 $245,000Active3 beds 2 baths1,750 sq. ft.
6514 Mosswood Drive, Monroe, LA 71203
MLS# 220484Listed by: HARRISON LILLY - New
 $129,900Active3 beds 2 baths1,255 sq. ft.
214 Oregon Trail, Monroe, LA 71202
MLS# 220455Listed by: COLDWELL BANKER GROUP ONE REALTY - New
 $399,000Active4 beds 3 baths2,612 sq. ft.
114 Bayou Bend Road, Monroe, LA 71203
MLS# 220446Listed by: RE/MAX PREMIER REALTY - New
 $485,000Active4 beds 4 baths3,600 sq. ft.
1407 N 2nd Street, Monroe, LA 71201
MLS# 220441Listed by: JOHN REA REALTY - New
 $75,000Active3 beds 2 baths1,200 sq. ft.
2716 S South Grand Drive, Monroe, LA 71201
MLS# 220443Listed by: KELLER WILLIAMS PARISHWIDE PARTNERS - New
 $165,000Active3 beds 2 baths1,185 sq. ft.
311 Curve Drive, Monroe, LA 71203
MLS# 220440Listed by: RE/MAX PREMIER REALTY


Protect your home and budget from life's surprises with an Assurant Home Warranty, backed by a partner that supports you through every step of homeownership. Explore Plans.
© 2026 Better Homes and Gardens Real Estate LLC. An Anywhere Real Estate company. All rights reserved. Better Homes and Gardens® Real Estate is a registered trademark owned by Meredith Operations Corporation, licensed to Better Homes and Gardens Real Estate LLC and used with permission. Better Homes and Gardens Real Estate LLC fully supports the principles of the Fair Housing Act and the Equal Opportunity Act. Listing information is deemed reliable but is not guaranteed accurate.
Each office is independently owned and operated.
Any services or products provided by third parties are not provided by, affiliated with or related to Better Homes and Gardens Real Estate LLC, or its affiliated companies.