
1407 N 2nd Street, Monroe, LA 71201
Local realty services provided by:Better Homes and Gardens Real Estate Rhodes Realty
1407 N 2nd Street,Monroe, LA 71201
$485,000
- 4 Beds
- 4 Baths
- 3,600 sq. ft.
- Single family
- Active
Listed by: suann dycus
Office: john rea realty
MLS#:220441
Source:LA_NEBOR
Price summary
- Price:$485,000
- Price per sq. ft.:$113.32
About this home
One of the most beautiful homes in the Garden District can now be yours! Situated on a rare half-acre lot in the heart of town, this impeccably maintained four-bedroom, three-bath residence combines timeless charm with thoughtful updates and exceptional living space. The spacious family room serves as the heart of the home, featuring a full brick surround fireplace, an adjoining dining area, and French doors that open to a beautiful pergola and outdoor sitting area, creating a seamless transition to the outdoor living spaces. Just off the family room, the beautifully updated kitchen offers brick paver flooring, quartz countertops, a Viking gas range, abundant cabinetry, generous counter space, and a large pantry and utility room. The first-floor primary suite includes an adjoining enclosed sunroom featuring a soaking tub and vanity—perfect for relaxing at the end of the day. The main level also includes a versatile formal dining room that could easily serve as a home office, along with an additional full bathroom. A large fully fenced backyard includes an antique brick patio, charming pergola, mature landscaping, and multiple seating areas—ideal for entertaining or quiet evenings at home. A circular driveway, two-car garage, and separate storage building provide convenience and additional storage. Recent major improvements include a new roof (2024), a new A/C unit installed in July 2026 with a transferable 10-year warranty and two years of complimentary service, and a complete electrical system update (2017), making this home as dependable as it is beautiful. With four spacious bedrooms, three full bathrooms, generous closets, numerous updates, and an exceptional location in the heart of the Garden District, this move-in-ready home offers the perfect blend of classic elegance, modern comfort, and outdoor living on a rare half-acre lot....
Contact an agent
Home facts
- Subdivision & Development:D A BREARD JR A
- Listing ID #:220441
- Added:48 day(s) ago
- Updated:September 28, 2026 at 03:33 PM
Rooms and interior
- Bedrooms:4
- Total bathrooms:4
- Full bathrooms:3
- Half bathrooms:1
- Kitchen Description:Dishwasher, Garbage Disposal, Gas Range/Oven, Kitchen On Level 1, Range Hood, Refrigerator
- Bedroom Description:Master Bedroom On Level 1
- Living area:3,600 sq. ft.
Heating and cooling
- Cooling:Central Air, Electric, Multiple Units
- Heating:Central, Multiple Units, Natural Gas
Structure and exterior
- Building area:3,600 sq. ft.
- Lot area:0.5 Acres
- Lot Features:Cleared Lot
- Architectural Style:Traditional
- Construction Materials:Brick Veneer
- Exterior Features:Covered Patio, Garden Area, Open Balcony, Open Patio, Outdoor Lighting, Professional Landscaping, Sprinkler System
- Foundation Description:Piers
- Levels:2 Stories
Schools
- High school:NEVILLE CY
- Middle school:NEVILLE JUNIOR HIGH SCHOOL
- Elementary school:Sallie Humble/Lexington
Utilities
- Water:Public
- Sewer:Public
Finances and disclosures
- Price:$485,000
- Price per sq. ft.:$113.32
Features and amenities
- Appliances:Gas Range/Oven, Washer/Dryer Connect
- Laundry features:Washer/Dryer Connection
- Amenities:Cable, Ceiling Fan(S), Gas Water Heater, Gutters, Security System, Single Pane Windows, Smoke Detector, Storage Building, Walk In Closet, Window Treatments: All Stay, Window Treatments: Drapes, Window Treatments: Shades, Window Treatments: Shutters
Parking
- Parking description:Detached Garage
- Garage spaces:2
New listings near 1407 N 2nd Street
- New
 $150,000Active3 beds 2 baths1,264 sq. ft.
82 Nelson Road, Monroe, LA 71203
MLS# 221065Listed by: HARRISON LILLY - New
 $1,299,000Active6 beds 5 baths8,969 sq. ft.
3200 Lake Desiard Drive, Monroe, LA 71201
MLS# 221061Listed by: JOHN REA REALTY - New
 $119,500Active3 beds 1 baths896 sq. ft.
311 Harn Street, Monroe, LA 71201
MLS# 221051Listed by: COLDWELL BANKER GROUP ONE REALTY - New
 $325,000Active13.11 Acres
0 Lonewa Road, Monroe, LA 71203
MLS# 221049Listed by: KELLER WILLIAMS PARISHWIDE PARTNERS - New
 $300,000Active4 beds 2 baths2,116 sq. ft.
2106 Maywood Drive, Monroe, LA 71201
MLS# 221043Listed by: HARRISON LILLY - New
 $299,900Active4 beds 3 baths2,928 sq. ft.
1372 Parker Road, Monroe, LA 71202
MLS# 221040Listed by: RE/MAX PREMIER REALTY - New
 $20,000Active0 Acres
724 Richwood Road, Monroe, LA 71202
MLS# 221036Listed by: FRENCH REALTY, LLC - New
 $290,000Active4 beds 3 baths2,392 sq. ft.
1912 Howard Drive, Monroe, LA 71201
MLS# 221033Listed by: JOHN REA REALTY 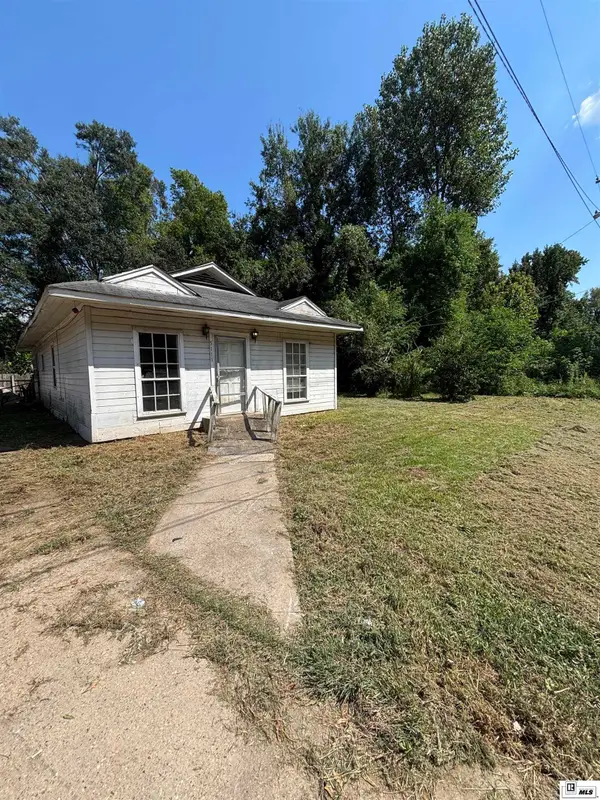 $49,000Active2 beds 1 baths1,224 sq. ft.
5111 John Lane, Monroe, LA 71202-0000
MLS# 220720Listed by: FRENCH REALTY, LLC- New
 $140,000Active3 beds 2 baths1,519 sq. ft.
503 Grayling Lane, Monroe, LA 71202
MLS# 221022Listed by: LZ'S REALTY LLC


Protect your home and budget from life's surprises with an Assurant Home Warranty, backed by a partner that supports you through every step of homeownership. Explore Plans.
© 2026 Better Homes and Gardens Real Estate LLC. An Anywhere Real Estate company. All rights reserved. Better Homes and Gardens® Real Estate is a registered trademark owned by Meredith Operations Corporation, licensed to Better Homes and Gardens Real Estate LLC and used with permission. Better Homes and Gardens Real Estate LLC fully supports the principles of the Fair Housing Act and the Equal Opportunity Act. Listing information is deemed reliable but is not guaranteed accurate.
Each office is independently owned and operated.
Any services or products provided by third parties are not provided by, affiliated with or related to Better Homes and Gardens Real Estate LLC, or its affiliated companies.