
7140 Egret Landing, Monroe, LA 71203
Local realty services provided by:Better Homes and Gardens Real Estate Rhodes Realty
Listed by: harrison lilly, jade trainer
Office: harrison lilly
MLS#:219538
Source:LA_NEBOR
Price summary
- Price:$495,000
- Price per sq. ft.:$165.17
About this home
Welcome to 7140 Egret Landing in the desirable Egret Landing Subdivision! This beautiful 4-bedroom, 3-bath home offers an inviting open layout filled with natural lighting and a spacious living room centered around a stunning brick fireplace. The open kitchen is perfect for entertaining and features a 6-burner stove, ample workspace, and seamless flow into the main living areas. You’ll also love the convenient mud area, spacious utility room with beautiful tile flooring, generous closet space throughout, covered front porch, and attached 2-car garage. Situated in a wonderful community with exceptional amenities, residents enjoy waterfront access to Bayou DeSiard, a community dock and fishing pier, a baseball field, a pickleball court, a pavilion with an amphitheater, and a secure playground for children. Don’t miss your chance to own this incredible home in one of Monroe’s most sought-after neighborhoods!
Contact an agent
Home facts
- Year built:2026
- Listing ID #:219538
- Added:55 day(s) ago
- Updated:July 22, 2026 at 03:54 PM
Rooms and interior
- Bedrooms:4
- Total bathrooms:3
- Full bathrooms:3
- Kitchen Description:Dishwasher, Garbage Disposal, Gas Range/Oven, Kitchen On Level 1, Microwave, Refrigerator
- Bedroom Description:Master Bedroom On Level 1
- Living area:2,275 sq. ft.
Heating and cooling
- Cooling:Central Air
- Heating:Natural Gas
Structure and exterior
- Roof:Architectural Style
- Year built:2026
- Building area:2,275 sq. ft.
- Lot area:0.16 Acres
- Lot Features:Cleared Lot
- Architectural Style:Traditional
- Construction Materials:Cedar/Cypress
- Exterior Features:Covered Patio, Landscaped, Porch Covered
- Foundation Description:Slab
- Levels:1 Story
Schools
- High school:STERLINGTON O
- Elementary school:STERLINGTON ELM
Utilities
- Water:Public
- Sewer:Public
Finances and disclosures
- Price:$495,000
- Price per sq. ft.:$165.17
Features and amenities
- Appliances:Gas Range/Oven, Microwave, Washer/Dryer Connect
- Laundry features:Washer/Dryer Connection
- Amenities:Athletic Facilities, Ceiling Fan(S), Double Pane Windows, Garage Door Opener, Pets Allowed, Tankless Gas Water Heater, Walk In Closet
Parking
- Parking description:Attached Garage
- Garage spaces:2
New listings near 7140 Egret Landing
- New
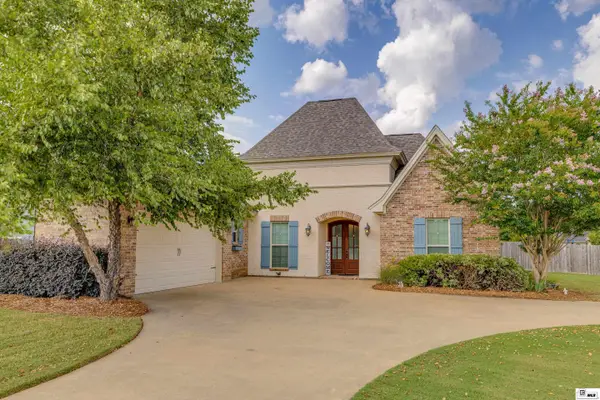 $425,000Active4 beds 3 baths2,429 sq. ft.
200 Medalist Street, Monroe, LA 71203
MLS# 220209Listed by: KELLER WILLIAMS PARISHWIDE PARTNERS - New
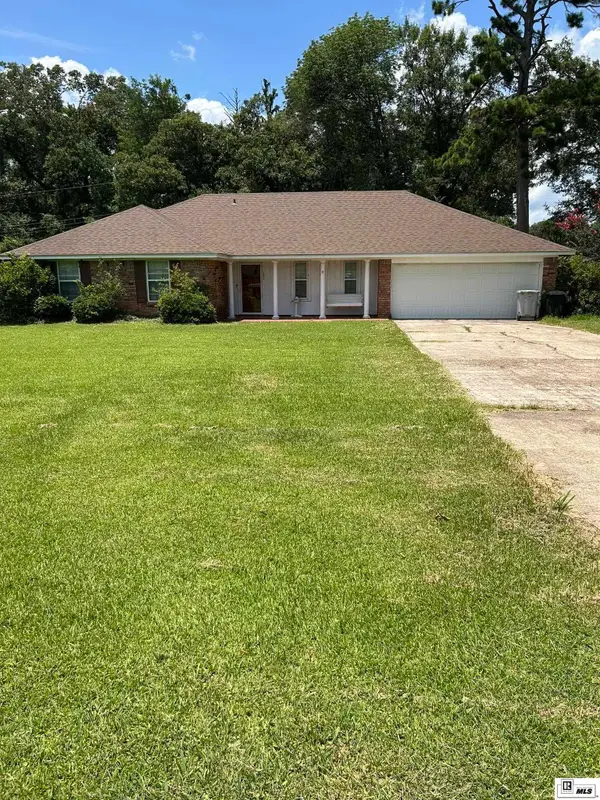 $225,000Active4 beds 2 baths1,924 sq. ft.
132 Turtledove Drive, Monroe, LA 71203
MLS# 220203Listed by: KELLER WILLIAMS PARISHWIDE PARTNERS - New
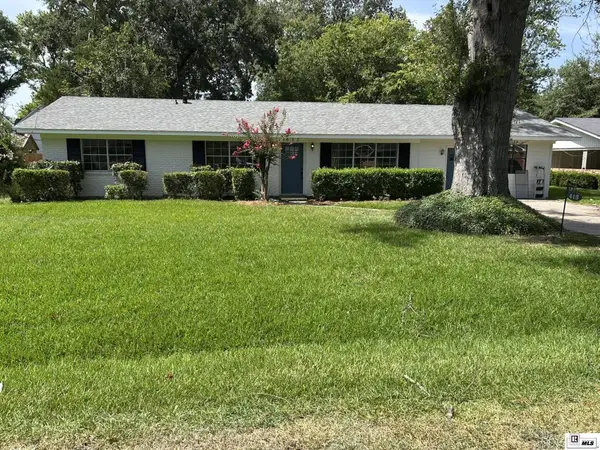 $329,900Active4 beds 4 baths3,138 sq. ft.
413 Orleans Street, Monroe, LA 71201
MLS# 220202Listed by: KELLER WILLIAMS PARISHWIDE PARTNERS - New
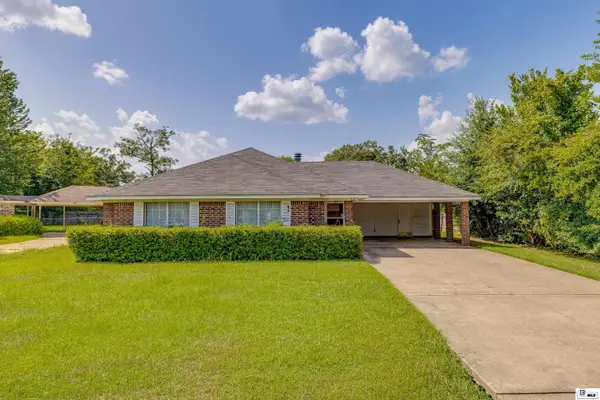 $182,000Active3 beds 2 baths1,383 sq. ft.
105 Liner Drive, Monroe, LA 71203
MLS# 220197Listed by: JOHN REA REALTY - New
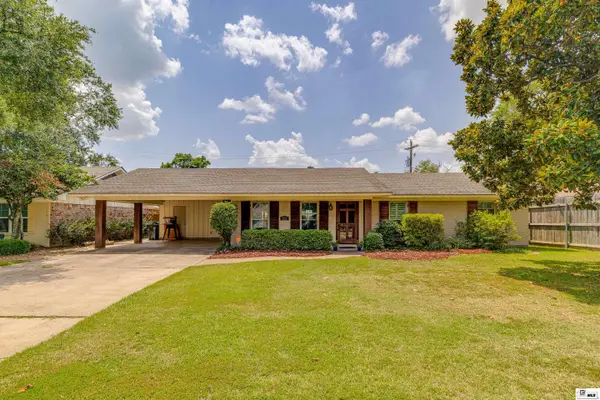 $289,900Active4 beds 3 baths2,259 sq. ft.
2113 Edgewood Drive, Monroe, LA 71201
MLS# 220195Listed by: KELLER WILLIAMS PARISHWIDE PARTNERS - New
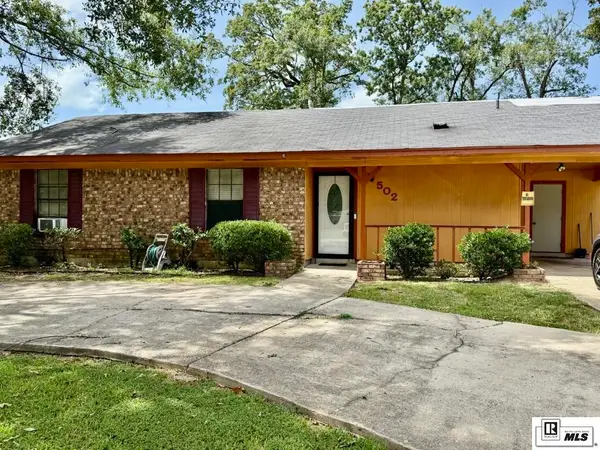 $115,000Active3 beds 2 baths1,342 sq. ft.
502 Teakwood Drive, Monroe, LA 71203
MLS# 220190Listed by: COLDWELL BANKER GROUP ONE REALTY - New
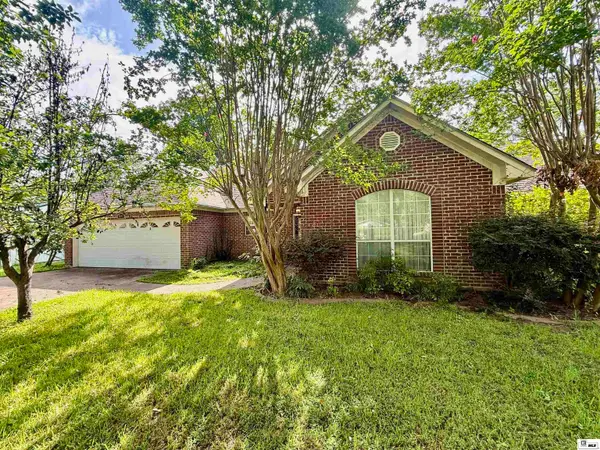 $469,900Active5 beds 4 baths4,293 sq. ft.
1800 University Place, Monroe, LA 71203
MLS# 220173Listed by: FRENCH REALTY, LLC 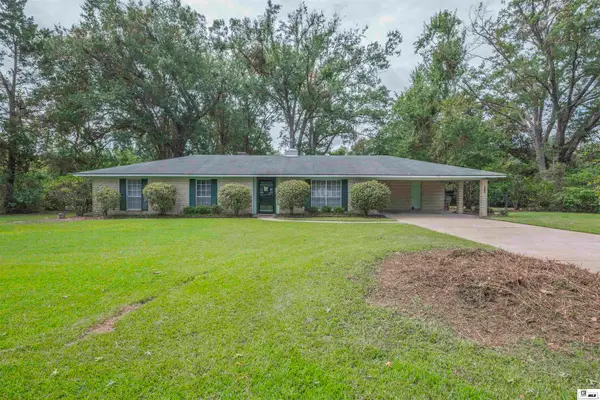 $174,500Pending3 beds 2 baths1,919 sq. ft.
404 Stevenson Drive, Monroe, LA 71203
MLS# 220166Listed by: JOHN REA REALTY- New
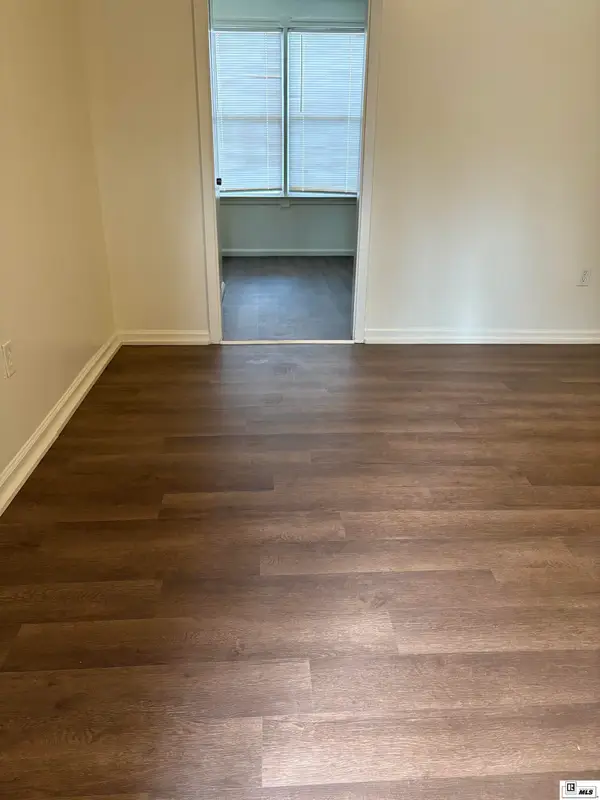 $85,000Active4 beds 2 baths1,425 sq. ft.
711 Plum Street, Monroe, LA 71202
MLS# 220168Listed by: THEADORA ESTIS REALTY & BUSINESS - New
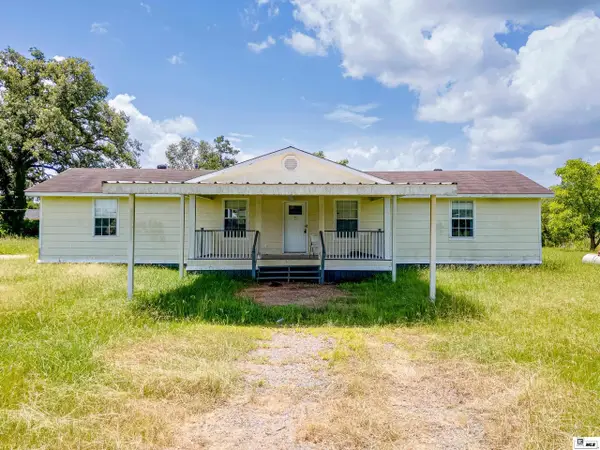 $109,000Active3 beds 2 baths1,461 sq. ft.
1948 Harmon Johnson Road, Monroe, LA 71202
MLS# 220096Listed by: LISA GOVAN REALTY


Protect your home and budget from life's surprises with an Assurant Home Warranty, backed by a partner that supports you through every step of homeownership. Explore Plans.
© 2026 Better Homes and Gardens Real Estate LLC. An Anywhere Real Estate company. All rights reserved. Better Homes and Gardens® Real Estate is a registered trademark owned by Meredith Operations Corporation, licensed to Better Homes and Gardens Real Estate LLC and used with permission. Better Homes and Gardens Real Estate LLC fully supports the principles of the Fair Housing Act and the Equal Opportunity Act. Listing information is deemed reliable but is not guaranteed accurate.
Each office is independently owned and operated.
Any services or products provided by third parties are not provided by, affiliated with or related to Better Homes and Gardens Real Estate LLC, or its affiliated companies.