
1304 Walnut Dr, Morgan City, LA 70380
Local realty services provided by:Better Homes and Gardens Real Estate Rhodes Realty
1304 Walnut Dr,Morgan City, LA 70380
$345,000Last list price
- 3 Beds
- 3 Baths
- - sq. ft.
- Single family
- Sold
Listed by: paula stephens
Office: anslum real estate, llc.
MLS#:BY2026006140
Source:LA_RAAMLS
Sorry, we are unable to map this address
Price summary
- Price:$345,000
About this home
Welcome to 1304 Walnut Drive -- a rare waterfront opportunity in the heart of Morgan City offering the perfect blend of comfort, space, and outdoor living. This well-designed home features 2,489 sq ft of living area with three bedrooms and two and a half bathrooms. From the moment you arrive, the private front courtyard and spacious foyer create a warm and inviting entrance. Inside, you'll find a large family room with dining area, along with a second expansive living space anchored by a wood-burning fireplace and a wall of windows showcasing beautiful canal views. The kitchen is both functional and inviting, complete with granite countertops, an island, abundant cabinetry, and a breakfast nook. A conveniently located half bath sits just off the kitchen--perfect for guests. The primary suite offers a comfortable retreat with a split-entry en suite bath, while the additional bedrooms provide plenty of room for family or guests. A large laundry room with a dedicated craft/office area adds flexibility for everyday living. Step outside and you'll quickly see what makes this property truly special. Situated on a lot and a half with 85 feet of street frontage, the backyard offers ample space to relax and entertain, including a covered patio overlooking the canal. Boating enthusiasts will love the private boat launch, spacious dock, and direct access to Lake Palourde and surrounding waterways--making this a true sportsman's paradise. Additional features include a double car garage and rear yard access. Located in Flood Zone X, where flood insurance is typically not required. All measurements and flood zones to be verified by the buyer. Schedule your private showing today....
Contact an agent
Home facts
- Year built:1969
- Subdivision & Development:Lakeside
- Listing ID #:BY2026006140
- Added:168 day(s) ago
- Updated:September 22, 2026 at 11:31 AM
Rooms and interior
- Bedrooms:3
- Total bathrooms:3
- Full bathrooms:2
- Half bathrooms:1
- Flooring:Tile, Vinyl Tile, Wood
- Bathrooms Description:Bedroom 1, Bedroom 3
- Kitchen Description:Dishwasher, Electric Stove Con, Granite Counters, Kitchen Island, Microwave
Heating and cooling
- Cooling:Central Air
- Heating:Central Heat
- Central air:Yes
Structure and exterior
- Year built:1969
- Lot Features:Level, Waterfront
- Architectural Style:Ranch
- Construction Materials:Brick, Frame
- Exterior Features:Covered Patio, Full Fenced, Privacy Fence
- Foundation Description:Slab
- Levels:1 Story
Finances and disclosures
- Price:$345,000
Features and amenities
- Appliances:Dishwasher, Electric Stove Con, Microwave
- Laundry features:Electric Dryer Hookup, Laundry Room, Washer Hookup
- Amenities:Entrance Foyer
Parking
- Parking description:Garage
- Garage:Yes
New listings near 1304 Walnut Dr
- New
 $99,000Active3 beds 2 baths2,605 sq. ft.
3032 Carrol Drive, Morgan City, LA 70380
MLS# 2026017339Listed by: KELLER WILLIAMS REALTY BAYOU P - New
 $170,000Active0.53 Acres
Oak Harbor Dr, Morgan City, LA 70380
MLS# 2026017246Listed by: PELICAN STATE REALTY  $284,500Pending4 beds 3 baths2,320 sq. ft.
1416 Walnut Drive, Morgan City, LA 70380
MLS# 2600008723Listed by: EXP REALTY, LLC- New
 $379,500Active3 beds 2 baths1,912 sq. ft.
1037 Susan Court, Morgan City, LA 70380
MLS# 2600008695Listed by: EXP REALTY, LLC - New
 $58,000Active2 beds 1 baths1,832 sq. ft.
330 Egle Street, Morgan City, LA 70380
MLS# 2600008685Listed by: REAL BROKER, LLC - New
 $230,000Active3 beds 2 baths1,411 sq. ft.
1245 Delmar Avenue, Morgan City, LA 70380
MLS# 2600008676Listed by: EXP REALTY, LLC 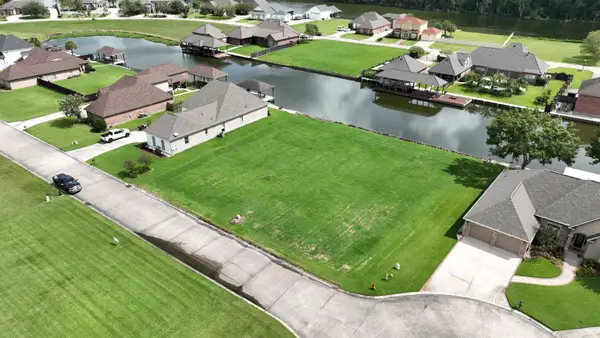 $84,500Active0.24 Acres
#79 Woodview Ct, Morgan City, LA 70380
MLS# 2026016324Listed by: ANSLUM REAL ESTATE, LLC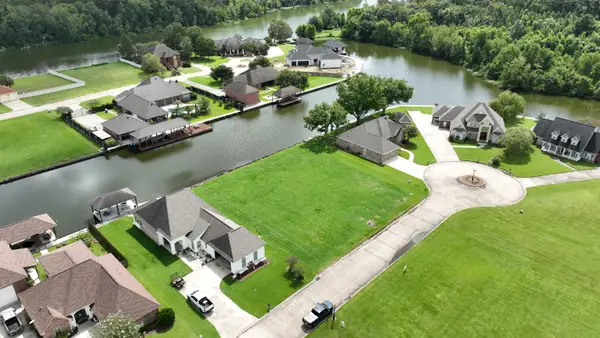 $84,500Active0.24 Acres
78 Woodview Ct, Morgan City, LA 70380
MLS# 2026016325Listed by: ANSLUM REAL ESTATE, LLC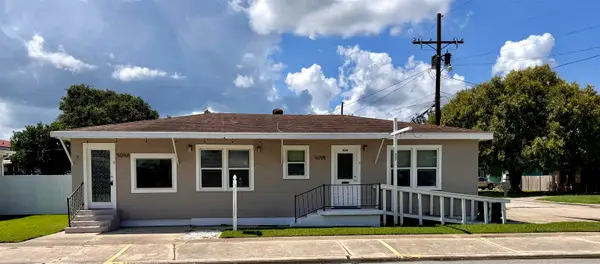 $150,000Active2 beds 1 baths1,210 sq. ft.
509 Roderick St, Morgan City, LA 70380
MLS# 2026016320Listed by: ANSLUM REAL ESTATE, LLC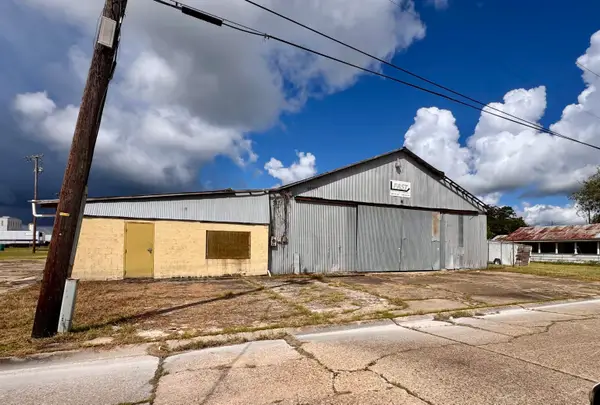 $250,000Active1.16 Acres
205 Second St, Morgan City, LA 70380
MLS# 2026015499Listed by: ANSLUM REAL ESTATE, LLC


Protect your home and budget from life's surprises with an Assurant Home Warranty, backed by a partner that supports you through every step of homeownership. Explore Plans.
© 2026 Better Homes and Gardens Real Estate LLC. An Anywhere Real Estate company. All rights reserved. Better Homes and Gardens® Real Estate is a registered trademark owned by Meredith Operations Corporation, licensed to Better Homes and Gardens Real Estate LLC and used with permission. Better Homes and Gardens Real Estate LLC fully supports the principles of the Fair Housing Act and the Equal Opportunity Act. Listing information is deemed reliable but is not guaranteed accurate.
Each office is independently owned and operated.
Any services or products provided by third parties are not provided by, affiliated with or related to Better Homes and Gardens Real Estate LLC, or its affiliated companies.