
512 Lindsey Circle, Natchitoches, LA 71457
Local realty services provided by:Better Homes and Gardens Real Estate Rhodes Realty
Listed by: brad ferguson, daviona cox-price
Office: brad ferguson real estate
MLS#:200QQD
Source:ROAM
Price summary
- Price:$439,000
- Price per sq. ft.:$99.82
About this home
Discover exceptional living in this custom-built home located in the desirable St. Clair Subdivision! Nestled on a quiet cul-de-sac and within walking distance of historic downtown Natchitoches and the riverbank, this home offers the perfect blend of comfort, space, and convenience. Enjoy easy access to the charming brick streets lined with local shops, restaurants, museums, and more.
Offering over 3,700 square feet of living space, this beautiful three-bedroom, three-and-a-half-bath home features an impressive layout with a spacious living room, eat-in kitchen with island, formal dining room, sunroom, dedicated home office, and additional flexible living space.
The generously sized primary suite provides a relaxing retreat, complete with its own sitting area and a spacious en-suite bathroom. Step outside to enjoy the covered back patio overlooking a garden-like backyard, perfect for relaxing or entertaining.
Additional features include an oversized two-car garage, a separate storage building, and an additional shed, providing plenty of room for vehicles, hobbies, and storage.
With its unique character, generous living spaces, and unbeatable location, this home is a rare find in Natchitoches. Come see all it has to offer—you won't be disappointed!...
Contact an agent
Home facts
- Year built:1993
- Subdivision & Development:St Clair Estates
- Listing ID #:200QQD
- Added:2 day(s) ago
- Updated:November 12, 2026 at 04:13 PM
Rooms and interior
- Bedrooms:3
- Total bathrooms:4
- Full bathrooms:3
- Half bathrooms:1
- Rooms Total:16
- Flooring:Carpet, Plank, Tile
- Bathrooms Description:Separate Shower
- Kitchen Description:Dishwasher, Double Oven, Range Hood, appl_Gas Range
- Living area:3,723 sq. ft.
Heating and cooling
- Cooling:Central Air, Window Unit(s)
- Heating:Central, Natural Gas
Structure and exterior
- Year built:1993
- Building area:3,723 sq. ft.
- Lot area:0.49 Acres
- Lot Features:Back Yard, Cul-De-Sac, Landscaped, No Outlet Street, Shade Tree(s)
- Exterior Features:Covered
Utilities
- Water:Public
- Sewer:Public Sewer
Finances and disclosures
- Price:$439,000
- Price per sq. ft.:$99.82
Features and amenities
- Appliances:Dishwasher, Double Oven, Gas Range, Range Hood
- Laundry features:Electric Dryer Hookup, Washer Hookup
- Amenities:Crown Molding, Insulated Windows, Primary Downstairs, Separate Shower, Stone Counters
Parking
- Garage spaces:2
New listings near 512 Lindsey Circle
- New
 $237,000Active3 beds 3 baths1,591 sq. ft.
837 Parkway Drive, Natchitoches, LA 71457
MLS# 200SRRListed by: CANE RIVER REALTY - New
 $155,000Active2 beds 3 baths1,611 sq. ft.
625 Woodyard, Natchitoches, LA 71457
MLS# 21431303Listed by: KELLER WILLIAMS NORTHWEST - New
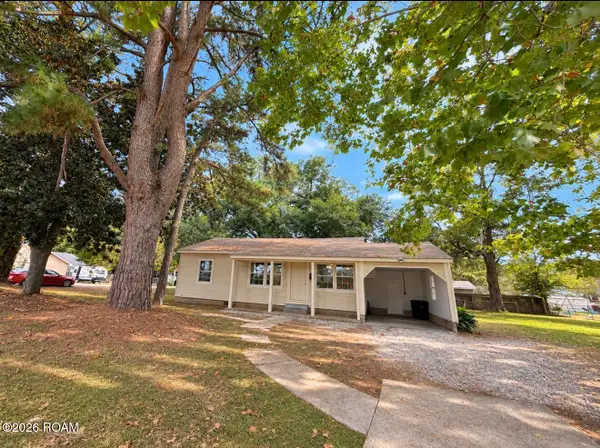 Listed by BHGRE$184,000Active3 beds 2 baths1,200 sq. ft.
702 E 5th Street, Natchitoches, LA 71457
MLS# 200OKAListed by: BETTER HOMES & GARDENS REAL ESTATE RHODES REALTY - New
 $117,500Active2 beds 1 baths1,277 sq. ft.
1303 Lake Street, Natchitoches, LA 71457
MLS# 200JRQListed by: RE/MAX REAL ESTATE PROFESSIONALS - New
 $299,000Active3 beds 2 baths1,642 sq. ft.
1122 Waters Road, Natchitoches, LA 71457
MLS# 200JKQListed by: CENTURY 21 BUELOW-MILLER REALTY 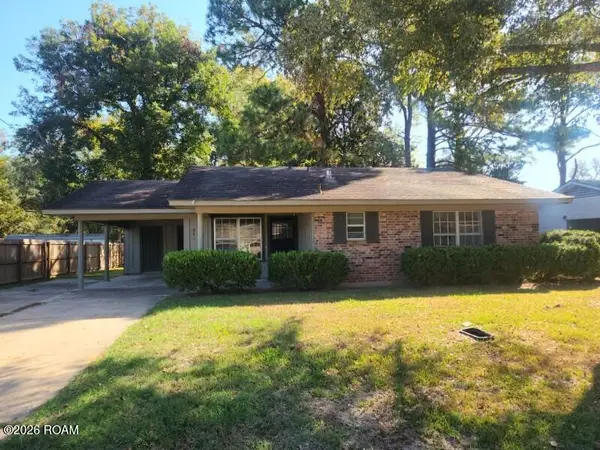 $199,000Active3 beds 2 baths1,418 sq. ft.
821 Rikard Lane, Natchitoches, LA 71457
MLS# 200HVVListed by: SUTTON REAL ESTATE AGENCY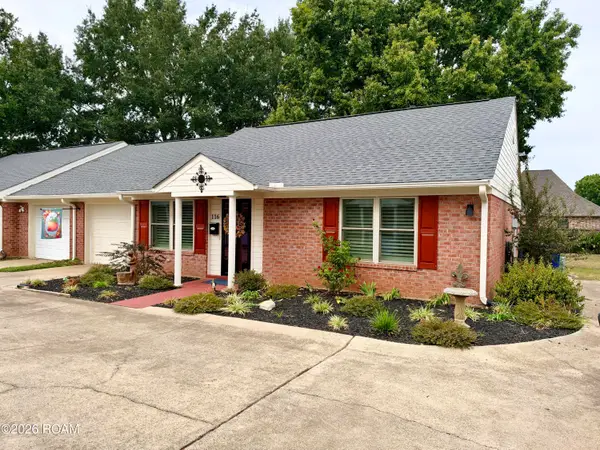 $210,000Active2 beds 2 baths1,276 sq. ft.
116 Starlight Drive, Natchitoches, LA 71457
MLS# 200HFDListed by: BERNARD REALTY $383,000Active2 beds 2 baths1,503 sq. ft.
780 Front Street, Natchitoches, LA 71457
MLS# 2463009Listed by: KELLER WILLIAMS REALTY CENLA PARTNERS Listed by BHGRE$189,000Active3 beds 3 baths1,851 sq. ft.
623 Woodyard 2 Drive, Natchitoches, LA 71457
MLS# 2550077Listed by: BETTER HOMES & GARDENS REAL ESTATE RHODES REALTY


Protect your home and budget from life's surprises with an Assurant Home Warranty, backed by a partner that supports you through every step of homeownership. Explore Plans.
© 2026 Better Homes and Gardens Real Estate LLC. An Anywhere Real Estate company. All rights reserved. Better Homes and Gardens® Real Estate is a registered trademark owned by Meredith Operations Corporation, licensed to Better Homes and Gardens Real Estate LLC and used with permission. Better Homes and Gardens Real Estate LLC fully supports the principles of the Fair Housing Act and the Equal Opportunity Act. Listing information is deemed reliable but is not guaranteed accurate.
Each office is independently owned and operated.
Any services or products provided by third parties are not provided by, affiliated with or related to Better Homes and Gardens Real Estate LLC, or its affiliated companies.