
837 Parkway Drive, Natchitoches, LA 71457
Local realty services provided by:Better Homes and Gardens Real Estate Rhodes Realty
Listed by: alex middendorf, zack middendorf
Office: cane river realty
MLS#:200SRR
Source:ROAM
Price summary
- Price:$237,000
- Price per sq. ft.:$133.82
- Monthly HOA dues:$75
About this home
Welcome to the largest townhome on Cane River Lake! This 3 bedroom townhome is the perfect size and location for a low maintenance life style. The stylish home features slate styled flooring throughout the entry, kitchen and half bath. The galley-style kitchen features updated appliances and a laundry area. Also, there's a convenient half bath downstairs. The living room features a gas fireplace and opens to the dining area. The living room is further extended by the den or sunroom area which makes entertaining a breeze. There's a nice wrought iron fenced in patio allowing for a wonderful view of the water. Upstairs has three bedrooms, with two that open on to a large covered deck with more excellent views of Cane River Lake. The design of the hallway bath allows access for both bedrooms. The Primary bedroom features multiple closets and an en-suite bathroom. Residents also have access to the community pool, and the property includes two designated parking spaces, one covered space at the end of the unit and an additional space directly in front of the home....
Contact an agent
Home facts
- Year built:1970
- Subdivision & Development:Village Carre
- Listing ID #:200SRR
- Added:1 day(s) ago
- Updated:November 12, 2026 at 04:13 PM
Rooms and interior
- Bedrooms:3
- Total bathrooms:3
- Full bathrooms:1
- Half bathrooms:2
- Rooms Total:7
- Flooring:Carpet, Ceramic Tile, Laminate
- Bathrooms Description:Jetted Tub
- Kitchen Description:Dishwasher, Disposal, Exhaust Fan, Gas Cooktop, Microwave, Range Hood
- Living area:1,591 sq. ft.
Heating and cooling
- Cooling:Central Air
- Heating:Central, Natural Gas
Structure and exterior
- Year built:1970
- Building area:1,591 sq. ft.
- Lot area:0.04 Acres
- Lot Features:Back Yard
- Construction Materials:Brick, Frame, Vinyl Siding
- Exterior Features:Balcony, Covered, Deck
- Foundation Description:Slab
Utilities
- Water:Public
- Sewer:Public Sewer
Finances and disclosures
- Price:$237,000
- Price per sq. ft.:$133.82
Features and amenities
- Appliances:Built-In Electric Oven, Dishwasher, Disposal, Gas Cooktop, Microwave, Range Hood
- Amenities:Jetted Tub, Shower/Tub Combo, Tile Counters, Walk-In Closet(s)
- Pool features:Gunite, In Ground
Parking
- Parking description:Off Street
- Carport spaces:1
New listings near 837 Parkway Drive
- New
 $439,000Active3 beds 4 baths3,723 sq. ft.
512 Lindsey Circle, Natchitoches, LA 71457
MLS# 200QQDListed by: BRAD FERGUSON REAL ESTATE - New
 $155,000Active2 beds 3 baths1,611 sq. ft.
625 Woodyard, Natchitoches, LA 71457
MLS# 21431303Listed by: KELLER WILLIAMS NORTHWEST - New
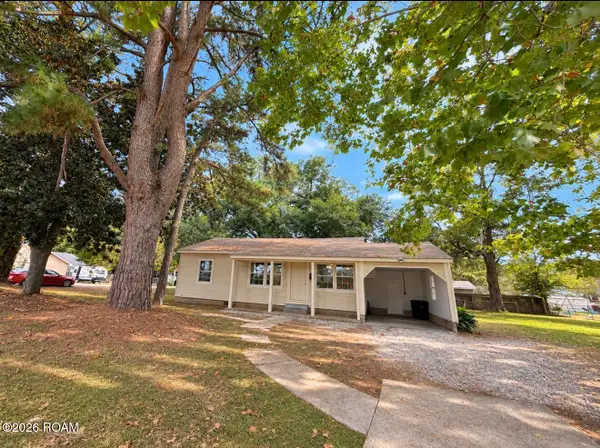 Listed by BHGRE$184,000Active3 beds 2 baths1,200 sq. ft.
702 E 5th Street, Natchitoches, LA 71457
MLS# 200OKAListed by: BETTER HOMES & GARDENS REAL ESTATE RHODES REALTY - New
 $117,500Active2 beds 1 baths1,277 sq. ft.
1303 Lake Street, Natchitoches, LA 71457
MLS# 200JRQListed by: RE/MAX REAL ESTATE PROFESSIONALS - New
 $299,000Active3 beds 2 baths1,642 sq. ft.
1122 Waters Road, Natchitoches, LA 71457
MLS# 200JKQListed by: CENTURY 21 BUELOW-MILLER REALTY 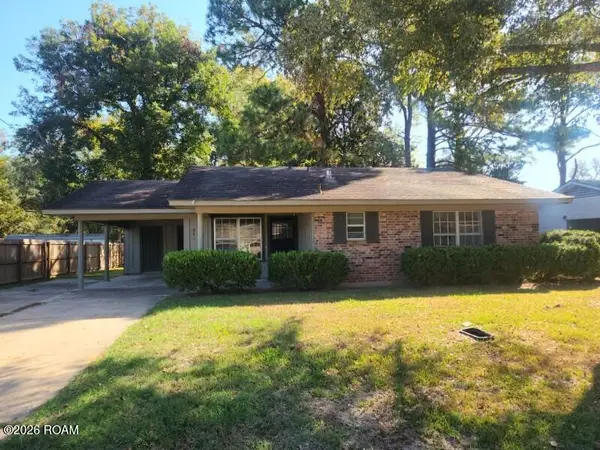 $199,000Active3 beds 2 baths1,418 sq. ft.
821 Rikard Lane, Natchitoches, LA 71457
MLS# 200HVVListed by: SUTTON REAL ESTATE AGENCY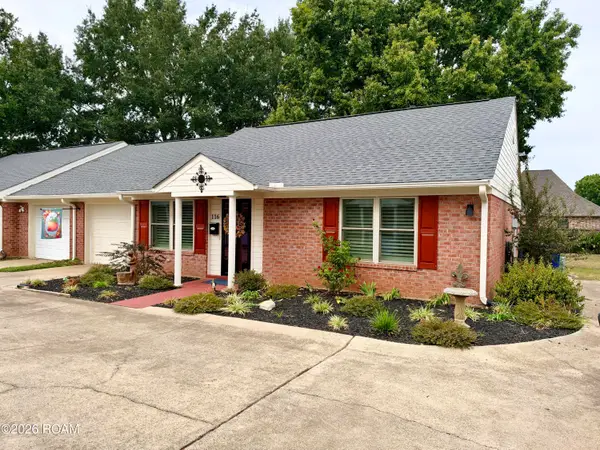 $210,000Active2 beds 2 baths1,276 sq. ft.
116 Starlight Drive, Natchitoches, LA 71457
MLS# 200HFDListed by: BERNARD REALTY $383,000Active2 beds 2 baths1,503 sq. ft.
780 Front Street, Natchitoches, LA 71457
MLS# 2463009Listed by: KELLER WILLIAMS REALTY CENLA PARTNERS Listed by BHGRE$189,000Active3 beds 3 baths1,851 sq. ft.
623 Woodyard 2 Drive, Natchitoches, LA 71457
MLS# 2550077Listed by: BETTER HOMES & GARDENS REAL ESTATE RHODES REALTY


Protect your home and budget from life's surprises with an Assurant Home Warranty, backed by a partner that supports you through every step of homeownership. Explore Plans.
© 2026 Better Homes and Gardens Real Estate LLC. An Anywhere Real Estate company. All rights reserved. Better Homes and Gardens® Real Estate is a registered trademark owned by Meredith Operations Corporation, licensed to Better Homes and Gardens Real Estate LLC and used with permission. Better Homes and Gardens Real Estate LLC fully supports the principles of the Fair Housing Act and the Equal Opportunity Act. Listing information is deemed reliable but is not guaranteed accurate.
Each office is independently owned and operated.
Any services or products provided by third parties are not provided by, affiliated with or related to Better Homes and Gardens Real Estate LLC, or its affiliated companies.