
109 Skipper Drive, New Iberia, LA 70563
Local realty services provided by:Better Homes and Gardens Real Estate Rhodes Realty
109 Skipper Drive,New Iberia, LA 70563
$450,000
- 4 Beds
- 3 Baths
- 2,963 sq. ft.
- Single family
- Active
Listed by: rebecca b ruskoski
Office: compass
MLS#:2600009463
Source:LA_RAAMLS
Price summary
- Price:$450,000
- Price per sq. ft.:$151.87
About this home
Welcome to 109 Skipper Drive - a beautiful, inviting home with exceptional space and plenty of room to gather, relax and make memories. Situated on a spacious tree-shaded lot on a quiet cul-de-sac street, this 4-bedroom, 3-bath home offers 2,963 sq ft, featuring an office and a 693 sq ft den/recreation room. The heart of the home is the open kitchen, living, and dining area, filled with natural light and perfect for everyday living or entertaining. The kitchen was completely renovated in 2020 and features custom cabinetry, marble countertops and backsplash, commercial-grade appliances and a large center island. The primary suite features an ensuite bath and French doors leading to a decked patio. An office with a built-in desk and bunk beds provides a flexible guest space, while the oversized den offers endless possibilities for a game room, media room, playroom or additional gathering space. A convenient drop zone with built-in storage and a large walk-in closet keeps everyday items and sports equipment organized. Abundant storage throughout. Step outside to a beautiful patio featuring a bricked wood-burning fireplace and outdoor kitchen equipped with a mini fridge, two-burner range, griddle, and ice machine--perfect for outdoor entertaining. The property also offers an impressive 30x40 workshop/storage building with a climate-controlled storage room and loft storage, plus a 4-car garage/RV parking area with plenty of room for boats, equipment and outdoor toys. Plantation shutters, updated neutral paint tones and a welcoming front porch add to the warmth making this a truly special place to call home. New roof to be installed prior to closing with an acceptable offer. Priced below appraisal - Call for a private showing!...
Contact an agent
Home facts
- Year built:2001
- Subdivision & Development:Nicole
- Listing ID #:2600009463
- Added:1 day(s) ago
- Updated:October 09, 2026 at 04:34 PM
Rooms and interior
- Bedrooms:4
- Total bathrooms:3
- Full bathrooms:3
- Flooring:Concrete, Tile, Wood
- Bathrooms Description:Separate Shower
- Kitchen Description:Dishwasher, Electric Stove Con, Granite Counters, Kitchen Island, Microwave, Refrigerator, Solid Surface Counters, Stone Counters
- Living area:2,963 sq. ft.
Heating and cooling
- Cooling:Central Air
- Heating:Central Heat, Electric
- Central air:Yes
Structure and exterior
- Roof:Composition
- Year built:2001
- Building area:2,963 sq. ft.
- Lot area:0.45 Acres
- Lot Features:Cul-De-Sac, Landscaped, Level
- Architectural Style:Traditional
- Construction Materials:Brick Veneer, Frame, Vinyl Siding
- Exterior Features:Covered Patio, Outdoor Kitchen, Outside Light, RV/Boat Storage, Storage, Workshop
- Foundation Description:Slab
- Levels:1 Story
Schools
- High school:Westgate
- Middle school:Belle Place
- Elementary school:Daspit
Finances and disclosures
- Price:$450,000
- Price per sq. ft.:$151.87
Features and amenities
- Appliances:Dishwasher, Electric Stove Con, Microwave, Refrigerator
- Laundry features:Electric Dryer Hookup, Washer Hookup
- Amenities:Built-in Features, Crown Molding, High Ceilings, Lighting, Outdoor Kitchen, Separate Shower, Varied Ceiling Heights, Walk-In Closet(s), Window Treatments
Parking
- Total parking spaces:4
- Parking description:Attached, Garage
- Garage:Yes
- Garage spaces:4
New listings near 109 Skipper Drive
- New
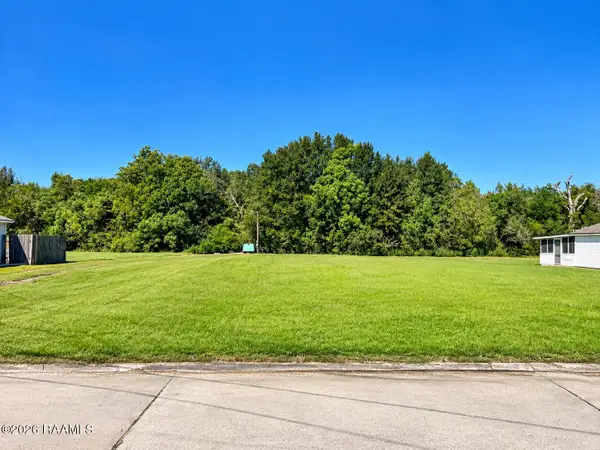 $14,000Active0.5 Acres
Southport Boulevard, New Iberia, LA 70560
MLS# 2600009500Listed by: IMPACT REALTY, LLC - New
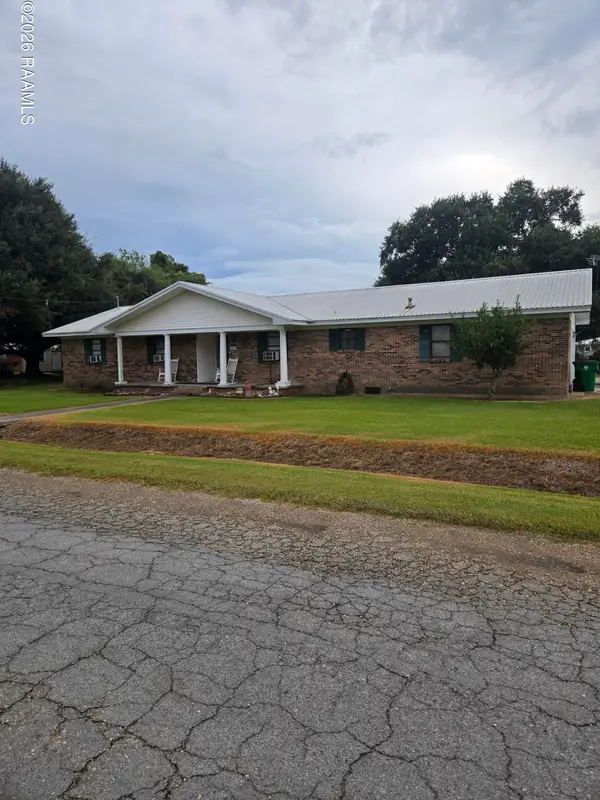 $150,000Active3 beds 2 baths2,010 sq. ft.
2513 N Curtis Drive, New Iberia, LA 70560
MLS# 2600009405Listed by: KELLER WILLIAMS REALTY ACADIANA - Open Sun, 1 to 4pmNew
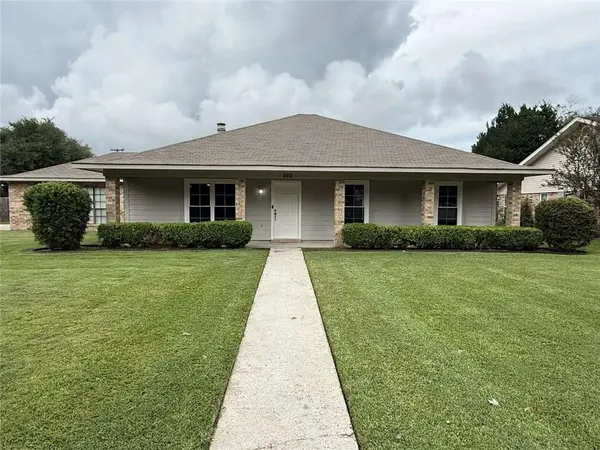 $259,500Active3 beds 2 baths1,670 sq. ft.
808 Briarwood Drive, New Iberia, LA 70560
MLS# 2580435Listed by: SIMPLE CHOICE REALTY, INC - New
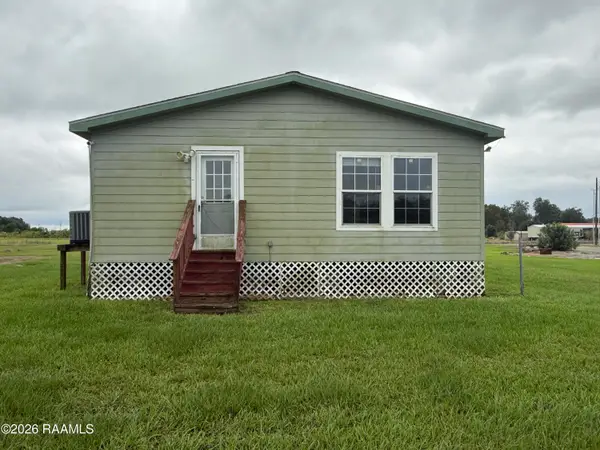 $110,000Active4 beds 2 baths1,904 sq. ft.
1300 L Dubois Road, New Iberia, LA 70560
MLS# 2600009397Listed by: NEW INVESTORS INC - New
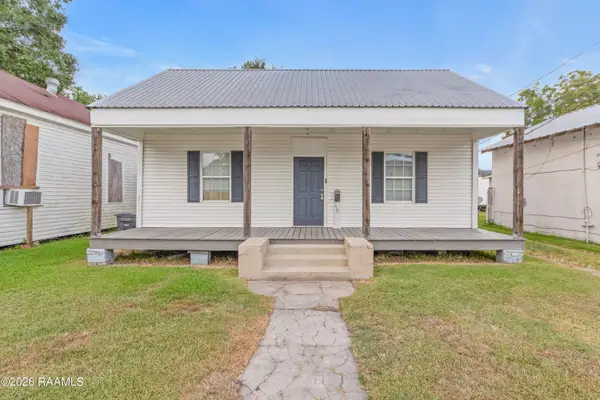 Listed by BHGRE$98,000Active3 beds 1 baths1,334 sq. ft.
118 S Corinne Street, New Iberia, LA 70560
MLS# 2600009391Listed by: BHGRE RHODES REALTY - New
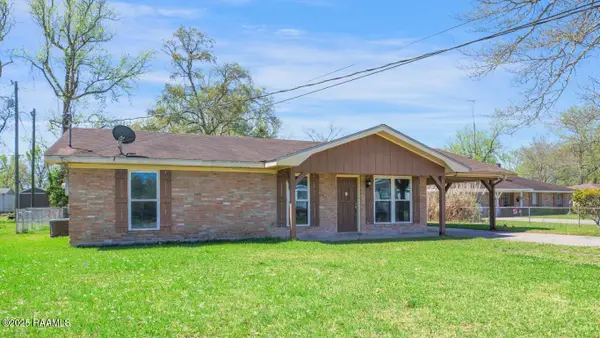 $128,500Active3 beds 2 baths1,306 sq. ft.
512 Texaco Street, New Iberia, LA 70563
MLS# 2600009381Listed by: COMPASS - New
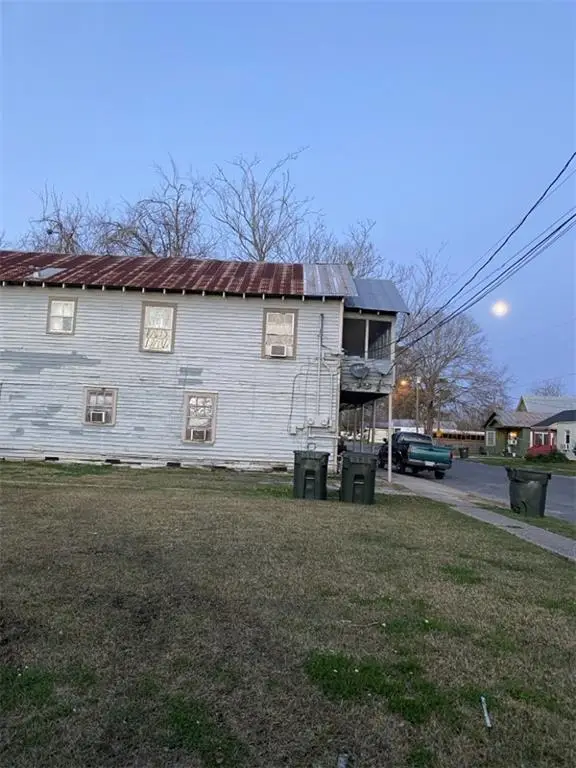 $89,000Active6 beds 2 baths2,633 sq. ft.
932 Providence Street, New Iberia, LA 70560
MLS# 2580361Listed by: CONGRESS REALTY, INC. - New
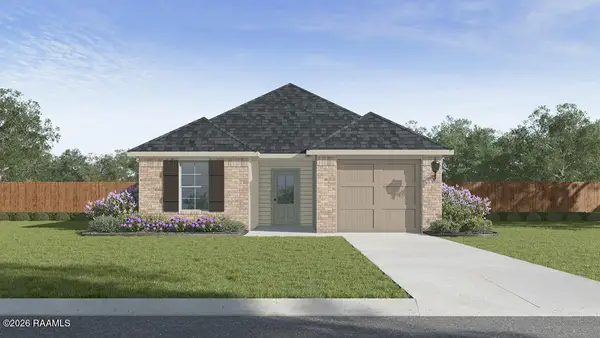 $199,500Active3 beds 2 baths1,162 sq. ft.
418 Wrenwood Drive, New Iberia, LA 70560
MLS# 2600009377Listed by: D.R. HORTON REALTY OF LA, LLC - New
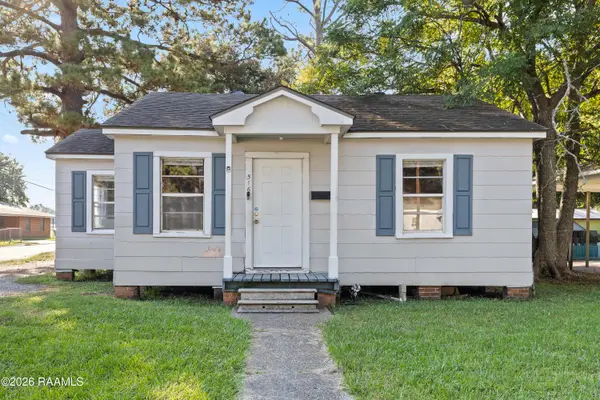 $79,000Active2 beds 1 baths744 sq. ft.
516 Mcilhenny Street, New Iberia, LA 70563
MLS# 2600009348Listed by: COMPASS


Protect your home and budget from life's surprises with an Assurant Home Warranty, backed by a partner that supports you through every step of homeownership. Explore Plans.
© 2026 Better Homes and Gardens Real Estate LLC. An Anywhere Real Estate company. All rights reserved. Better Homes and Gardens® Real Estate is a registered trademark owned by Meredith Operations Corporation, licensed to Better Homes and Gardens Real Estate LLC and used with permission. Better Homes and Gardens Real Estate LLC fully supports the principles of the Fair Housing Act and the Equal Opportunity Act. Listing information is deemed reliable but is not guaranteed accurate.
Each office is independently owned and operated.
Any services or products provided by third parties are not provided by, affiliated with or related to Better Homes and Gardens Real Estate LLC, or its affiliated companies.