
1428 Anderson Street, New Iberia, LA 70560
Local realty services provided by:Better Homes and Gardens Real Estate Rhodes Realty
1428 Anderson Street,New Iberia, LA 70560
$185,000
- 5 Beds
- 4 Baths
- 2,908 sq. ft.
- Single family
- Active
Listed by: nah senpeng, charles ilonya
Office: keller williams realty acadiana
MLS#:2600004403
Source:LA_RAAMLS
Price summary
- Price:$185,000
- Price per sq. ft.:$63.62
About this home
Two homes for the price of one! Well-maintained home featuring 5 bedrooms, 4 baths, 2 living areas, and 2 kitchens -- perfect for an extended family! Home includes a lifetime metal roof, 2-year-old A/C, and sits on 3 lots with a large yard. Property also includes an additional cottage with 2 bedrooms and 1 bath at no extra cost. Corner lot location! Seller is selling this home as-is and will not make any repairs.
Contact an agent
Home facts
- Subdivision & Development:Badeaux
- Listing ID #:2600004403
- Added:143 day(s) ago
- Updated:October 09, 2026 at 03:52 PM
Rooms and interior
- Bedrooms:5
- Total bathrooms:4
- Full bathrooms:4
- Flooring:Carpet, Tile
- Kitchen Description:Formica Counters, Gas Stove Con
- Living area:2,908 sq. ft.
Heating and cooling
- Cooling:Multi Units
- Heating:Central Heat, Natural Gas
Structure and exterior
- Roof:Metal
- Building area:2,908 sq. ft.
- Lot area:0.65 Acres
- Lot Features:Corner Lot, Level
- Architectural Style:Ranch
- Construction Materials:Brick Veneer, Frame
- Exterior Features:Full Fenced
- Foundation Description:Slab
- Levels:1 Story
Schools
- High school:Westgate
- Middle school:Anderson
- Elementary school:Johnston-Hopkins
Utilities
- Sewer:Public Sewer
Finances and disclosures
- Price:$185,000
- Price per sq. ft.:$63.62
Features and amenities
- Appliances:Gas Stove Con
- Laundry features:Gas Dryer Hookup, Washer Hookup
- Amenities:Aluminum Frames, Guest Suite
Parking
- Total parking spaces:2
- Parking description:Carport
- Carport spaces:2
New listings near 1428 Anderson Street
- New
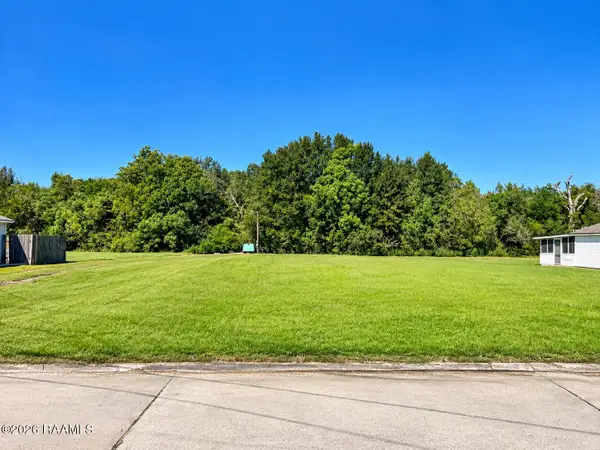 $14,000Active0.5 Acres
Southport Boulevard, New Iberia, LA 70560
MLS# 2600009500Listed by: IMPACT REALTY, LLC - New
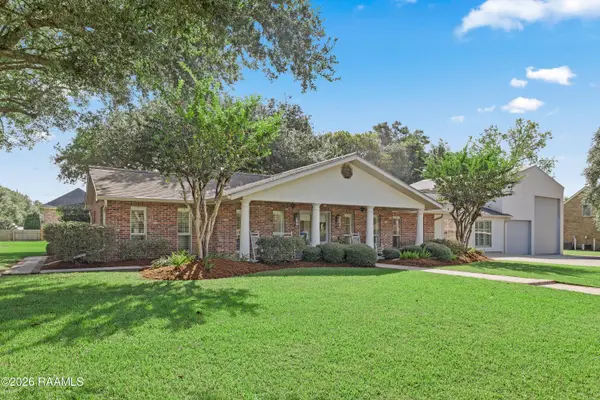 $450,000Active4 beds 3 baths2,963 sq. ft.
109 Skipper Drive, New Iberia, LA 70563
MLS# 2600009463Listed by: COMPASS - New
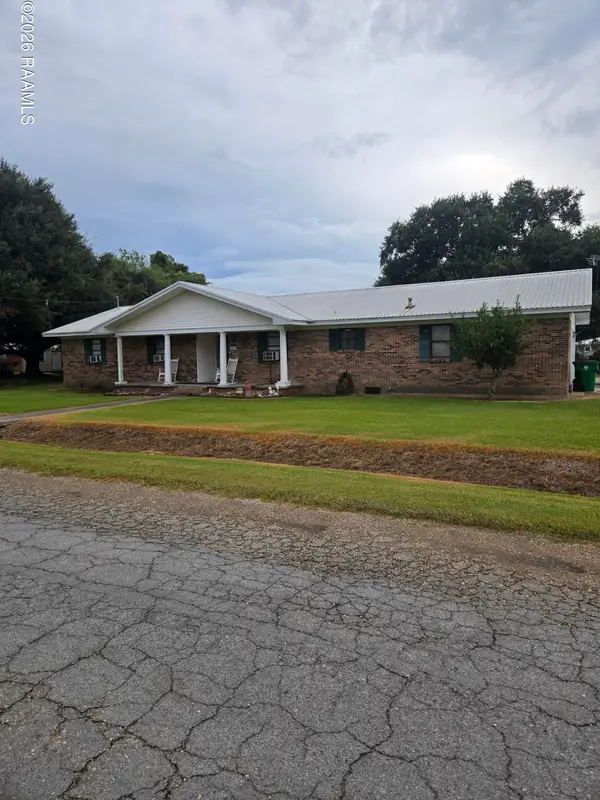 $150,000Active3 beds 2 baths2,010 sq. ft.
2513 N Curtis Drive, New Iberia, LA 70560
MLS# 2600009405Listed by: KELLER WILLIAMS REALTY ACADIANA - Open Sun, 1 to 4pmNew
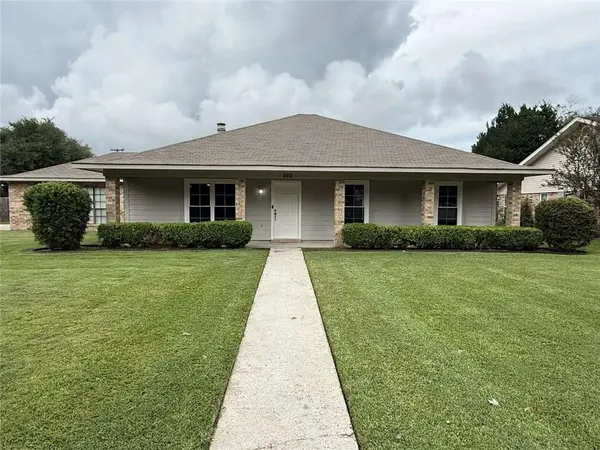 $259,500Active3 beds 2 baths1,670 sq. ft.
808 Briarwood Drive, New Iberia, LA 70560
MLS# 2580435Listed by: SIMPLE CHOICE REALTY, INC - New
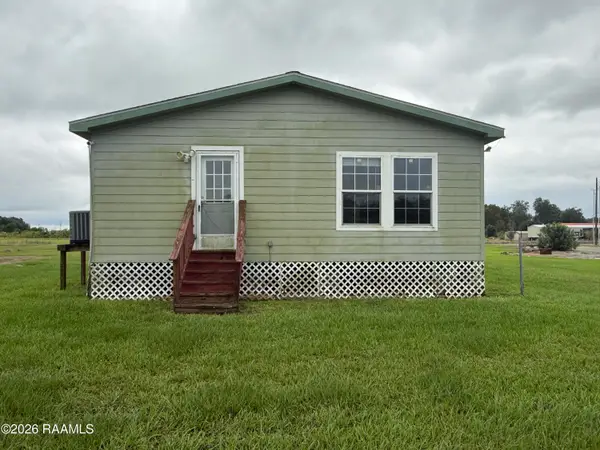 $110,000Active4 beds 2 baths1,904 sq. ft.
1300 L Dubois Road, New Iberia, LA 70560
MLS# 2600009397Listed by: NEW INVESTORS INC - New
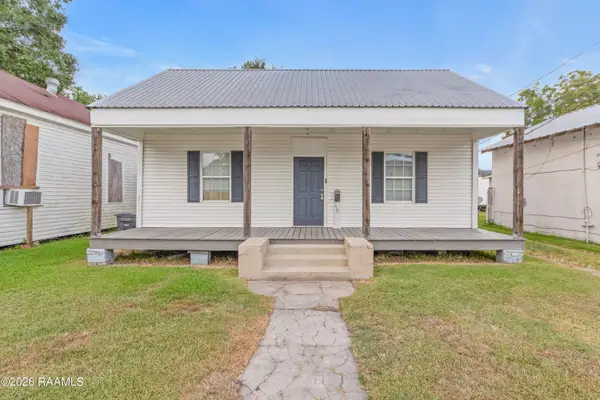 Listed by BHGRE$98,000Active3 beds 1 baths1,334 sq. ft.
118 S Corinne Street, New Iberia, LA 70560
MLS# 2600009391Listed by: BHGRE RHODES REALTY - New
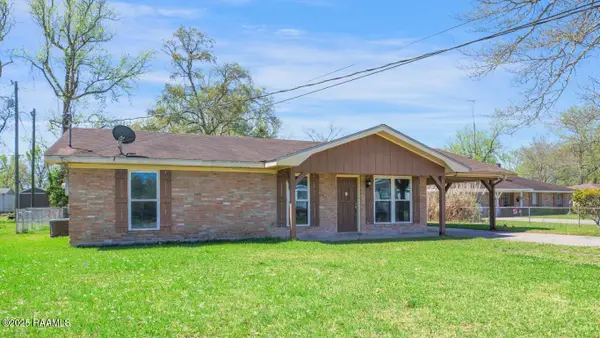 $128,500Active3 beds 2 baths1,306 sq. ft.
512 Texaco Street, New Iberia, LA 70563
MLS# 2600009381Listed by: COMPASS - New
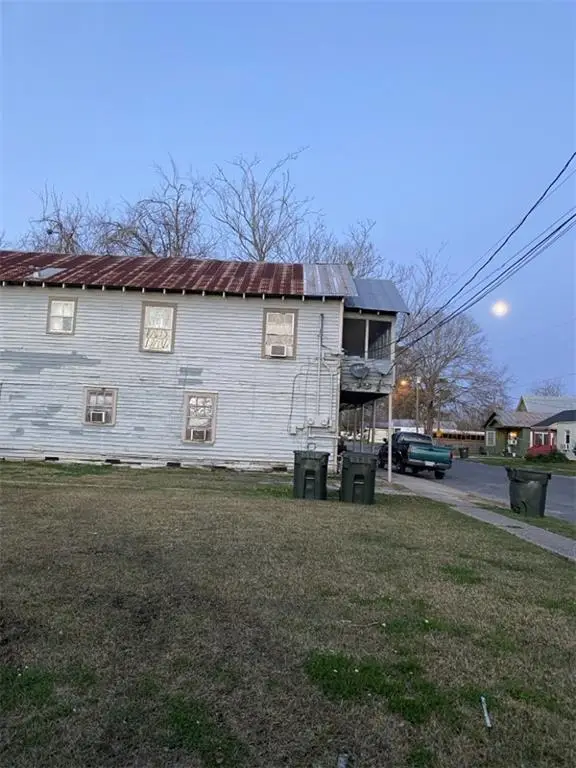 $89,000Active6 beds 2 baths2,633 sq. ft.
932 Providence Street, New Iberia, LA 70560
MLS# 2580361Listed by: CONGRESS REALTY, INC. - New
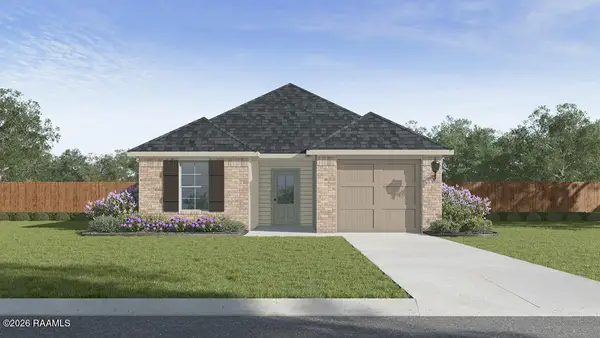 $199,500Active3 beds 2 baths1,162 sq. ft.
418 Wrenwood Drive, New Iberia, LA 70560
MLS# 2600009377Listed by: D.R. HORTON REALTY OF LA, LLC - New
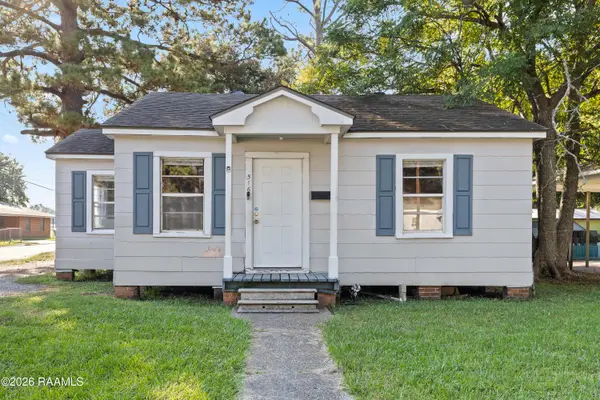 $79,000Active2 beds 1 baths744 sq. ft.
516 Mcilhenny Street, New Iberia, LA 70563
MLS# 2600009348Listed by: COMPASS


Protect your home and budget from life's surprises with an Assurant Home Warranty, backed by a partner that supports you through every step of homeownership. Explore Plans.
© 2026 Better Homes and Gardens Real Estate LLC. An Anywhere Real Estate company. All rights reserved. Better Homes and Gardens® Real Estate is a registered trademark owned by Meredith Operations Corporation, licensed to Better Homes and Gardens Real Estate LLC and used with permission. Better Homes and Gardens Real Estate LLC fully supports the principles of the Fair Housing Act and the Equal Opportunity Act. Listing information is deemed reliable but is not guaranteed accurate.
Each office is independently owned and operated.
Any services or products provided by third parties are not provided by, affiliated with or related to Better Homes and Gardens Real Estate LLC, or its affiliated companies.