
1714 Highland Drive, New Iberia, LA 70560
Local realty services provided by:Better Homes and Gardens Real Estate Rhodes Realty
1714 Highland Drive,New Iberia, LA 70560
$261,000
- 4 Beds
- 3 Baths
- 2,087 sq. ft.
- Single family
- Active
Listed by: dawn foreman
Office: keller williams realty acadiana
MLS#:2600009008
Source:ROAM
Price summary
- Price:$261,000
- Price per sq. ft.:$125.06
- Monthly HOA dues:$43.33
About this home
OFFICE... This home has FOUR bedrooms, THREE bathrooms, AND an OFFICE.
It is better than new, with over $9000 in upgrades. They upgraded all lighting, added ceiling fans, installed a fence with additional lighting, added cabinet hardware, and added blinds, all to make your life more comfortable. REFRIGERATOR INCLUDED WITH SALE. Seller is offering $6,000 in closing costs, YOU CHOOSE THE LENDER. Call to find out how you can get $0 down.
Contact an agent
Home facts
- Year built:2023
- Subdivision & Development:Coteau Ridge
- Listing ID #:2600009008
- Added:27 day(s) ago
- Updated:November 21, 2026 at 03:40 PM
Rooms and interior
- Bedrooms:4
- Total bathrooms:3
- Full bathrooms:3
- Rooms Total:1
- Flooring:Plank, Tile, Vinyl
- Kitchen Description:Dishwasher, Disposal, Granite Counters, Microwave, Pantry, appl_Electric Stove Connection, appl_Gas Range
- Living area:2,087 sq. ft.
Heating and cooling
- Cooling:Central Air, Multi Units
- Heating:Central, Natural Gas
Structure and exterior
- Year built:2023
- Building area:2,087 sq. ft.
- Lot area:0.14 Acres
- Lot Features:Back Yard, Landscaped, Level
- Construction Materials:Brick, Frame, Vinyl Siding
- Exterior Features:Covered, Lighting
- Foundation Description:Slab
Utilities
- Water:Public
- Sewer:Community Sewer
Finances and disclosures
- Price:$261,000
- Price per sq. ft.:$125.06
Features and amenities
- Appliances:Dishwasher, Disposal, Electric Stove Connection, Gas Range, Gas Stove Connection, Microwave
- Laundry features:Electric Dryer Hookup
- Amenities:Double Pane Windows, High Ceilings, Kitchen Island, Pantry, Varied Ceiling Heights, Walk-In Closet(s)
Parking
- Parking description:Garage Faces Front
- Garage spaces:2
New listings near 1714 Highland Drive
- New
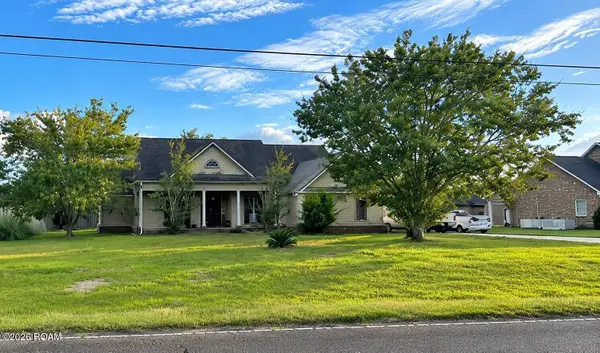 $214,900Active3 beds 2 baths2,110 sq. ft.
3310 Loreauville Road, New Iberia, LA 70563
MLS# 000CAVListed by: BRANDON E. BREAUX REAL ESTATE - New
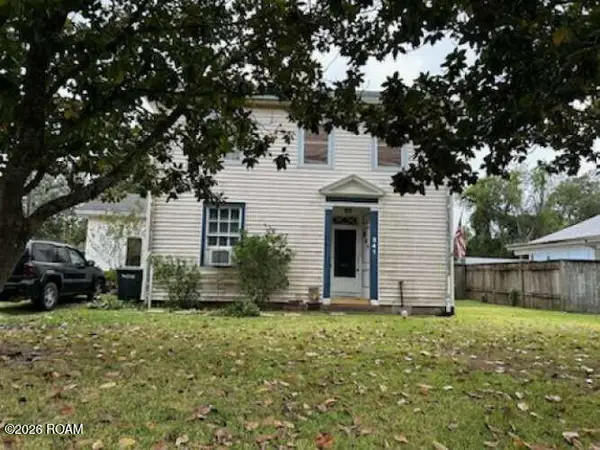 $140,000Active4 beds 3 baths2,333 sq. ft.
341 Duperier Avenue, New Iberia, LA 70563
MLS# 000BZCListed by: CONGRESS REALTY, INC. - New
 $255,000Active3 beds 2 baths1,565 sq. ft.
419 Interlude Road, New Iberia, LA 70563
MLS# 000BXKListed by: EXP REALTY, LLC - New
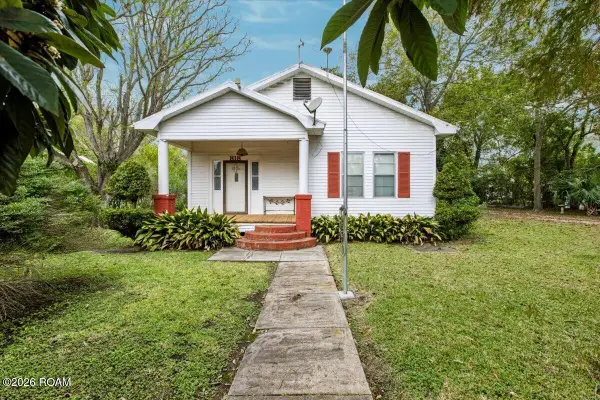 $140,000Active3 beds 2 baths1,435 sq. ft.
818 Hopkins Street, New Iberia, LA 70560
MLS# 000ACMListed by: KELLER WILLIAMS REALTY ACADIANA - New
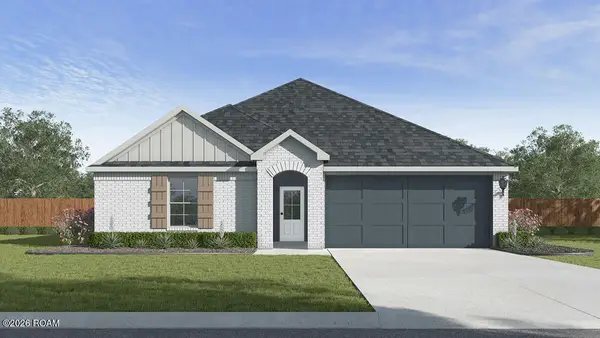 $236,500Active3 beds 2 baths1,447 sq. ft.
1403 Heron Point Drive, New Iberia, LA 70563
MLS# 000AVNListed by: D.R. HORTON REALTY OF LA, LLC - New
 $25,000Active0.47 Acres
724 20 Arpent Road, New Iberia, LA 70560
MLS# 000AWAListed by: RE/MAX ACADIANA - Open Sun, 1:30 to 3pmNew
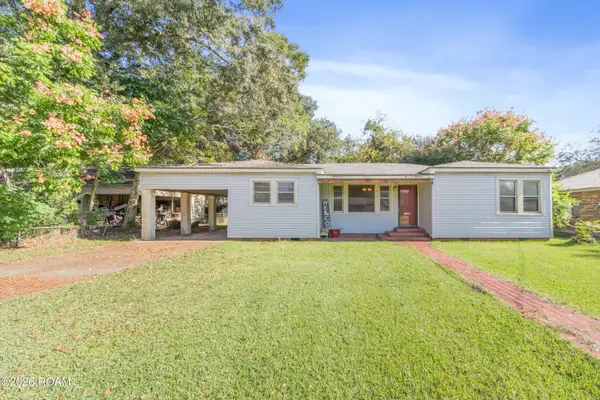 $130,000Active3 beds 2 baths1,731 sq. ft.
613 Myra Street, New Iberia, LA 70563
MLS# 000AYDListed by: EXP REALTY, LLC - New
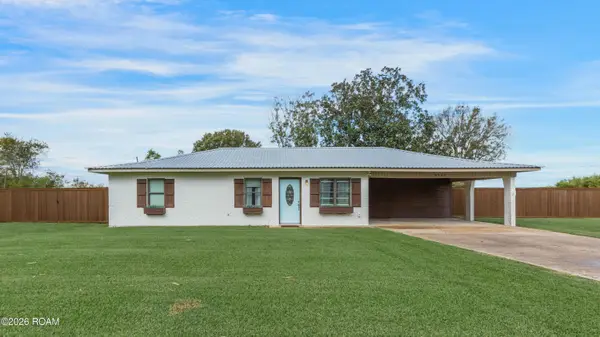 $235,000Active3 beds 2 baths1,381 sq. ft.
6908 Coteau Road, New Iberia, LA 70560
MLS# 000ATSListed by: EXP REALTY, LLC - New
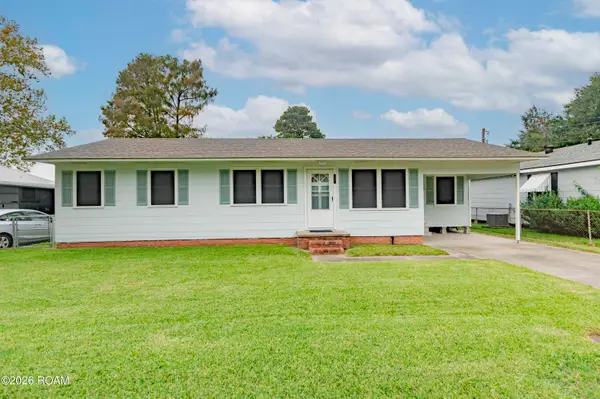 $139,955Active3 beds 1 baths1,217 sq. ft.
1818 Julia Street, New Iberia, LA 70560
MLS# 200UDLListed by: REAL BROKER, LLC - New
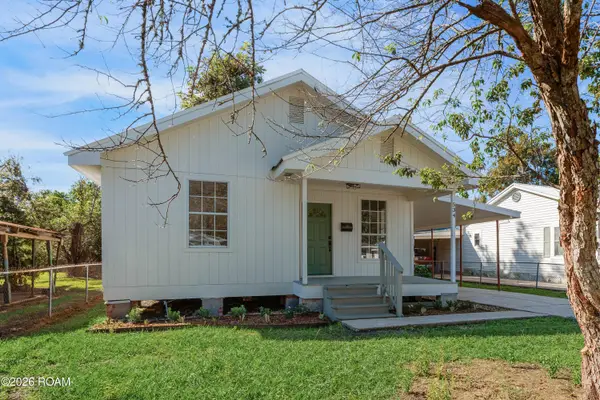 $82,500Active3 beds 1 baths988 sq. ft.
534 Park Avenue, New Iberia, LA 70560
MLS# 000AHUListed by: MCGEESCOTT REALTY


Protect your home and budget from life's surprises with an Assurant Home Warranty, backed by a partner that supports you through every step of homeownership. Explore Plans.
© 2026 Better Homes and Gardens Real Estate LLC. An Anywhere Real Estate company. All rights reserved. Better Homes and Gardens® Real Estate is a registered trademark owned by Meredith Operations Corporation, licensed to Better Homes and Gardens Real Estate LLC and used with permission. Better Homes and Gardens Real Estate LLC fully supports the principles of the Fair Housing Act and the Equal Opportunity Act. Listing information is deemed reliable but is not guaranteed accurate.
Each office is independently owned and operated.
Any services or products provided by third parties are not provided by, affiliated with or related to Better Homes and Gardens Real Estate LLC, or its affiliated companies.