
2005 Windmill Circle, New Iberia, LA 70563
Local realty services provided by:Better Homes and Gardens Real Estate Rhodes Realty
2005 Windmill Circle,New Iberia, LA 70563
$144,900
- 4 Beds
- 2 Baths
- 2,157 sq. ft.
- Single family
- Active
Listed by: brandon breaux
Office: brandon e. breaux real estate
MLS#:200IDI
Source:LA_CLBOR
Price summary
- Price:$144,900
- Price per sq. ft.:$67.18
About this home
Welcome home! This inviting home offers 4 bedrooms, 2 baths, and a spacious living area. The kitchen has ample white cabinetry, breakfast bar, and granite countertops, while large separate dining area provides a vlew of the backyard. Lots of windows bring in natural light and add charm to the home. Step outside to enjoy the fenced backyard, ideal for outdoor gatherings. This home is worth a closer look. Don't miss this great opportunityl
Contact an agent
Home facts
- Year built:1982
- Subdivision & Development:Palmland
- Listing ID #:200IDI
- Added:1 day(s) ago
- Updated:October 30, 2026 at 06:06 AM
Rooms and interior
- Bedrooms:4
- Total bathrooms:2
- Full bathrooms:2
- Rooms Total:10
- Flooring:Tile, Wood
- Dining Description:BreakFast Bar
- Kitchen Description:Granite Counters
- Living area:2,157 sq. ft.
Heating and cooling
- Cooling:Ceiling Fan(s), Central Air
- Heating:Central
Structure and exterior
- Year built:1982
- Building area:2,157 sq. ft.
- Lot area:0.15 Acres
- Lot Features:Back Yard, Level
- Construction Materials:Frame, Vinyl Siding
- Exterior Features:Open
- Foundation Description:Slab
Utilities
- Water:Public, Water Available
- Sewer:Public Sewer, Sewer Available
Finances and disclosures
- Price:$144,900
- Price per sq. ft.:$67.18
Features and amenities
- Amenities:Bay Window(s), Breakfast Bar, Double Vanity
Parking
- Parking description:Driveway
- Carport spaces:1
New listings near 2005 Windmill Circle
- New
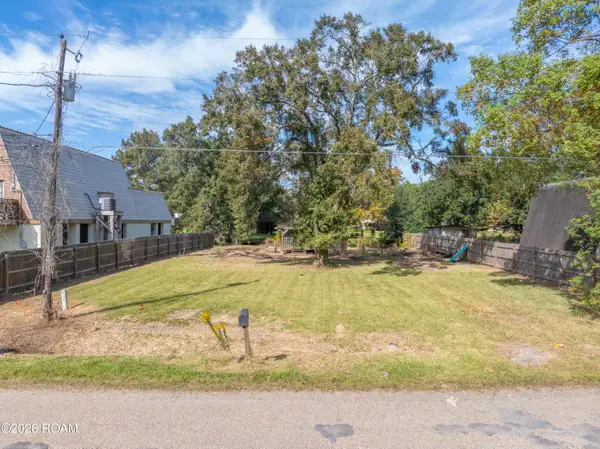 $30,000Active0.26 Acres
4807 Anchor Drive, New Iberia, LA 70560
MLS# 200HYMListed by: MCGEESCOTT REALTY - New
 $89,900Active3 beds 2 baths1,488 sq. ft.
515 Caroline Street, New Iberia, LA 70560
MLS# 200HPLListed by: BRANDON E. BREAUX REAL ESTATE - New
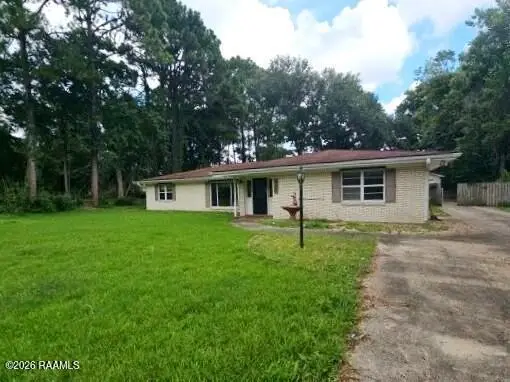 $149,900Active4 beds 2 baths2,284 sq. ft.
127 Plantation Drive, New Iberia, LA 70563
MLS# 200HBTListed by: BRANDON E. BREAUX REAL ESTATE - New
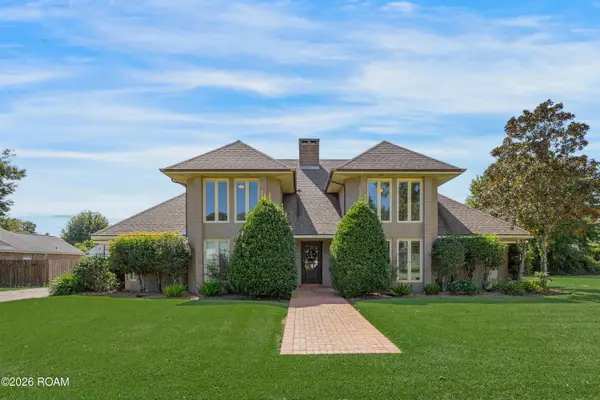 $490,000Active4 beds 4 baths5,174 sq. ft.
5 Rue De Verger, New Iberia, LA 70563
MLS# 200EGKListed by: COMPASS - New
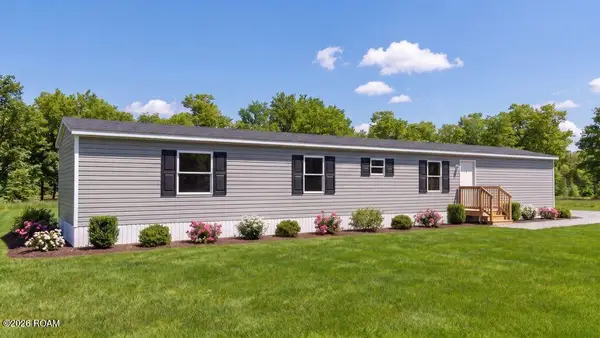 Listed by BHGRE$160,000Active4 beds 2 baths1,140 sq. ft.
114 Oday Road, New Iberia, LA 70563
MLS# 200ERPListed by: BHGRE RHODES REALTY - New
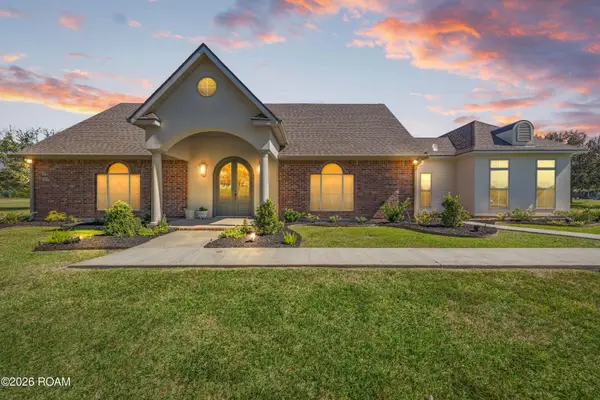 $525,000Active5 beds 3 baths2,780 sq. ft.
214 Van Brocklin Road, New Iberia, LA 70563
MLS# 2600009600Listed by: LULU DAVID REAL ESTATE CO LLC - New
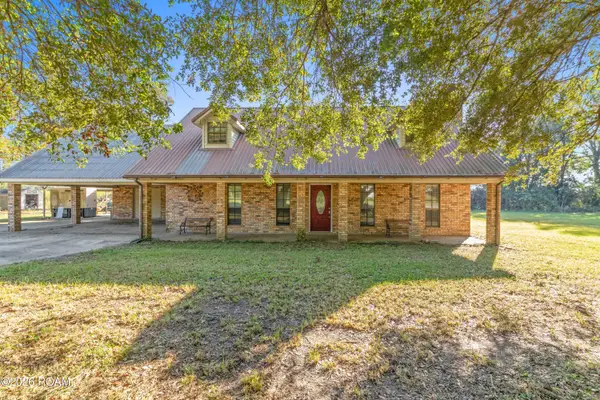 $205,000Active3 beds 4 baths2,227 sq. ft.
4303 Suzette Street, New Iberia, LA 70560
MLS# 200EDWListed by: KELLER WILLIAMS REALTY ACADIANA - New
 $495,000Active1.18 Acres
Tbd La-14, New Iberia, LA 70560
MLS# 14253037Listed by: CAFFERY REAL ESTATE, INC. - New
 $399,900Active4.25 Acres
Tbd W Hwy 182, New Iberia, LA 70560
MLS# 14257536Listed by: CAFFERY REAL ESTATE, INC.


Protect your home and budget from life's surprises with an Assurant Home Warranty, backed by a partner that supports you through every step of homeownership. Explore Plans.
© 2026 Better Homes and Gardens Real Estate LLC. An Anywhere Real Estate company. All rights reserved. Better Homes and Gardens® Real Estate is a registered trademark owned by Meredith Operations Corporation, licensed to Better Homes and Gardens Real Estate LLC and used with permission. Better Homes and Gardens Real Estate LLC fully supports the principles of the Fair Housing Act and the Equal Opportunity Act. Listing information is deemed reliable but is not guaranteed accurate.
Each office is independently owned and operated.
Any services or products provided by third parties are not provided by, affiliated with or related to Better Homes and Gardens Real Estate LLC, or its affiliated companies.