
311 Interlaken Drive, New Iberia, LA 70563
Local realty services provided by:Better Homes and Gardens Real Estate Rhodes Realty
311 Interlaken Drive,New Iberia, LA 70563
$425,000
- 3 Beds
- 2 Baths
- 2,543 sq. ft.
- Single family
- Active
Listed by: michelle cart, madeline maddie cart
Office: keller williams realty acadiana
MLS#:2600006092
Source:LA_RAAMLS
Price summary
- Price:$425,000
- Price per sq. ft.:$113.45
About this home
Welcome to this beautiful 3-bedroom, 2-bath home offering 2,543 square feet of comfortable living space on 1.33 peaceful and quaint acres. FRESHLY PAINTED in June 2026, this home features an open-concept layout with a spacious living room, dining area, and an oversized kitchen designed for entertaining. The large kitchen boasts abundant cabinetry, generous counter space, and an impressive center island that overlooks the main living areas.Warm brick flooring adds timeless character throughout the main living spaces, while the expansive primary suite provides a relaxing retreat complete with a cozy fireplace. Every bedroom features its own walk-in closet, offering exceptional storage, and the walk-in laundry room and additional hallway storage add everyday convenience.Step outside to enjoy your private backyard oasis featuring a beautiful gated swimming pool, perfect for relaxing or entertaining. Attached to the carport, the home offers an outdoor storage room. Located in a quiet area, this property offers the ideal balance of privacy and functionality. NEW ROOF- ONLY 1.5 years old. FLOOD ZONE X- no flood insurance is required! Don't miss the opportunity to own this spacious, move-in-ready home. Schedule your showing today!...
Contact an agent
Home facts
- Year built:1989
- Subdivision & Development:Interlaken
- Listing ID #:2600006092
- Added:97 day(s) ago
- Updated:October 09, 2026 at 03:52 PM
Rooms and interior
- Bedrooms:3
- Total bathrooms:2
- Full bathrooms:2
- Flooring:Brick, Wood
- Bathrooms Description:Bathroom 2, Bedroom 1, Double Vanity
- Kitchen Description:Dishwasher, Electric Cooktop, Electric Stove Con, Granite Counters, Kitchen, Kitchen Island
- Living area:2,543 sq. ft.
Heating and cooling
- Cooling:Central Air
- Heating:Central Heat, Electric
- Central air:Yes
Structure and exterior
- Roof:Composition
- Year built:1989
- Building area:2,543 sq. ft.
- Lot area:1.33 Acres
- Architectural Style:Acadian
- Construction Materials:Block, Brick Veneer
- Exterior Features:Covered Patio, Storage
- Foundation Description:Slab
- Levels:1 Story
Schools
- High school:Westgate
- Middle school:Belle Place
- Elementary school:Daspit
Utilities
- Sewer:Septic Tank
Finances and disclosures
- Price:$425,000
- Price per sq. ft.:$113.45
Features and amenities
- Appliances:Dishwasher, Electric Cooktop, Electric Stove Con
- Laundry features:Electric Dryer Hookup, Washer Hookup
- Amenities:Bay Window(s), Crown Molding, Double Pane Windows, Utility Room, Walk-In Closet(s)
- Pool features:Fiberglass, In Ground Pool
Parking
- Total parking spaces:2
- Parking description:Carport
- Carport spaces:2
New listings near 311 Interlaken Drive
- New
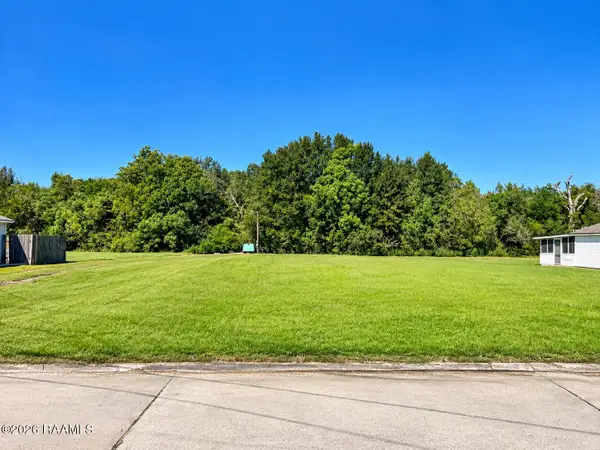 $14,000Active0.5 Acres
Southport Boulevard, New Iberia, LA 70560
MLS# 2600009500Listed by: IMPACT REALTY, LLC - New
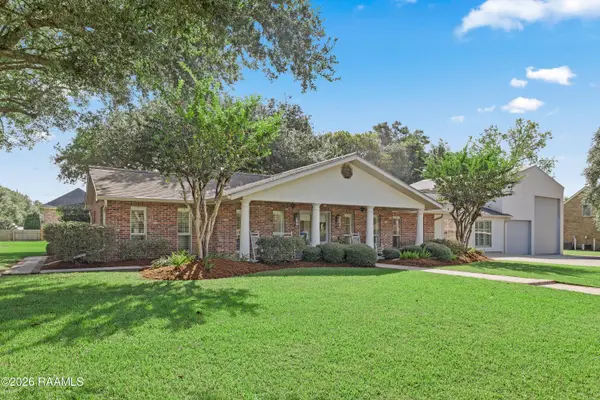 $450,000Active4 beds 3 baths2,963 sq. ft.
109 Skipper Drive, New Iberia, LA 70563
MLS# 2600009463Listed by: COMPASS - New
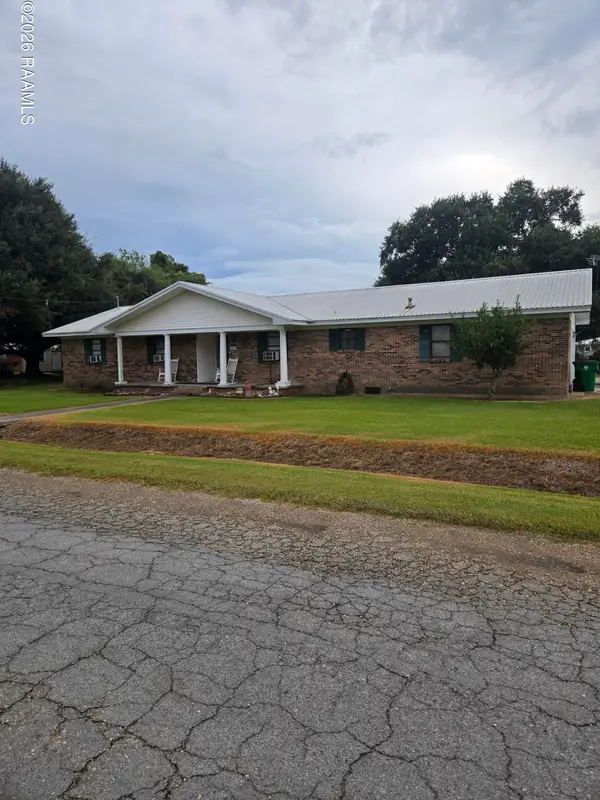 $150,000Active3 beds 2 baths2,010 sq. ft.
2513 N Curtis Drive, New Iberia, LA 70560
MLS# 2600009405Listed by: KELLER WILLIAMS REALTY ACADIANA - Open Sun, 1 to 4pmNew
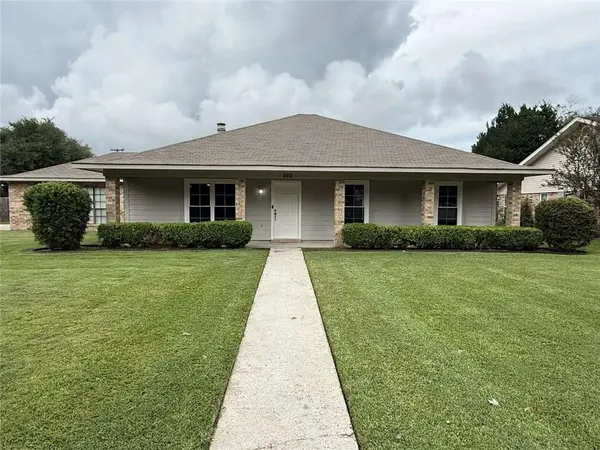 $259,500Active3 beds 2 baths1,670 sq. ft.
808 Briarwood Drive, New Iberia, LA 70560
MLS# 2580435Listed by: SIMPLE CHOICE REALTY, INC - New
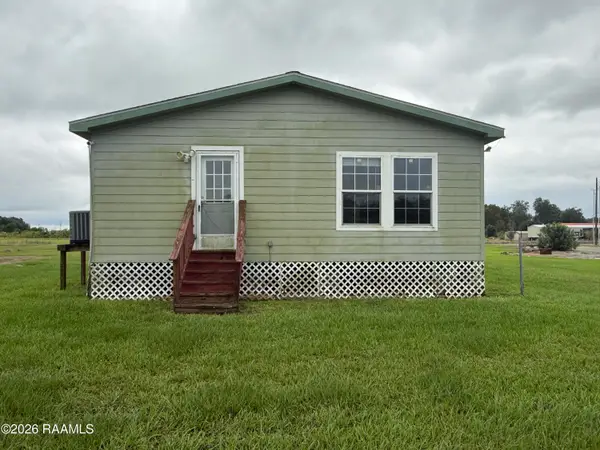 $110,000Active4 beds 2 baths1,904 sq. ft.
1300 L Dubois Road, New Iberia, LA 70560
MLS# 2600009397Listed by: NEW INVESTORS INC - New
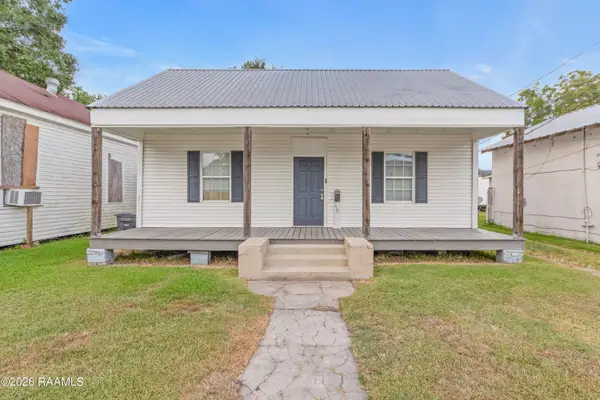 Listed by BHGRE$98,000Active3 beds 1 baths1,334 sq. ft.
118 S Corinne Street, New Iberia, LA 70560
MLS# 2600009391Listed by: BHGRE RHODES REALTY - New
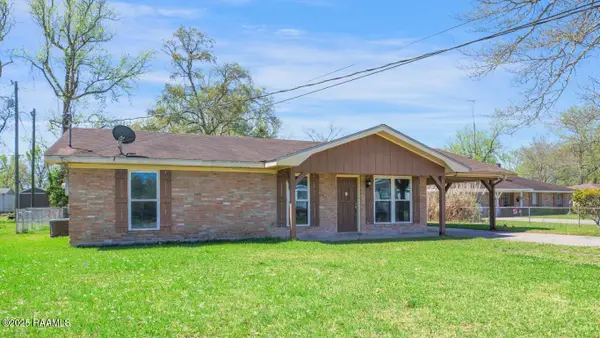 $128,500Active3 beds 2 baths1,306 sq. ft.
512 Texaco Street, New Iberia, LA 70563
MLS# 2600009381Listed by: COMPASS - New
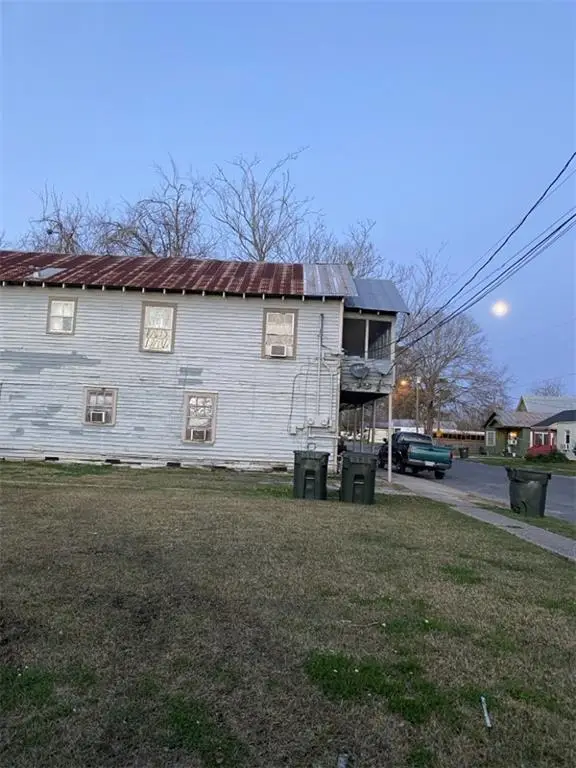 $89,000Active6 beds 2 baths2,633 sq. ft.
932 Providence Street, New Iberia, LA 70560
MLS# 2580361Listed by: CONGRESS REALTY, INC. - New
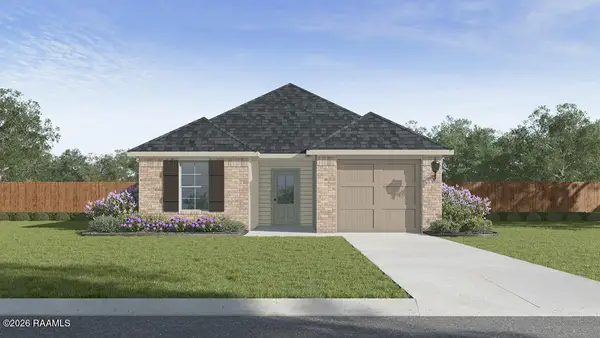 $199,500Active3 beds 2 baths1,162 sq. ft.
418 Wrenwood Drive, New Iberia, LA 70560
MLS# 2600009377Listed by: D.R. HORTON REALTY OF LA, LLC - New
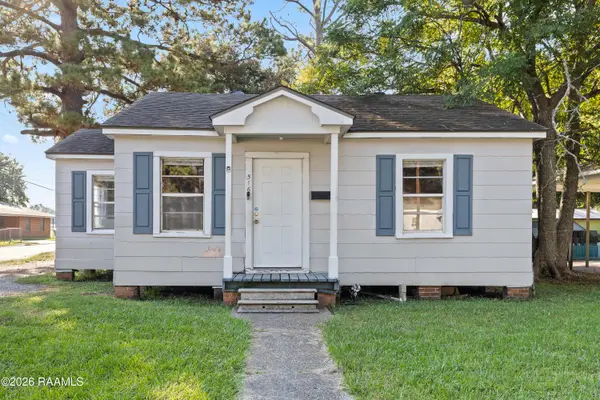 $79,000Active2 beds 1 baths744 sq. ft.
516 Mcilhenny Street, New Iberia, LA 70563
MLS# 2600009348Listed by: COMPASS


Protect your home and budget from life's surprises with an Assurant Home Warranty, backed by a partner that supports you through every step of homeownership. Explore Plans.
© 2026 Better Homes and Gardens Real Estate LLC. An Anywhere Real Estate company. All rights reserved. Better Homes and Gardens® Real Estate is a registered trademark owned by Meredith Operations Corporation, licensed to Better Homes and Gardens Real Estate LLC and used with permission. Better Homes and Gardens Real Estate LLC fully supports the principles of the Fair Housing Act and the Equal Opportunity Act. Listing information is deemed reliable but is not guaranteed accurate.
Each office is independently owned and operated.
Any services or products provided by third parties are not provided by, affiliated with or related to Better Homes and Gardens Real Estate LLC, or its affiliated companies.