
318 Crossbow Drive, New Iberia, LA 70563
Local realty services provided by:Better Homes and Gardens Real Estate Rhodes Realty
318 Crossbow Drive,New Iberia, LA 70563
$355,000
- 3 Beds
- 4 Baths
- 2,922 sq. ft.
- Single family
- Active
Listed by: shaun fritz
Office: compass
MLS#:2600009163
Source:LA_RAAMLS
Price summary
- Price:$355,000
- Price per sq. ft.:$121.49
About this home
Welcome to 318 Crossbow Drive, this spacious 1980 home along the beautiful Bayou Teche! The main residence offers over 2,900 square feet of living area, providing plenty of room to create your ideal layout and make the space your own. A separate guest house offers more than 1,000 additional square feet, making it perfect for extended family, guests, rental potential, or a private studio. This property features a roof that is approximately six years old and a recently installed hot water tank. While the home needs updating, it offers exceptional space, character, and opportunity in a desirable waterfront setting. Enjoy the peaceful surroundings of Bayou Teche while being close to town and everyday conveniences. Bring your vision and transform this property into a one-of-a-kind home or investment. Schedule your private showing today!
Contact an agent
Home facts
- Year built:1980
- Subdivision & Development:Cross
- Listing ID #:2600009163
- Added:2 day(s) ago
- Updated:October 02, 2026 at 04:17 PM
Rooms and interior
- Bedrooms:3
- Total bathrooms:4
- Full bathrooms:3
- Half bathrooms:1
- Flooring:Carpet, Vinyl
- Bathrooms Description:Separate Shower, Standalone Tub
- Kitchen Description:Dishwasher, Disposal, Electric Cooktop, Electric Stove Con, Formica Counters, Kitchen Island
- Living area:2,922 sq. ft.
Heating and cooling
- Cooling:Central Air, Multi Units
- Heating:Central Heat
- Central air:Yes
Structure and exterior
- Roof:Asbestos Shingle
- Year built:1980
- Building area:2,922 sq. ft.
- Lot area:1.2 Acres
- Lot Features:Waterfront
- Architectural Style:Acadian
- Construction Materials:Brick, Brick Veneer, Concrete
- Exterior Features:Covered Patio, Porch
- Foundation Description:Slab
- Levels:1 Story
Schools
- High school:Westgate
- Middle school:Belle Place
- Elementary school:Daspit
Utilities
- Sewer:Septic Tank
Finances and disclosures
- Price:$355,000
- Price per sq. ft.:$121.49
Features and amenities
- Appliances:Dishwasher, Electric Cooktop, Electric Stove Con
- Laundry features:Electric Dryer Hookup, Washer Hookup
- Amenities:Aluminum Frames, Bay Window(s), Built-in Features, Crown Molding, Double Pane Windows, Guest Suite, High Ceilings, Separate Shower, Walk-In Closet(s), Wood Frames
Parking
- Total parking spaces:2
- Parking description:Carport
- Carport spaces:2
New listings near 318 Crossbow Drive
- New
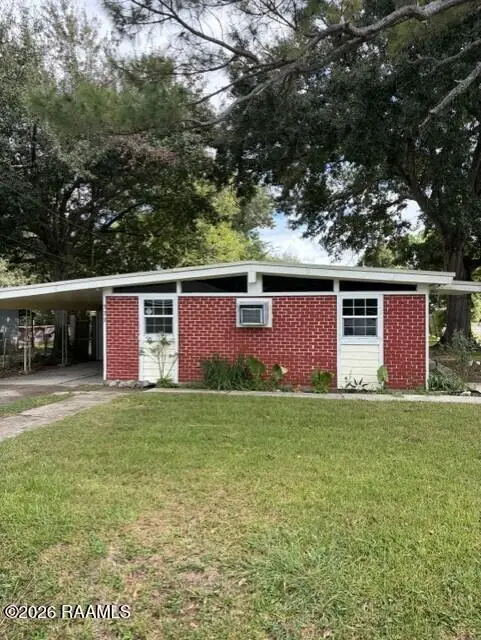 $54,900Active3 beds 1 baths845 sq. ft.
329 Fontelieu Drive, New Iberia, LA 70560
MLS# 2600009253Listed by: MCGEESCOTT REALTY - New
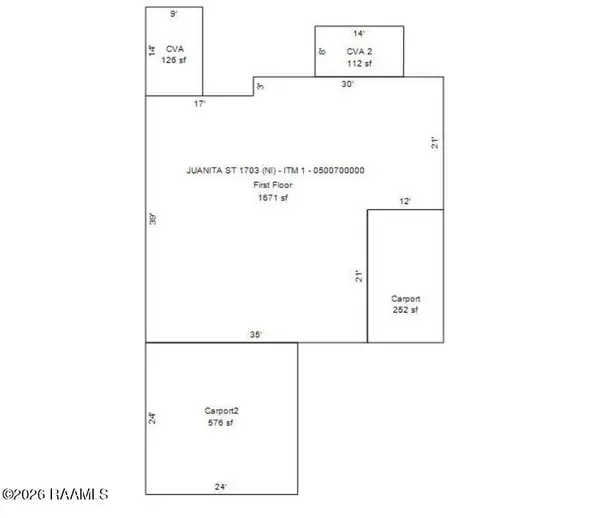 $12,500Active0.14 Acres
1703 Juanita Street, New Iberia, LA 70560
MLS# 2600009242Listed by: COMPASS - Open Sun, 6 to 8pmNew
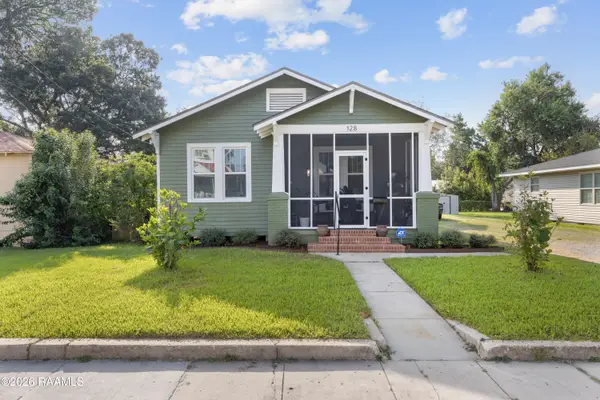 $190,000Active2 beds 2 baths1,889 sq. ft.
128 Rosier Street, New Iberia, LA 70563
MLS# 2600009156Listed by: EXP REALTY, LLC - New
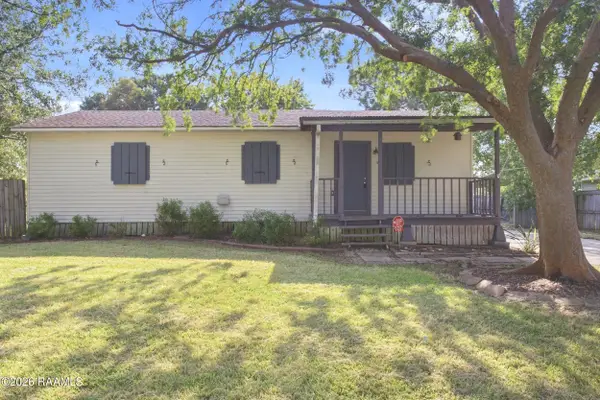 $170,000Active3 beds 2 baths1,071 sq. ft.
155 Plantation Drive, New Iberia, LA 70563
MLS# 2600009126Listed by: EXP REALTY, LLC - New
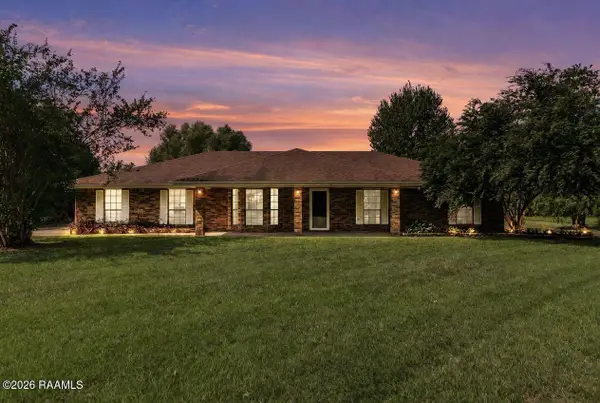 $249,900Active3 beds 2 baths1,969 sq. ft.
5819 Cara Road, New Iberia, LA 70560
MLS# 2600009119Listed by: REAL BROKER, LLC - New
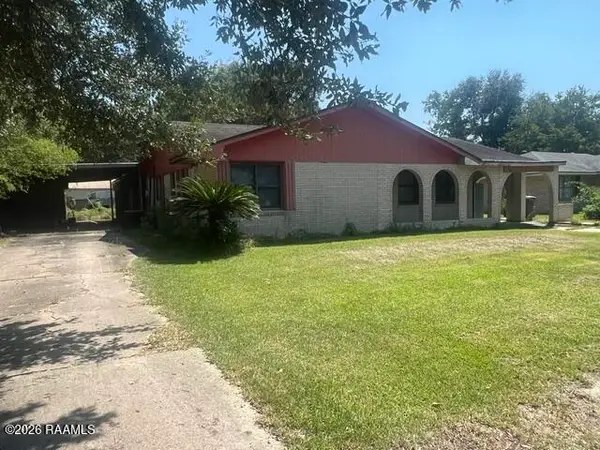 $60,000Active4 beds 2 baths2,455 sq. ft.
217 Orange Grove Drive, New Iberia, LA 70560
MLS# 2600009078Listed by: KELLER WILLIAMS REALTY ACADIANA - New
 $89,900Active3 beds 2 baths1,200 sq. ft.
621 Exey Drive, New Iberia, LA 70563
MLS# 2600009011Listed by: COMPASS - New
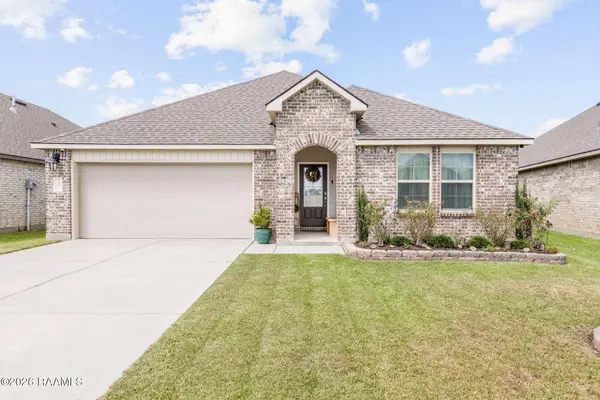 $268,000Active4 beds 3 baths2,087 sq. ft.
1714 Highland Drive, New Iberia, LA 70560
MLS# 2600009008Listed by: KELLER WILLIAMS REALTY ACADIANA - New
 $265,000Active5 beds 3 baths3,167 sq. ft.
118 W Lawrence Street, New Iberia, LA 70563
MLS# 2600009001Listed by: BOB BEYT PROPERTIES


Protect your home and budget from life's surprises with an Assurant Home Warranty, backed by a partner that supports you through every step of homeownership. Explore Plans.
© 2026 Better Homes and Gardens Real Estate LLC. An Anywhere Real Estate company. All rights reserved. Better Homes and Gardens® Real Estate is a registered trademark owned by Meredith Operations Corporation, licensed to Better Homes and Gardens Real Estate LLC and used with permission. Better Homes and Gardens Real Estate LLC fully supports the principles of the Fair Housing Act and the Equal Opportunity Act. Listing information is deemed reliable but is not guaranteed accurate.
Each office is independently owned and operated.
Any services or products provided by third parties are not provided by, affiliated with or related to Better Homes and Gardens Real Estate LLC, or its affiliated companies.