
401 Parkview Drive, New Iberia, LA 70563
Local realty services provided by:Better Homes and Gardens Real Estate Rhodes Realty
401 Parkview Drive,New Iberia, LA 70563
$299,999
- 3 Beds
- 2 Baths
- 2,927 sq. ft.
- Single family
- Active
Listed by: amy braun, heathyr mcdaniel
Office: compass
MLS#:2600005014
Source:LA_CLBOR
Price summary
- Price:$299,999
- Price per sq. ft.:$102.49
About this home
For more than 80 years, this iconic Southern Colonial home has been one of New Iberia's most admired residences, proudly situated across from city park and surrounded by majestic, mature oak trees that create a picture-perfect setting. Timeless architecture and undeniable curb appeal make this a rare opportunity to own a true local landmark.
The brick front porch, accented by impressive columns and expansive floor-to-ceiling windows, welcomes you into a home filled with warmth, character, and modern comforts. Beautiful hardwood floors flow throughout the residence, complementing the home's historic charm while providing an elegant backdrop for everyday living.
Inside, you'll find spacious formal living and dining rooms designed for entertaining and family gatherings. Cozy fireplaces in both the living room and den add warmth and ambiance, creating inviting spaces to relax year-round. The updated kitchen blends classic style with contemporary convenience, featuring modern appliances, ample storage, and functional workspace for the home chef. This well-maintained home offers three generous bedrooms and two full bathrooms, providing comfortable accommodations for family and guests alike. Situated on three oversized lots, the property offers exceptional outdoor space rarely found in town. Beyond the main residence, additional structures provide endless possibilities, including storage for a boat or recreational equipment, a workshop for hobbies and projects, or the perfect greenhouse for gardening enthusiasts. The large fenced backyard offers plenty of room for children and pets to play safely while still leaving ample space for outdoor entertaining, gardening, or future expansion.
Combining historic elegance, modern updates, and an unbeatable location across from the city park, this extraordinary property is more than a home--it's a cherished piece of the community's history and a place where memories are made for generations....
Contact an agent
Home facts
- Year built:1940
- Subdivision & Development:Dodson
- Listing ID #:2600005014
- Added:14 day(s) ago
- Updated:November 08, 2026 at 03:21 PM
Rooms and interior
- Bedrooms:3
- Total bathrooms:2
- Full bathrooms:2
- Bathrooms Description:Separate Shower
- Kitchen Description:Dishwasher, Disposal, Granite Counters, Microwave, appl_Gas Range, appl_Gas Stove Connection
- Living area:2,927 sq. ft.
Heating and cooling
- Cooling:Central Air, Multi Units, Wall Unit(s)
- Heating:Central, Natural Gas
Structure and exterior
- Year built:1940
- Building area:2,927 sq. ft.
- Lot area:0.62 Acres
- Lot Features:Back Yard, Corner Lot, Landscaped
- Construction Materials:Frame, Vinyl Siding, Wood Siding
- Exterior Features:Lighting, Open, Porch
- Foundation Description:Pillar/Post/Pier
Utilities
- Water:Public
- Sewer:Public Sewer
Finances and disclosures
- Price:$299,999
- Price per sq. ft.:$102.49
Features and amenities
- Appliances:Dishwasher, Disposal, Gas Range, Gas Stove Connection, Microwave
- Laundry features:Gas Dryer Hookup
- Amenities:Bookcases, Built-in Features, Crown Molding, Double Pane Windows, Double Vanity, Dual Closets, Garden Tub, High Ceilings, Separate Shower, Standalone Tub, Varied Ceiling Heights, Window Treatments
Parking
- Parking description:Boat, Detached Carport
- Carport spaces:2
New listings near 401 Parkview Drive
- New
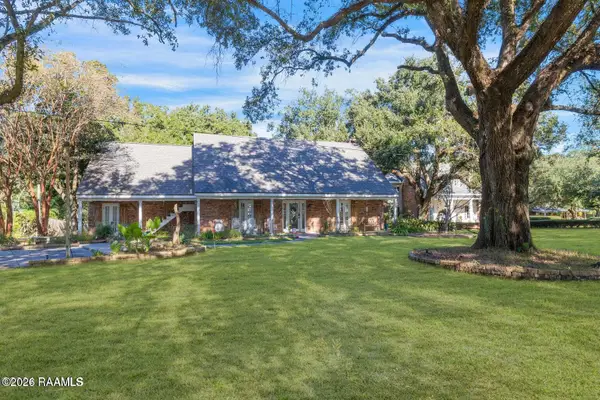 $349,000Active4 beds 3 baths3,584 sq. ft.
2107 Bayou Bend Road, New Iberia, LA 70563
MLS# 2600009860Listed by: MCGEESCOTT REALTY - New
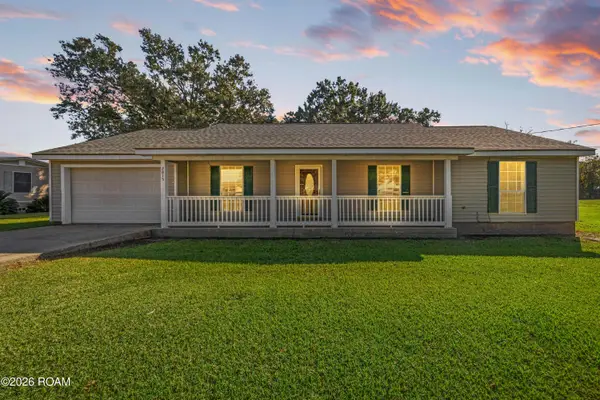 $149,000Active4 beds 2 baths1,740 sq. ft.
2815 Labauve Drive, New Iberia, LA 70560
MLS# 200JNUListed by: COMPASS - New
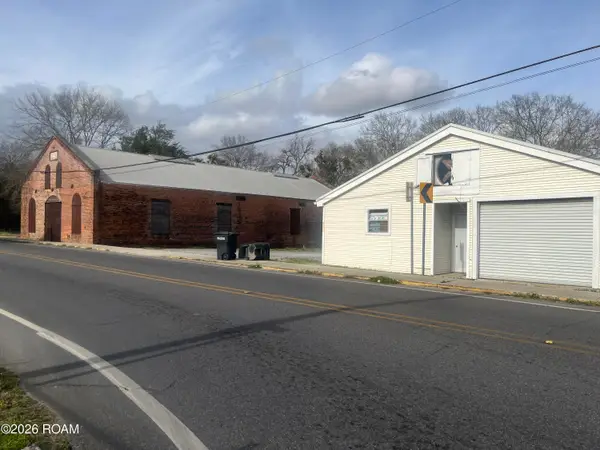 $239,999Active2 beds 2 baths1,637 sq. ft.
500/502 Jane Street, New Iberia, LA 70563
MLS# 200OSJListed by: CAFFERY REAL ESTATE, INC.  $75,000Active2 Acres
Tbd Jane Street, New Iberia, LA 70563
MLS# 24009708Listed by: THE GLEASON GROUP- New
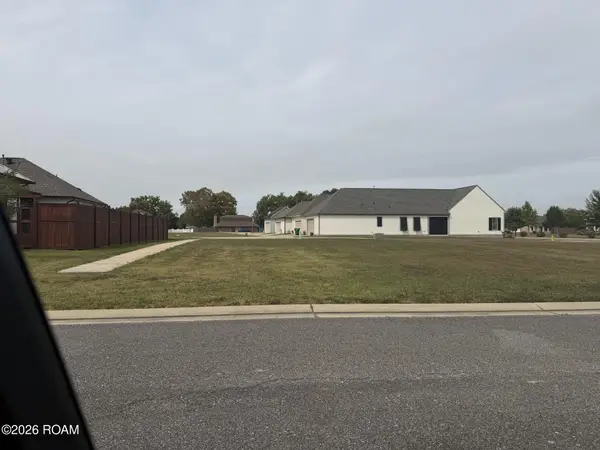
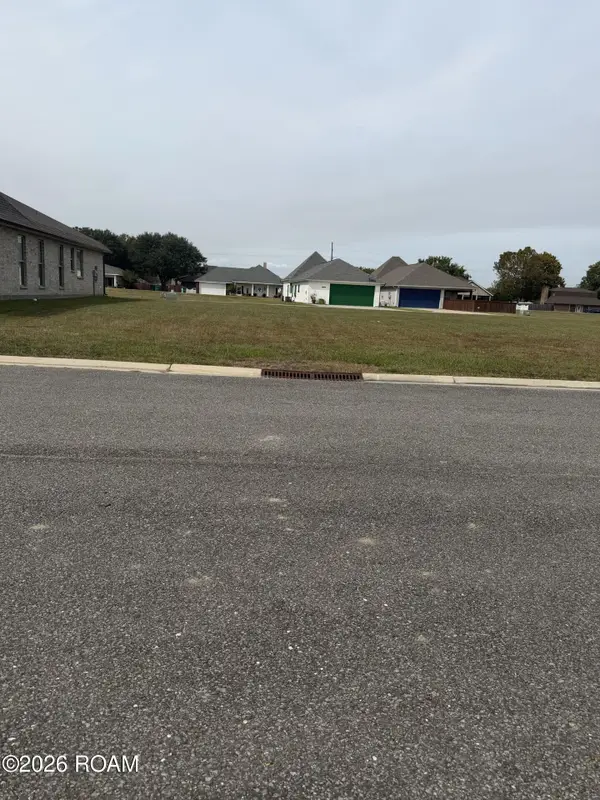 $54,000Active0.19 Acres
Lot 19 Cypress Ridge Drive, New Iberia, LA 70563
MLS# 200MQJListed by: MCGEESCOTT REALTY - New
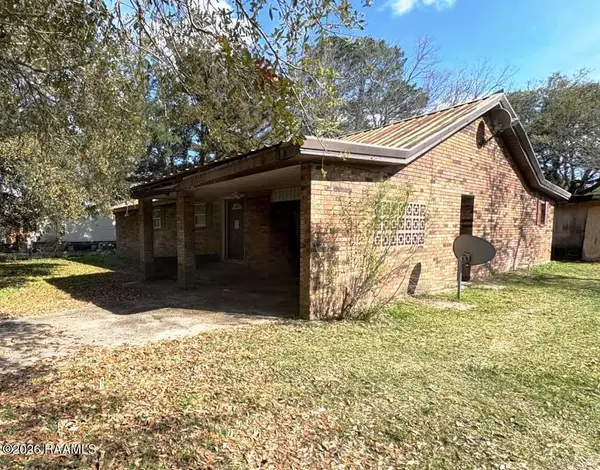
 $37,000Active0.18 Acres
Lot 22 & 23 Cypress Ridge Drive, New Iberia, LA 70563
MLS# 200MQMListed by: MCGEESCOTT REALTY - New
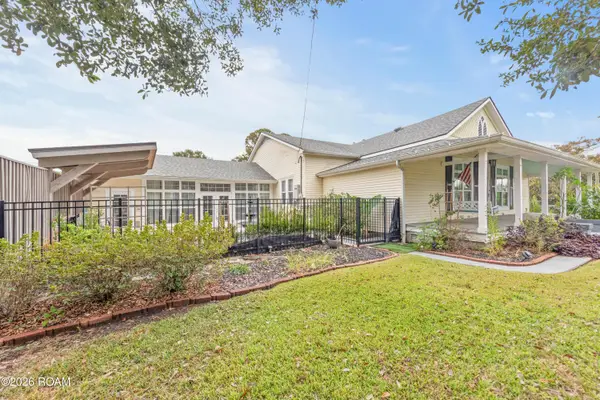
 $39,900Active3 beds 2 baths1,405 sq. ft.
209 Robitaille Road, New Iberia, LA 70560
MLS# 200MDLListed by: BRANDON E. BREAUX REAL ESTATE - New
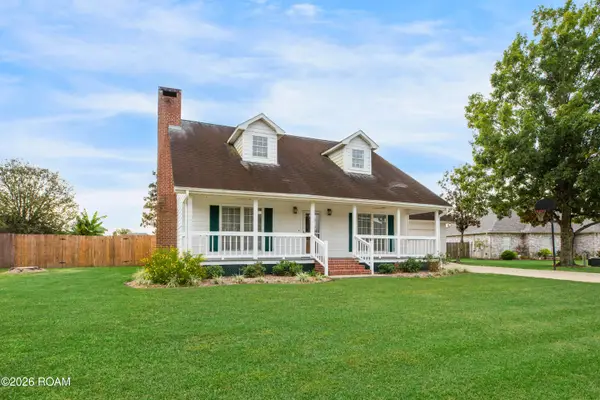
 $260,000Active3 beds 5 baths2,614 sq. ft.
112 Bridge Street, New Iberia, LA 70563
MLS# 200HZTListed by: REAL BROKER, LLC - New
 $292,000Active3 beds 3 baths1,811 sq. ft.
607 Quence Drive, New Iberia, LA 70560
MLS# 200JVGListed by: MCGEESCOTT REALTY 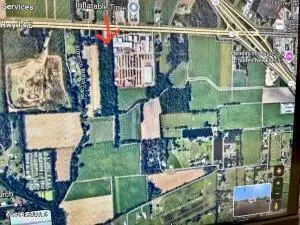 $746,640Active6.12 Acres
0 La-14, New Iberia, LA 70560
MLS# 2500006698Listed by: KELLER WILLIAMS REALTY ACADIANA


Protect your home and budget from life's surprises with an Assurant Home Warranty, backed by a partner that supports you through every step of homeownership. Explore Plans.
© 2026 Better Homes and Gardens Real Estate LLC. An Anywhere Real Estate company. All rights reserved. Better Homes and Gardens® Real Estate is a registered trademark owned by Meredith Operations Corporation, licensed to Better Homes and Gardens Real Estate LLC and used with permission. Better Homes and Gardens Real Estate LLC fully supports the principles of the Fair Housing Act and the Equal Opportunity Act. Listing information is deemed reliable but is not guaranteed accurate.
Each office is independently owned and operated.
Any services or products provided by third parties are not provided by, affiliated with or related to Better Homes and Gardens Real Estate LLC, or its affiliated companies.