
416 Iberia Street, New Iberia, LA 70560
Local realty services provided by:Better Homes and Gardens Real Estate Rhodes Realty
416 Iberia Street,New Iberia, LA 70560
$205,000
- 4 Beds
- 3 Baths
- 3,161 sq. ft.
- Single family
- Active
Listed by: madeline james
Office: james real estate
MLS#:2500004573
Source:ROAM
Price summary
- Price:$205,000
- Price per sq. ft.:$64.85
About this home
This 4 bedroom, 2 1/2 bath Victorian home has all the charm of yesteryear with modern amenities. The 2020 roof has 30 year architectural shingles, 2023 hot water heater, HVAC inside components were replaced in 2022 and the outdoor equipment is new in 2026. This beautiful home has high ceilings, no carpet, 2 decorative fireplaces, granite counters, original wainscoting, a built in hutch in the dining room and newer windows in most of the home. An extra large den is located off the kitchen. The kitchen has granite countertops, a gas stove, two pantries and a door that opens to the laundry room that has lots of storage. The primary suite is large, has two closets and private access to its own separate porch. The primary, beautifully remodeled bathroom has a large separate shower, a separate tub, a dual vanity and an original stained glass window. The front porch wraps around the front of the home and is accessible from two bedrooms. The home and yard are completely fenced and a beautiful wrought iron fence and gate are across the front of the home. Additionally, the property is zoned C-1 (light commercial),and is located 3 houses from the Iberia Parish Courthouse and 3 short blocks from downtown New Iberia.
Included in the sale is a detached 500 sq ft home with private parking. Home has never flooded and flood insurance is not required. 48 hour notice for showings....
Contact an agent
Home facts
- Subdivision & Development:Not a Subdivision
- Listing ID #:2500004573
- Added:27 day(s) ago
- Updated:November 21, 2026 at 03:41 PM
Rooms and interior
- Bedrooms:4
- Total bathrooms:3
- Full bathrooms:2
- Half bathrooms:1
- Flooring:Laminate, Tile, Wood
- Bathrooms Description:Separate Shower
- Kitchen Description:Granite Counters, appl_Gas Range
- Living area:3,161 sq. ft.
Heating and cooling
- Cooling:Central Air, Window Unit(s)
- Heating:Central, Electric
Structure and exterior
- Building area:3,161 sq. ft.
- Lot area:0.27 Acres
- Construction Materials:Wood Siding
- Exterior Features:Lighting, Porch
- Foundation Description:Pillar/Post/Pier
Utilities
- Water:Public
- Sewer:Public Sewer
Finances and disclosures
- Price:$205,000
- Price per sq. ft.:$64.85
Features and amenities
- Appliances:Gas Range, Gas Stove Connection
- Amenities:Built-in Features, Crown Molding, Double Vanity, High Ceilings, Separate Shower, Standalone Tub
Parking
- Parking description:Attached Carport
- Carport spaces:1
New listings near 416 Iberia Street
- New
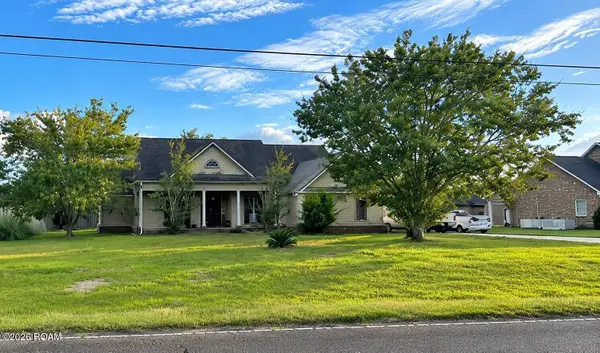 $214,900Active3 beds 2 baths2,110 sq. ft.
3310 Loreauville Road, New Iberia, LA 70563
MLS# 000CAVListed by: BRANDON E. BREAUX REAL ESTATE - New
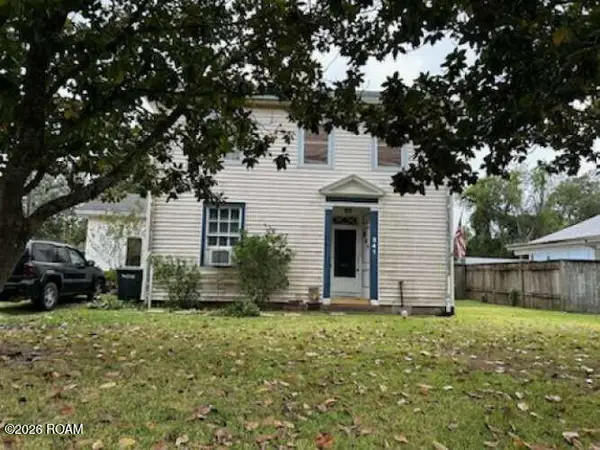 $140,000Active4 beds 3 baths2,333 sq. ft.
341 Duperier Avenue, New Iberia, LA 70563
MLS# 000BZCListed by: CONGRESS REALTY, INC. - New
 $255,000Active3 beds 2 baths1,565 sq. ft.
419 Interlude Road, New Iberia, LA 70563
MLS# 000BXKListed by: EXP REALTY, LLC - New
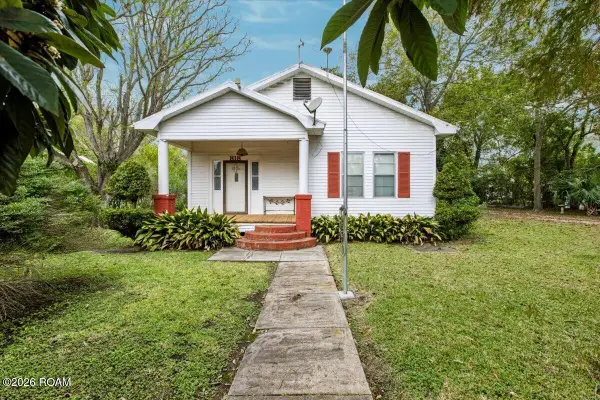 $140,000Active3 beds 2 baths1,435 sq. ft.
818 Hopkins Street, New Iberia, LA 70560
MLS# 000ACMListed by: KELLER WILLIAMS REALTY ACADIANA - New
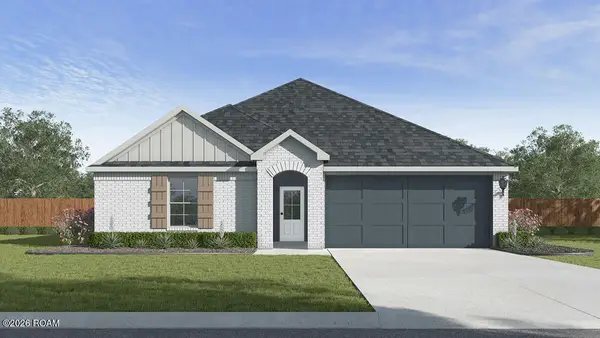 $236,500Active3 beds 2 baths1,447 sq. ft.
1403 Heron Point Drive, New Iberia, LA 70563
MLS# 000AVNListed by: D.R. HORTON REALTY OF LA, LLC - New
 $25,000Active0.47 Acres
724 20 Arpent Road, New Iberia, LA 70560
MLS# 000AWAListed by: RE/MAX ACADIANA - Open Sun, 1:30 to 3pmNew
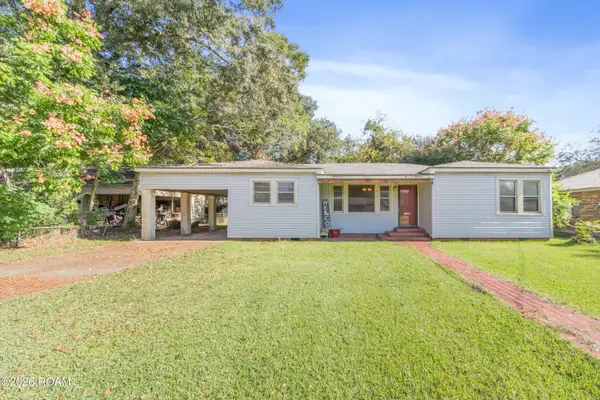 $130,000Active3 beds 2 baths1,731 sq. ft.
613 Myra Street, New Iberia, LA 70563
MLS# 000AYDListed by: EXP REALTY, LLC - New
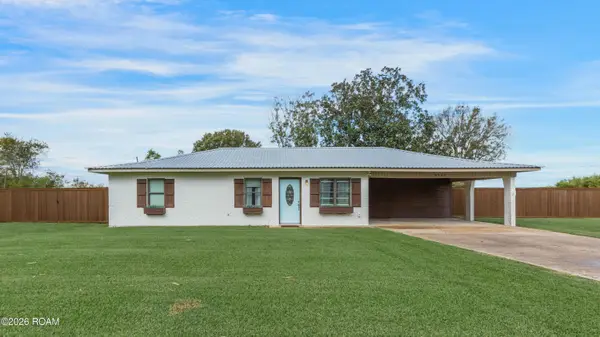 $235,000Active3 beds 2 baths1,381 sq. ft.
6908 Coteau Road, New Iberia, LA 70560
MLS# 000ATSListed by: EXP REALTY, LLC - New
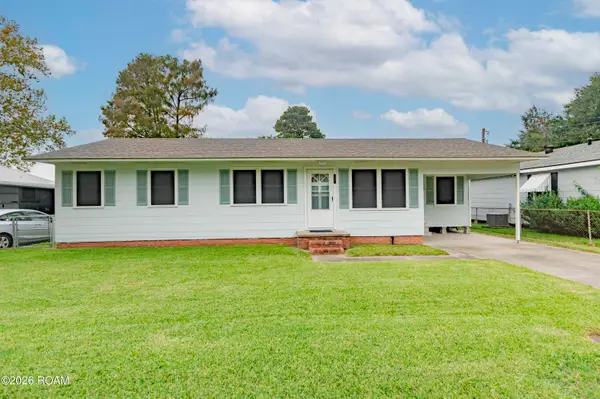 $139,955Active3 beds 1 baths1,217 sq. ft.
1818 Julia Street, New Iberia, LA 70560
MLS# 200UDLListed by: REAL BROKER, LLC - New
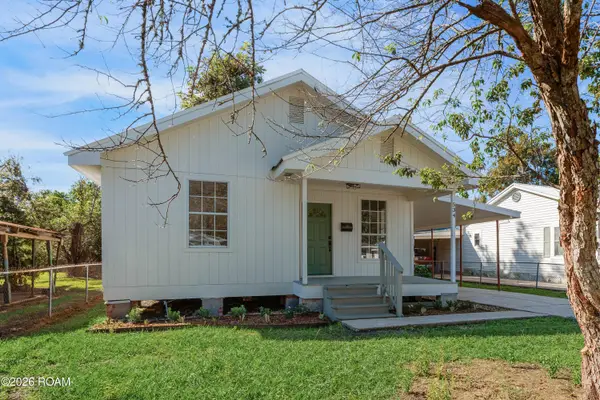 $82,500Active3 beds 1 baths988 sq. ft.
534 Park Avenue, New Iberia, LA 70560
MLS# 000AHUListed by: MCGEESCOTT REALTY


Protect your home and budget from life's surprises with an Assurant Home Warranty, backed by a partner that supports you through every step of homeownership. Explore Plans.
© 2026 Better Homes and Gardens Real Estate LLC. An Anywhere Real Estate company. All rights reserved. Better Homes and Gardens® Real Estate is a registered trademark owned by Meredith Operations Corporation, licensed to Better Homes and Gardens Real Estate LLC and used with permission. Better Homes and Gardens Real Estate LLC fully supports the principles of the Fair Housing Act and the Equal Opportunity Act. Listing information is deemed reliable but is not guaranteed accurate.
Each office is independently owned and operated.
Any services or products provided by third parties are not provided by, affiliated with or related to Better Homes and Gardens Real Estate LLC, or its affiliated companies.