
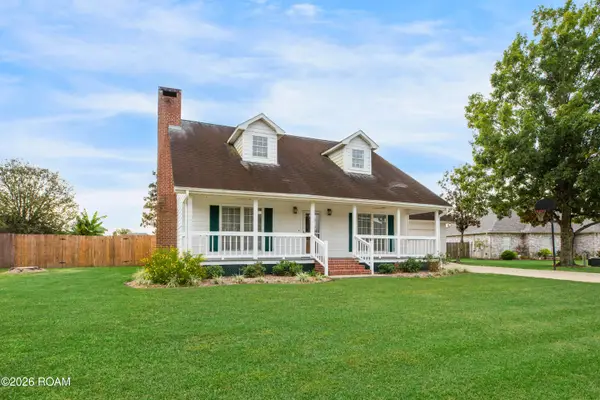
4905 N Freetown Road, New Iberia, LA 70560
Local realty services provided by:Better Homes and Gardens Real Estate Rhodes Realty
4905 N Freetown Road,New Iberia, LA 70560
$475,000
- 4 Beds
- 3 Baths
- 2,370 sq. ft.
- Single family
- Active
Listed by: denise rangai
Office: real broker, llc.
MLS#:200JKP
Source:LA_CLBOR
Price summary
- Price:$475,000
- Price per sq. ft.:$180.27
About this home
Tucked away in a serene rural setting this stunning property offers the ultimate retreat without sacrificing accessibility. This home features 4 well sized bedrooms and 2.5 half baths. Fresh paint in the home creates a bright move-in-ready backdrop for everyday life and entertaining. Step out back to your private outdoor sanctuary, complete with a freshly refinished gunite pool, ready for warm afternoons, weekend barbecues, and quiet evenings. A 30x30 detached shed/workshop provides endless utility, paired with plenty of parking space for boats, campers, trailers, and guest vehicles. This Country charm is just minutes from Hwy 90, giving you the peaceful quiet lifestyle you desire with the convenience around the corner. Schedule your private tour today and experience it for yourself!
Contact an agent
Home facts
- Year built:2001
- Subdivision & Development:Not a Subdivision
- Listing ID #:200JKP
- Added:7 day(s) ago
- Updated:November 10, 2026 at 01:09 AM
Rooms and interior
- Bedrooms:4
- Total bathrooms:3
- Full bathrooms:2
- Half bathrooms:1
- Rooms Total:12
- Flooring:Hardwood, Tile
- Dining Description:BreakFast Bar, Eat-In-Kitchen
- Bathrooms Description:Separate Shower
- Kitchen Description:Double Oven, Electric Oven, Granite Counters, Pantry
- Living area:2,370 sq. ft.
Heating and cooling
- Cooling:Attic Fan, Ceiling Fan(s), Central Air
- Heating:Central, Electric
Structure and exterior
- Year built:2001
- Building area:2,370 sq. ft.
- Lot area:0.99 Acres
- Lot Features:Back Yard, Landscaped, Level, Rear Yard Vehicle Access, Shade Tree(s)
- Construction Materials:Brick, Stucco
- Exterior Features:Covered, Deck, Open, Patio: Brick, Patio: Concrete, Patio: Oversized, Storage
- Foundation Description:Slab
Utilities
- Water:Public, Water Available
- Sewer:Mechanical Sewer, Septic Tank
Finances and disclosures
- Price:$475,000
- Price per sq. ft.:$180.27
Features and amenities
- Appliances:Double Oven, Electric Range, Electric Water Heater
- Laundry features:Electric Dryer Hookup, Inside, Washer Hookup
- Amenities:Breakfast Bar, Built-in Features, Crown Molding, Double Pane Windows, Double Vanity, Dual Closets, Eat-In Kitchen, En Suite, High Ceilings, Kitchen Island, Pantry, Separate Shower, Standalone Tub, Storage, Walk-In Closet(s)
- Pool features:Gunite, In Ground
Parking
- Parking description:Attached Garage, Concrete, Driveway, Garage Door Opener, Garage Faces Side
- Garage spaces:2
- Carport spaces:2
New listings near 4905 N Freetown Road
- New
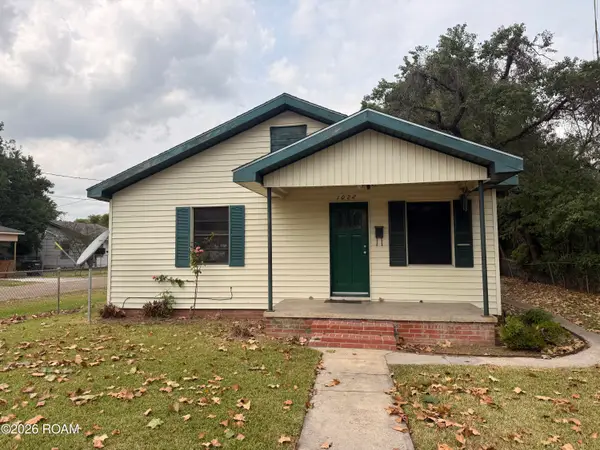 $80,000Active3 beds 1 baths1,044 sq. ft.
1022 French Street, New Iberia, LA 70560
MLS# 200QQIListed by: CENTURY 21 BESSETTE FLAVIN - New
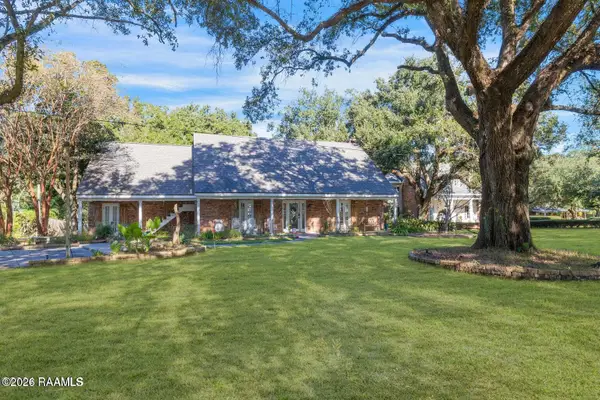 $349,000Active4 beds 3 baths3,584 sq. ft.
2107 Bayou Bend Road, New Iberia, LA 70563
MLS# 2600009860Listed by: MCGEESCOTT REALTY - New
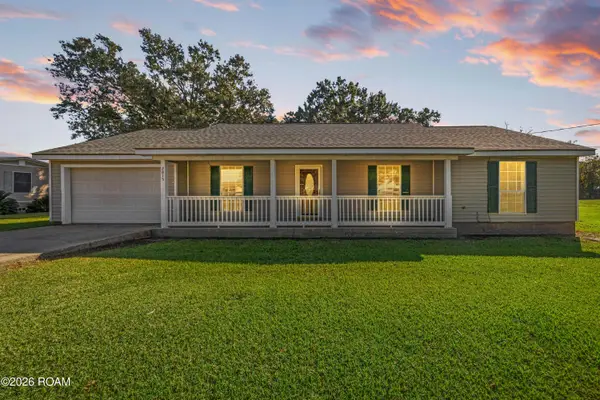 $149,000Active4 beds 2 baths1,740 sq. ft.
2815 Labauve Drive, New Iberia, LA 70560
MLS# 200JNUListed by: COMPASS - New
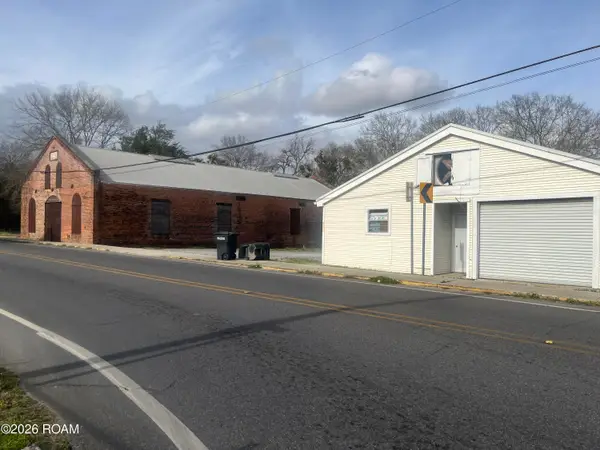 $239,999Active2 beds 2 baths1,637 sq. ft.
500/502 Jane Street, New Iberia, LA 70563
MLS# 200OSJListed by: CAFFERY REAL ESTATE, INC.  $75,000Active2 Acres
Tbd Jane Street, New Iberia, LA 70563
MLS# 24009708Listed by: THE GLEASON GROUP- New
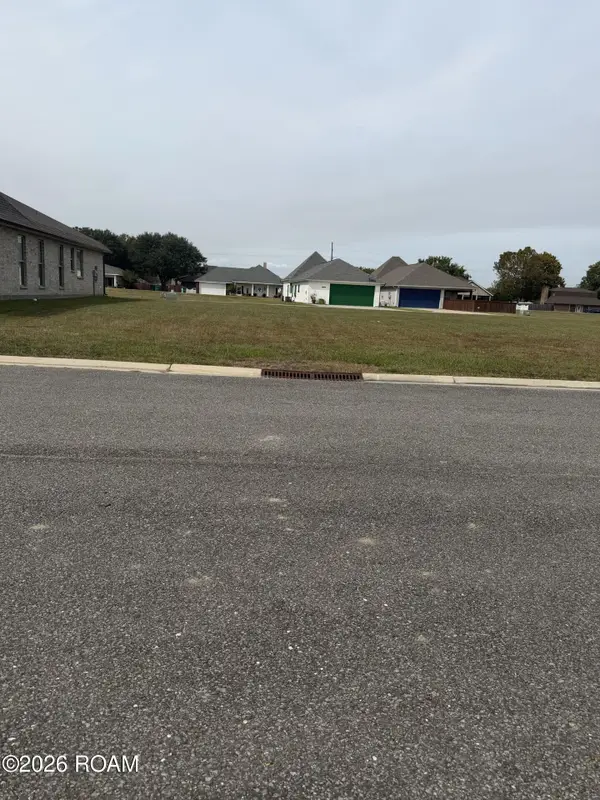 $54,000Active0.19 Acres
Lot 19 Cypress Ridge Drive, New Iberia, LA 70563
MLS# 200MQJListed by: MCGEESCOTT REALTY - New
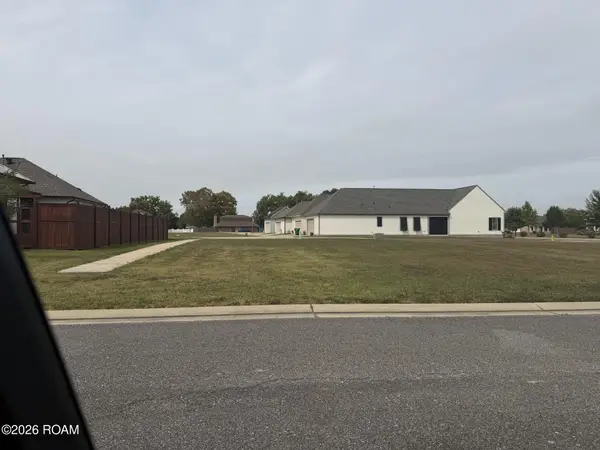 $37,000Active0.18 Acres
Lot 22 & 23 Cypress Ridge Drive, New Iberia, LA 70563
MLS# 200MQMListed by: MCGEESCOTT REALTY - New
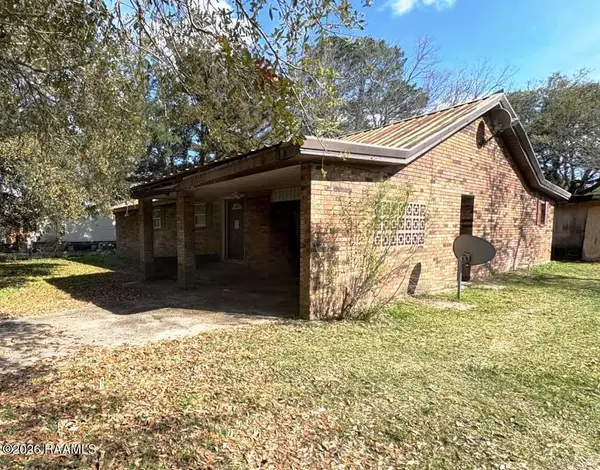 $39,900Active3 beds 2 baths1,405 sq. ft.
209 Robitaille Road, New Iberia, LA 70560
MLS# 200MDLListed by: BRANDON E. BREAUX REAL ESTATE - New
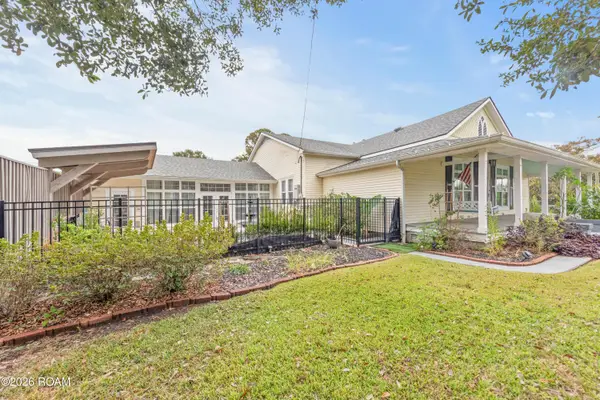 $260,000Active3 beds 5 baths2,614 sq. ft.
112 Bridge Street, New Iberia, LA 70563
MLS# 200HZTListed by: REAL BROKER, LLC - New
 $292,000Active3 beds 3 baths1,811 sq. ft.
607 Quence Drive, New Iberia, LA 70560
MLS# 200JVGListed by: MCGEESCOTT REALTY


Protect your home and budget from life's surprises with an Assurant Home Warranty, backed by a partner that supports you through every step of homeownership. Explore Plans.
© 2026 Better Homes and Gardens Real Estate LLC. An Anywhere Real Estate company. All rights reserved. Better Homes and Gardens® Real Estate is a registered trademark owned by Meredith Operations Corporation, licensed to Better Homes and Gardens Real Estate LLC and used with permission. Better Homes and Gardens Real Estate LLC fully supports the principles of the Fair Housing Act and the Equal Opportunity Act. Listing information is deemed reliable but is not guaranteed accurate.
Each office is independently owned and operated.
Any services or products provided by third parties are not provided by, affiliated with or related to Better Homes and Gardens Real Estate LLC, or its affiliated companies.