
610 Quence Dr, New Iberia, LA 70560
Local realty services provided by:Better Homes and Gardens Real Estate Rhodes Realty
610 Quence Dr,New Iberia, LA 70560
$250,000
- 3 Beds
- 2 Baths
- 1,562 sq. ft.
- Single family
- Active
Listed by: jonathan minerick
Office: homecoin.com
MLS#:2026016905
Source:ROAM
Price summary
- Price:$250,000
- Price per sq. ft.:$160.05
About this home
Welcome to 610 Quence Drive, New Iberia - a custom-built 3-bedroom, 2-bath home where every detail was chosen on purpose. NEW ROOF (2026) Freshly painted. New appliances, hardware, lighting, fixtures, fans & flooring. Experience the pinnacle of bespoke craftsmanship in this one-of-a-kind custom estate with GRAND 9 & 10 foot ceilings throughout. Unlike standard production builds, every detail has been intentionally curated. Modern and Mediterranean-inspired design meets traditional elegance: bright stucco with decorative quoin accents, a classic red-brick facade, and a multi-gabled roofline. The recessed arched front door with transom is a contemporary nod to Spanish style. Inside, Victorian-style solid wood trim, large crown molding, and fluted casing with rosette blocks carry that same detail from room to room. A bright foyer introduces pristine high-gloss porcelain flooring. A massive wall of multi-pane windows overlooks the backyard as the open living area flows into the dining and kitchen—perfectly designed for entertaining. The kitchen features custom solid maple cabinetry, under-cabinet lighting, granite counters and backsplash, and updated stainless appliances. A raised breakfast bar is ideal for coffee or visiting while you cook. The dining area is framed by a bay of windows with a picturesque backyard view. A large walk-in pantry offers endless storage. The primary suite is a private retreat with an octagonal tray ceiling, accent lighting, and French doors to the en-suite. The bath includes a corner spa-like tub, dual vanities, walk-in shower, double frosted windows, & his-and-hers walk-in closets. The guest bath features a custom mirror-finish stainless counter, glass vessel sink, and iridescent mosaic glass-tile backsplash—with a secret feature you have to see to believe! Attached 2-car garage, privacy fence, and ±0.30 acres on a quiet cul-de-sac in a secluded neighborhood with easy highway access....
Contact an agent
Home facts
- Year built:2003
- Subdivision & Development:La Belle Colline
- Listing ID #:2026016905
- Added:27 day(s) ago
- Updated:November 21, 2026 at 03:40 PM
Rooms and interior
- Bedrooms:3
- Total bathrooms:2
- Full bathrooms:2
- Rooms Total:3
- Flooring:Ceramic Tile
- Bathrooms Description:Separate Shower
- Kitchen Description:Dishwasher, Disposal, Electric Cooktop, Gas Cooktop, Granite Counters, Ice Maker, Microwave, Pantry, Range, Range Hood, Refrigerator, appl_Electric Stove Connection, appl_Electric Water Heater, appl_Freezer
- Living area:1,562 sq. ft.
Heating and cooling
- Cooling:Ceiling Fan(s), Central Air
- Heating:Central
Structure and exterior
- Year built:2003
- Building area:1,562 sq. ft.
- Lot area:0.3 Acres
- Lot Features:Cul-De-Sac
- Construction Materials:Brick, Frame, Shake Siding, Stucco, Vinyl Siding
- Exterior Features:Lighting, Open, Patio: Concrete, Patio: Partial
- Foundation Description:Slab
Utilities
- Water:Public
- Sewer:Public Sewer
Finances and disclosures
- Price:$250,000
- Price per sq. ft.:$160.05
Features and amenities
- Appliances:Dishwasher, Disposal, Electric Cooktop, Electric Stove Connection, Electric Water Heater, Freezer, Gas Cooktop, Ice Maker, Microwave, Range, Range Hood, Refrigerator, Stainless Steel Appliance(s)
- Laundry features:Electric Dryer Hookup, Washer Hookup
- Amenities:Crown Molding, Double Vanity, Dual Closets, En Suite, High Ceilings, Multi-Head Shower, Pantry, Separate Shower, Tray Ceiling(s), Walk-In Closet(s)
Parking
- Parking description:Attached Garage, Concrete, Driveway, Garage Door Opener
New listings near 610 Quence Dr
- New
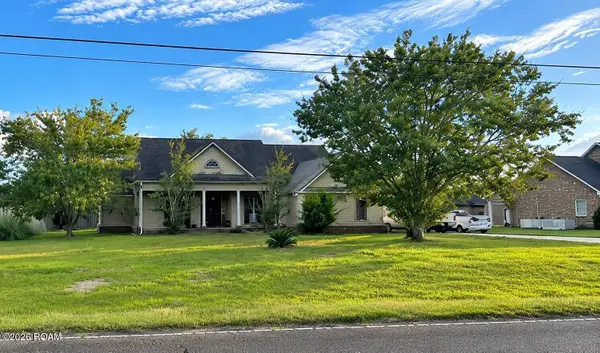 $214,900Active3 beds 2 baths2,110 sq. ft.
3310 Loreauville Road, New Iberia, LA 70563
MLS# 000CAVListed by: BRANDON E. BREAUX REAL ESTATE - New
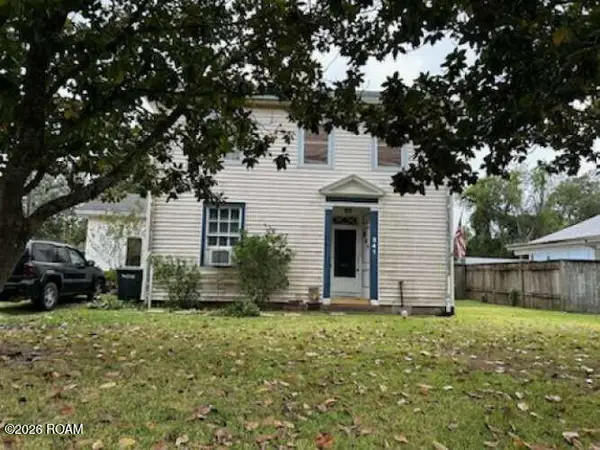 $140,000Active4 beds 3 baths2,333 sq. ft.
341 Duperier Avenue, New Iberia, LA 70563
MLS# 000BZCListed by: CONGRESS REALTY, INC. - New
 $255,000Active3 beds 2 baths1,565 sq. ft.
419 Interlude Road, New Iberia, LA 70563
MLS# 000BXKListed by: EXP REALTY, LLC - New
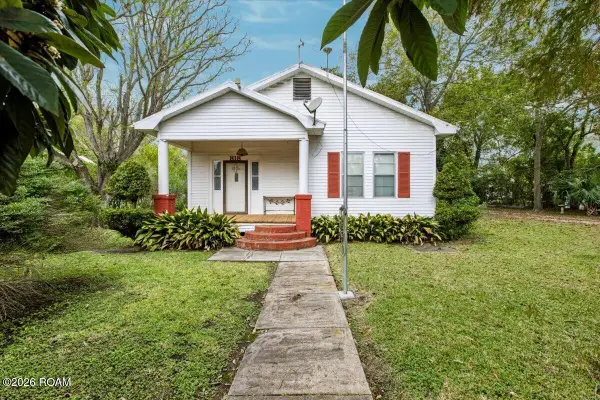 $140,000Active3 beds 2 baths1,435 sq. ft.
818 Hopkins Street, New Iberia, LA 70560
MLS# 000ACMListed by: KELLER WILLIAMS REALTY ACADIANA - New
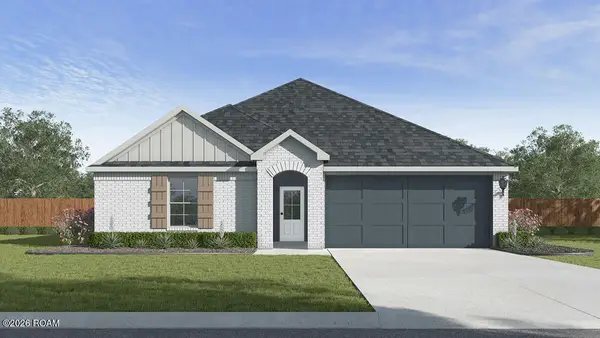 $236,500Active3 beds 2 baths1,447 sq. ft.
1403 Heron Point Drive, New Iberia, LA 70563
MLS# 000AVNListed by: D.R. HORTON REALTY OF LA, LLC - New
 $25,000Active0.47 Acres
724 20 Arpent Road, New Iberia, LA 70560
MLS# 000AWAListed by: RE/MAX ACADIANA - Open Sun, 1:30 to 3pmNew
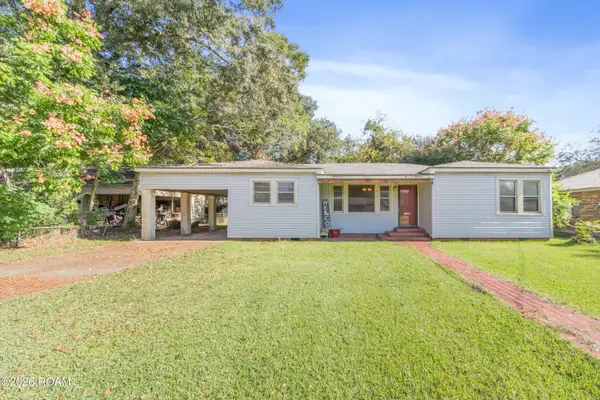 $130,000Active3 beds 2 baths1,731 sq. ft.
613 Myra Street, New Iberia, LA 70563
MLS# 000AYDListed by: EXP REALTY, LLC - New
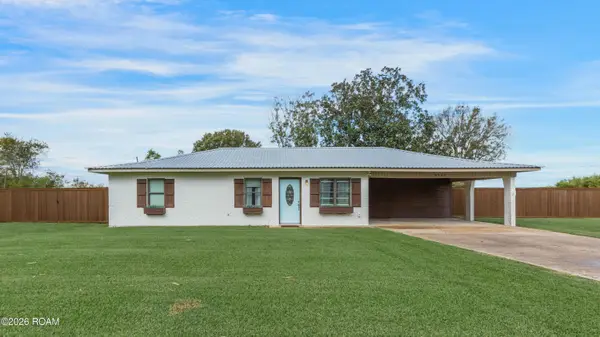 $235,000Active3 beds 2 baths1,381 sq. ft.
6908 Coteau Road, New Iberia, LA 70560
MLS# 000ATSListed by: EXP REALTY, LLC - New
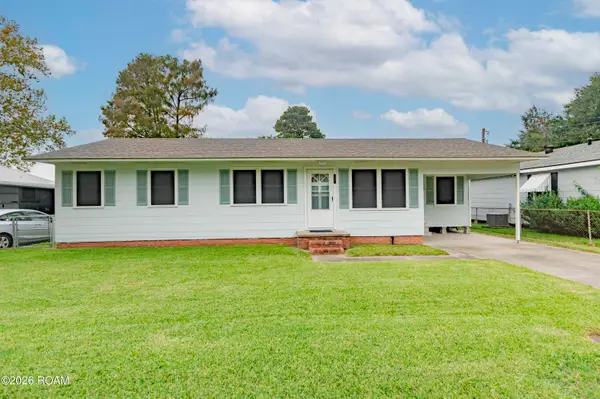 $139,955Active3 beds 1 baths1,217 sq. ft.
1818 Julia Street, New Iberia, LA 70560
MLS# 200UDLListed by: REAL BROKER, LLC - New
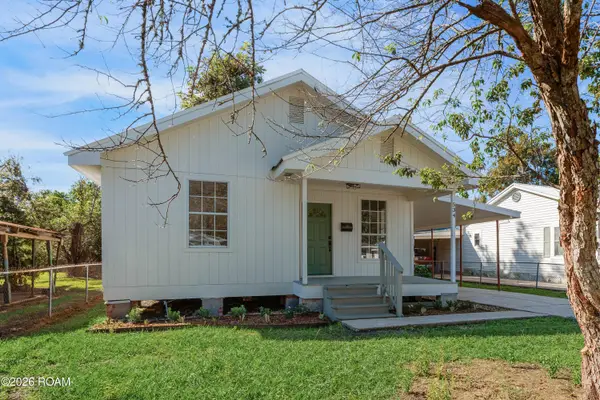 $82,500Active3 beds 1 baths988 sq. ft.
534 Park Avenue, New Iberia, LA 70560
MLS# 000AHUListed by: MCGEESCOTT REALTY


Protect your home and budget from life's surprises with an Assurant Home Warranty, backed by a partner that supports you through every step of homeownership. Explore Plans.
© 2026 Better Homes and Gardens Real Estate LLC. An Anywhere Real Estate company. All rights reserved. Better Homes and Gardens® Real Estate is a registered trademark owned by Meredith Operations Corporation, licensed to Better Homes and Gardens Real Estate LLC and used with permission. Better Homes and Gardens Real Estate LLC fully supports the principles of the Fair Housing Act and the Equal Opportunity Act. Listing information is deemed reliable but is not guaranteed accurate.
Each office is independently owned and operated.
Any services or products provided by third parties are not provided by, affiliated with or related to Better Homes and Gardens Real Estate LLC, or its affiliated companies.