
7603 Sugar Oaks Road, New Iberia, LA 70563
Local realty services provided by:Better Homes and Gardens Real Estate Rhodes Realty
7603 Sugar Oaks Road,New Iberia, LA 70563
$975,000
- 4 Beds
- 3 Baths
- 3,381 sq. ft.
- Single family
- Active
Listed by: jennifer m forester
Office: compass
MLS#:2600007136
Source:LA_RAAMLS
Price summary
- Price:$975,000
- Price per sq. ft.:$288.38
About this home
Build a life you never have to vacation from! Between the private stocked pond and the Bayou Teche, 4.71 acres creates the setting for a sprawling estate built for generations to come.Two substantial metal buildings provide the space to finally keep everything in one place. From boats and recreational vehicles to equipment and the inevitable next purchase, stop choosing what stays home and what has to be stored elsewhere. The first measures 30'x50 with 8' OH doors at the front and rear, while the fully insulated 40'x60' building has two 14' front OH doors and one 10' at the rear.Where the workshops end, vacation begins! Intentionally tucked between them, the oversized heated pool is one of the defining features of this property, complete with an equally impressive resort-style tanning ledge. A sunken cabana puts indoor bar seating directly across from the swim-up stools, creating one continuous gathering space. Generous in size, its open-air design captures the breeze without compromising privacy. Matching gunite ties the pool and cabana together, while the outdoor kitchen and in-ground fire pit take the day from poolside to fireside!Just inside, custom real-wood cabinetry and contrasting granite bring depth to the kitchen, while a built-in ice maker, beverage center and separate pantries keep everything close at hand and out of sight.The primary retreat offers a dual workspace office, expansive closet with hidden overflow storage, dedicated gun closet with digital access and French doors leading to the patio. The luxurious bath centers around a large soaking tub and custom walk-through shower with reclaimed-wood tones for a warm, rugged feel. Secondary bedrooms share a Hollywood bath, while a separate guest bath provides access from the outdoor living area. A forth is privately situated upstairs and can just as easily serve as a media/playroom.Plenty of room for what grows, who gathers and what keeps everyone coming back. Amenities list available!...
Contact an agent
Home facts
- Year built:2014
- Subdivision & Development:Beau Bluff
- Listing ID #:2600007136
- Added:67 day(s) ago
- Updated:October 09, 2026 at 03:52 PM
Rooms and interior
- Bedrooms:4
- Total bathrooms:3
- Full bathrooms:2
- Half bathrooms:1
- Flooring:Concrete, Stained/Scored Concrete
- Bathrooms Description:Double Vanity, Multi-Head Shower, Separate Shower
- Kitchen Description:Dishwasher, Electric Cooktop, Electric Stove Con, Granite Counters, Kitchen Island, Microwave, Refrigerator, Walk-in Pantry
- Living area:3,381 sq. ft.
Heating and cooling
- Cooling:Central Air, Heat Pump, Multi Units
- Heating:Central Heat, Electric, Heat Pump
- Central air:Yes
Structure and exterior
- Roof:Composition
- Year built:2014
- Building area:3,381 sq. ft.
- Lot area:4.71 Acres
- Lot Features:Landscaped, Waterfront
- Architectural Style:French
- Construction Materials:Brick Veneer, Stucco
- Exterior Features:Barn(s), Cabana, Covered Patio, Gazebo, Kennel/Dog Run, Outdoor Grill, Outdoor Kitchen, Outside Light, RV/Boat Storage, Workshop
- Foundation Description:Slab
- Levels:2 Story
Schools
- High school:Loreauville
- Middle school:Loreauville
- Elementary school:Loreauville
Finances and disclosures
- Price:$975,000
- Price per sq. ft.:$288.38
Features and amenities
- Appliances:Dishwasher, Electric Cooktop, Electric Stove Con, Microwave, Refrigerator
- Laundry features:Electric Dryer Hookup, Washer Hookup
- Amenities:Built-in Features, Computer Nook, Crown Molding, High Ceilings, Lighting, Outdoor Grill, Outdoor Kitchen, Separate Shower, Varied Ceiling Heights, Walk-In Closet(s), Walk-in Pantry
- Pool features:Gunite, In Ground Pool
Parking
- Total parking spaces:3
- Parking description:Garage
- Garage:Yes
- Garage spaces:3
New listings near 7603 Sugar Oaks Road
- New
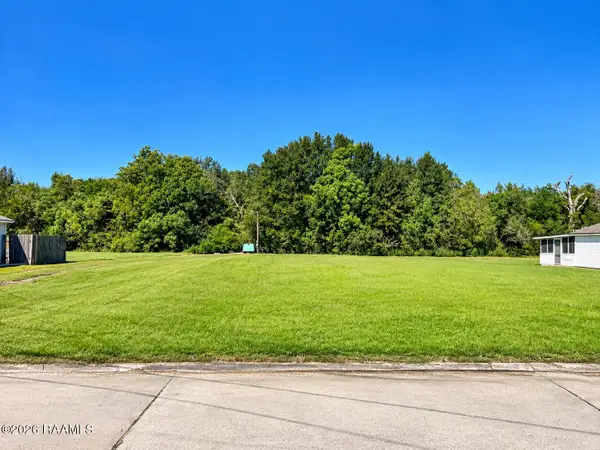 $14,000Active0.5 Acres
Southport Boulevard, New Iberia, LA 70560
MLS# 2600009500Listed by: IMPACT REALTY, LLC - New
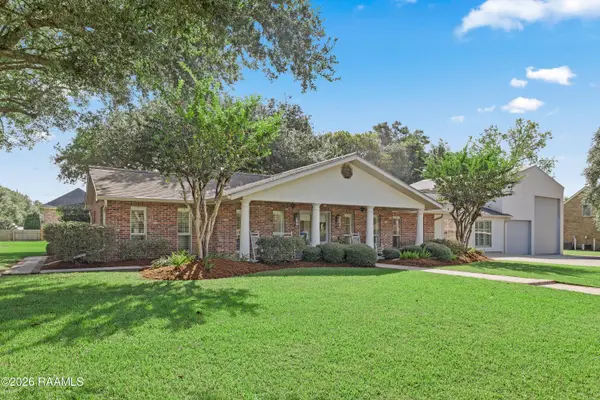 $450,000Active4 beds 3 baths2,963 sq. ft.
109 Skipper Drive, New Iberia, LA 70563
MLS# 2600009463Listed by: COMPASS - New
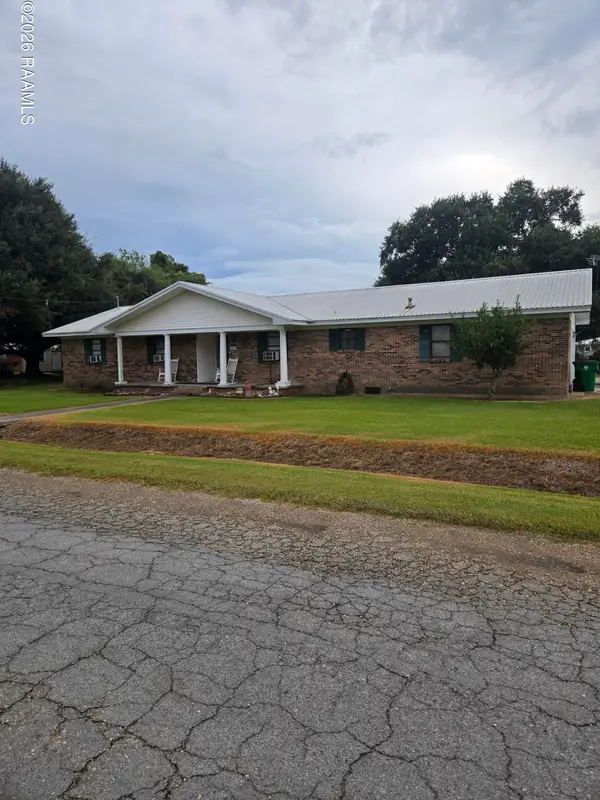 $150,000Active3 beds 2 baths2,010 sq. ft.
2513 N Curtis Drive, New Iberia, LA 70560
MLS# 2600009405Listed by: KELLER WILLIAMS REALTY ACADIANA - Open Sun, 1 to 4pmNew
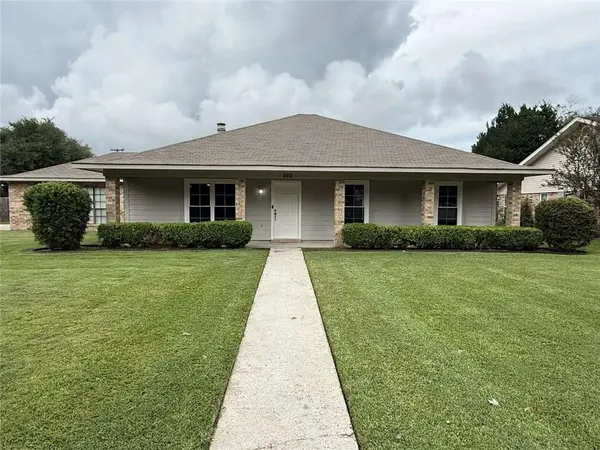 $259,500Active3 beds 2 baths1,670 sq. ft.
808 Briarwood Drive, New Iberia, LA 70560
MLS# 2580435Listed by: SIMPLE CHOICE REALTY, INC - New
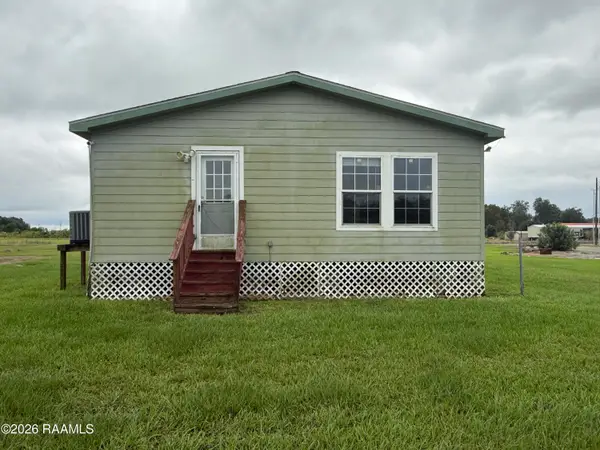 $110,000Active4 beds 2 baths1,904 sq. ft.
1300 L Dubois Road, New Iberia, LA 70560
MLS# 2600009397Listed by: NEW INVESTORS INC - New
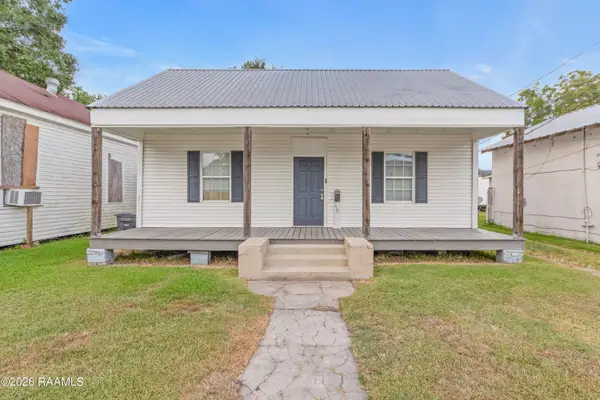 Listed by BHGRE$98,000Active3 beds 1 baths1,334 sq. ft.
118 S Corinne Street, New Iberia, LA 70560
MLS# 2600009391Listed by: BHGRE RHODES REALTY - New
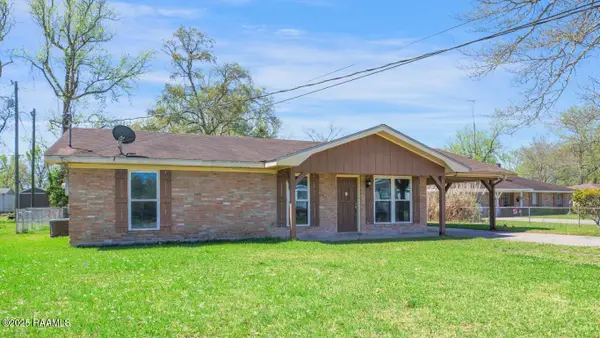 $128,500Active3 beds 2 baths1,306 sq. ft.
512 Texaco Street, New Iberia, LA 70563
MLS# 2600009381Listed by: COMPASS - New
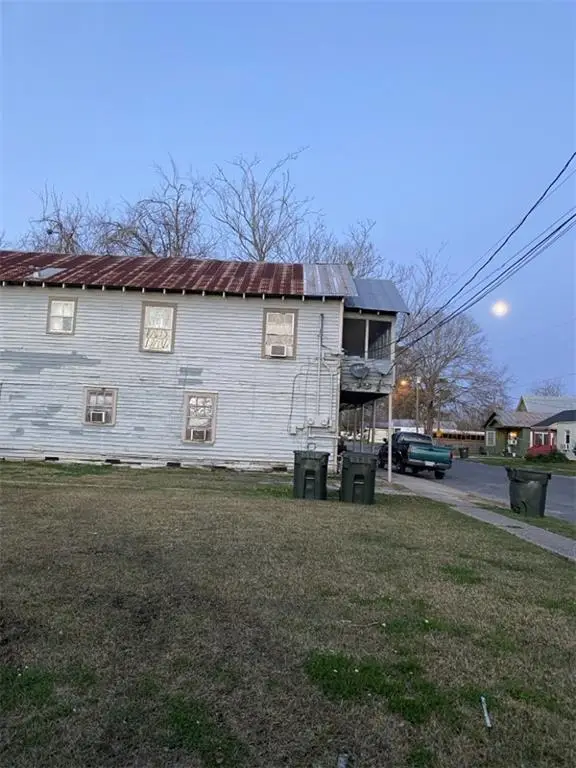 $89,000Active6 beds 2 baths2,633 sq. ft.
932 Providence Street, New Iberia, LA 70560
MLS# 2580361Listed by: CONGRESS REALTY, INC. - New
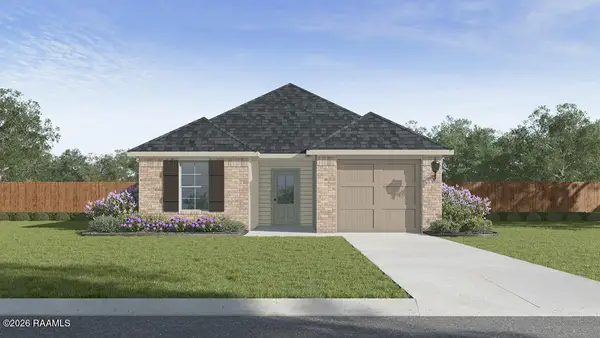 $199,500Active3 beds 2 baths1,162 sq. ft.
418 Wrenwood Drive, New Iberia, LA 70560
MLS# 2600009377Listed by: D.R. HORTON REALTY OF LA, LLC - New
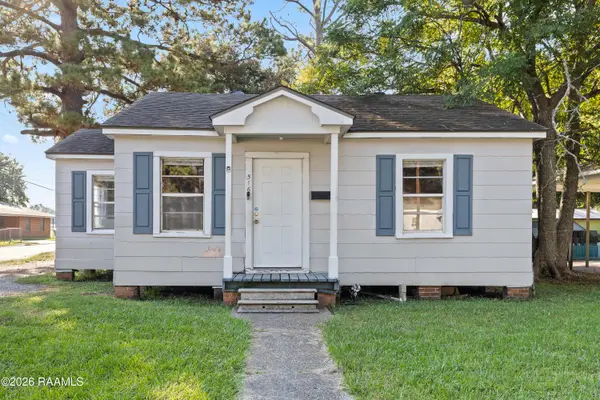 $79,000Active2 beds 1 baths744 sq. ft.
516 Mcilhenny Street, New Iberia, LA 70563
MLS# 2600009348Listed by: COMPASS


Protect your home and budget from life's surprises with an Assurant Home Warranty, backed by a partner that supports you through every step of homeownership. Explore Plans.
© 2026 Better Homes and Gardens Real Estate LLC. An Anywhere Real Estate company. All rights reserved. Better Homes and Gardens® Real Estate is a registered trademark owned by Meredith Operations Corporation, licensed to Better Homes and Gardens Real Estate LLC and used with permission. Better Homes and Gardens Real Estate LLC fully supports the principles of the Fair Housing Act and the Equal Opportunity Act. Listing information is deemed reliable but is not guaranteed accurate.
Each office is independently owned and operated.
Any services or products provided by third parties are not provided by, affiliated with or related to Better Homes and Gardens Real Estate LLC, or its affiliated companies.