
9512 Longside Road, New Iberia, LA 70560
Local realty services provided by:Better Homes and Gardens Real Estate Rhodes Realty
9512 Longside Road,New Iberia, LA 70560
$100,000
- 2 Beds
- 2 Baths
- 1,367 sq. ft.
- Single family
- Active
Listed by: kreshonda robertson
Office: keller williams realty acadiana
MLS#:2600008703
Source:LA_RAAMLS
Price summary
- Price:$100,000
- Price per sq. ft.:$73.15
About this home
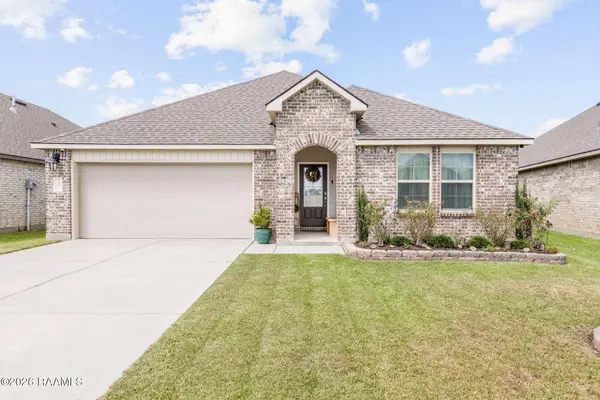
Looking for a place to slow down and enjoy a little more room to breathe. This home features 2 bedrooms, 2 full baths, plus a flexible bonus room ready to fit your lifestyle--whether you envision a cozy home office, guest retreat, hobby room, or possible third bedroom.Set on a corner lot surrounded, this home also comes with some wonderful extras, including a generator and an exterior elevator.If you're looking for peaceful surroundings, 9512 Longside Drive may be just what you've been waiting for. Schedule your private showing today!
Contact an agent
Home facts
- Subdivision & Development:None
- Listing ID #:2600008703
- Added:16 day(s) ago
- Updated:October 02, 2026 at 04:18 PM
Rooms and interior
- Bedrooms:2
- Total bathrooms:2
- Full bathrooms:2
- Flooring:Vinyl Tile, Wood Laminate
- Bathrooms Description:Separate Shower
- Kitchen Description:Dishwasher, Electric Stove Con, Formica Counters, Microwave
- Living area:1,367 sq. ft.
Heating and cooling
- Cooling:Window Unit(s)
Structure and exterior
- Roof:Metal
- Building area:1,367 sq. ft.
- Lot area:0.39 Acres
- Lot Features:Corner Lot, Level
- Architectural Style:Traditional
- Construction Materials:Asbestos, Frame
- Exterior Features:Outside Light
- Foundation Description:Piling/Stilt
- Levels:1 Story
Schools
- High school:Delcambre
- Middle school:Delcambre
- Elementary school:Delcambre
Finances and disclosures
- Price:$100,000
- Price per sq. ft.:$73.15
Features and amenities
- Appliances:Dishwasher, Electric Stove Con, Microwave
- Laundry features:Electric Dryer Hookup, Washer Hookup
- Amenities:Lighting, Separate Shower
Parking
- Total parking spaces:2
- Carport spaces:2
New listings near 9512 Longside Road
- New
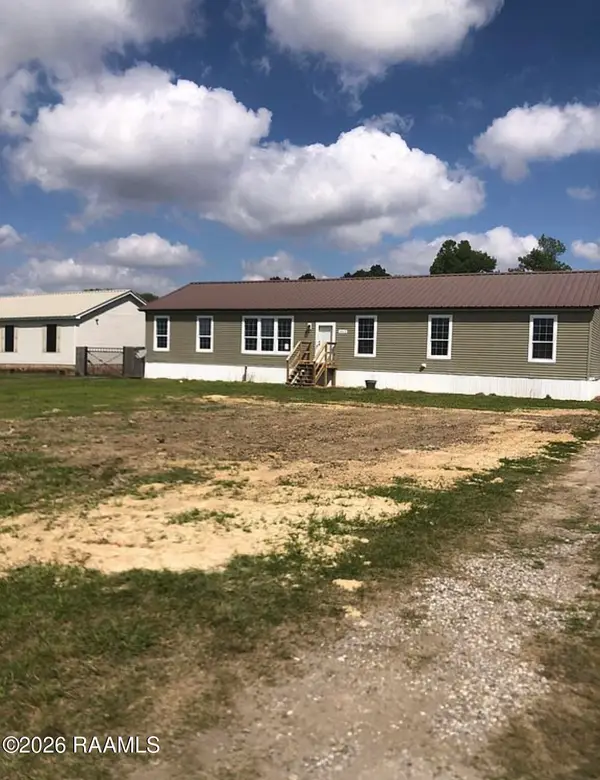 $225,000Active4 beds 2 baths2,480 sq. ft.
1402 L Dubois Road, New Iberia, LA 70560
MLS# 2600009287Listed by: REAL BROKER, LLC - New
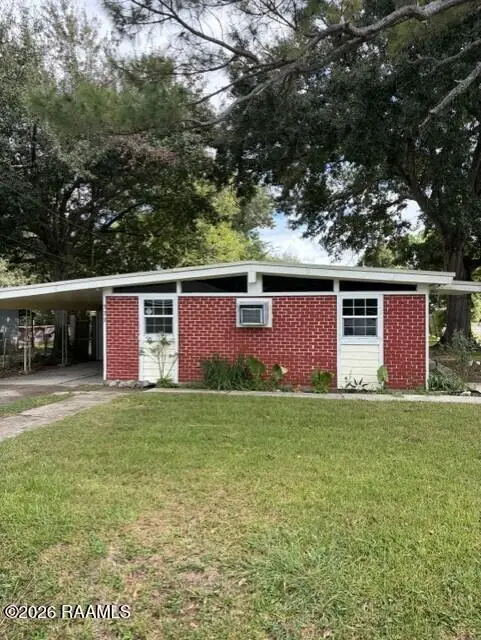 $54,900Active3 beds 1 baths845 sq. ft.
329 Fontelieu Drive, New Iberia, LA 70560
MLS# 2600009253Listed by: MCGEESCOTT REALTY - New
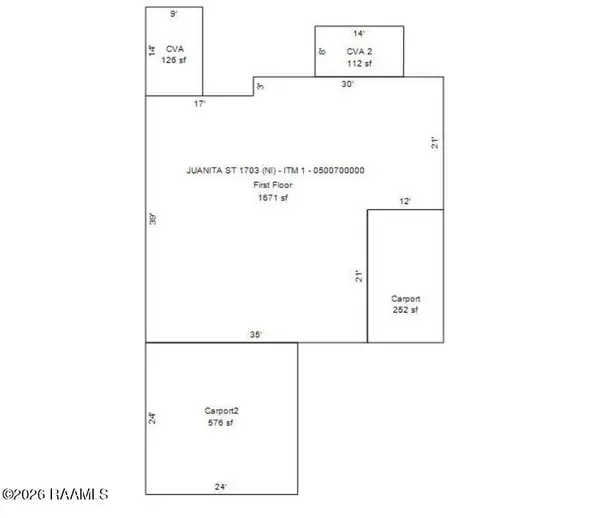 $12,500Active0.14 Acres
1703 Juanita Street, New Iberia, LA 70560
MLS# 2600009242Listed by: COMPASS - New
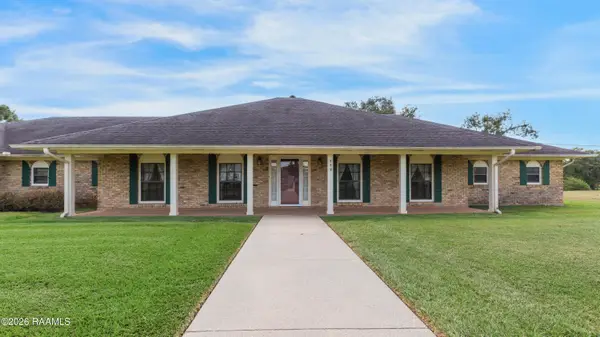 $355,000Active3 beds 4 baths2,922 sq. ft.
318 Crossbow Drive, New Iberia, LA 70563
MLS# 2600009163Listed by: COMPASS - Open Sun, 6 to 8pmNew
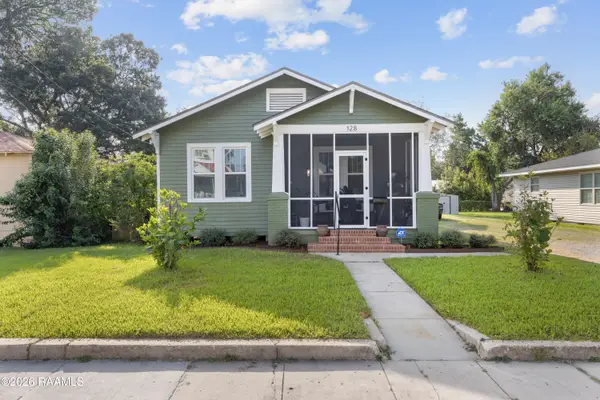 $190,000Active2 beds 2 baths1,889 sq. ft.
128 Rosier Street, New Iberia, LA 70563
MLS# 2600009156Listed by: EXP REALTY, LLC - New
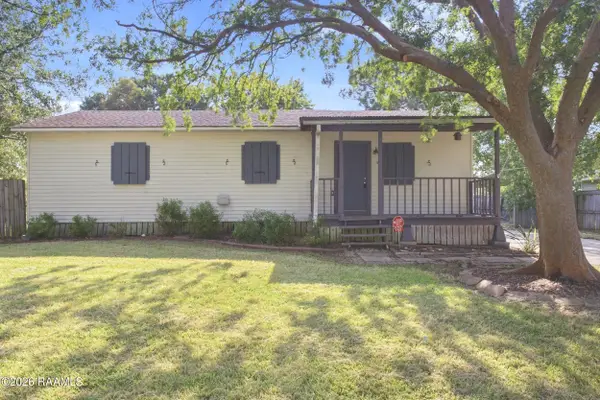 $170,000Active3 beds 2 baths1,071 sq. ft.
155 Plantation Drive, New Iberia, LA 70563
MLS# 2600009126Listed by: EXP REALTY, LLC - New
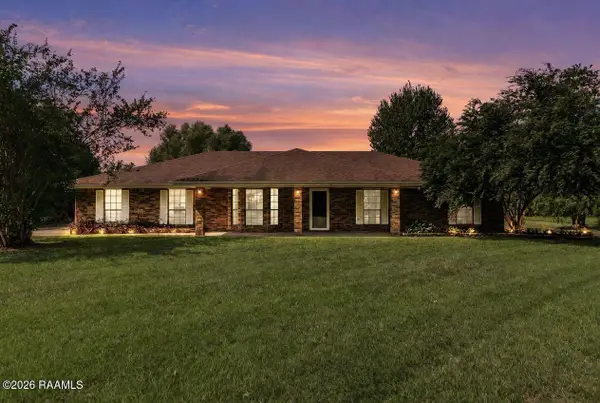 $249,900Active3 beds 2 baths1,969 sq. ft.
5819 Cara Road, New Iberia, LA 70560
MLS# 2600009119Listed by: REAL BROKER, LLC - New
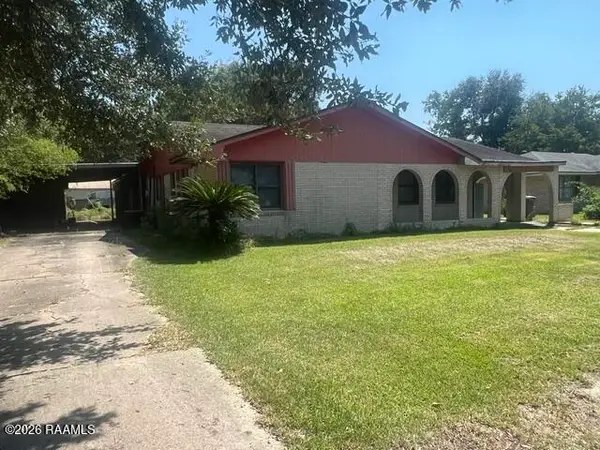 $60,000Active4 beds 2 baths2,455 sq. ft.
217 Orange Grove Drive, New Iberia, LA 70560
MLS# 2600009078Listed by: KELLER WILLIAMS REALTY ACADIANA - New
 $89,900Active3 beds 2 baths1,200 sq. ft.
621 Exey Drive, New Iberia, LA 70563
MLS# 2600009011Listed by: COMPASS - New
 $268,000Active4 beds 3 baths2,087 sq. ft.
1714 Highland Drive, New Iberia, LA 70560
MLS# 2600009008Listed by: KELLER WILLIAMS REALTY ACADIANA


Protect your home and budget from life's surprises with an Assurant Home Warranty, backed by a partner that supports you through every step of homeownership. Explore Plans.
© 2026 Better Homes and Gardens Real Estate LLC. An Anywhere Real Estate company. All rights reserved. Better Homes and Gardens® Real Estate is a registered trademark owned by Meredith Operations Corporation, licensed to Better Homes and Gardens Real Estate LLC and used with permission. Better Homes and Gardens Real Estate LLC fully supports the principles of the Fair Housing Act and the Equal Opportunity Act. Listing information is deemed reliable but is not guaranteed accurate.
Each office is independently owned and operated.
Any services or products provided by third parties are not provided by, affiliated with or related to Better Homes and Gardens Real Estate LLC, or its affiliated companies.