
10 Grand Canyon Drive, New Orleans, LA 70131
Local realty services provided by:Better Homes and Gardens Real Estate Rhodes Realty
Listed by: ansley g garibaldi, kimberly ruano
Office: compass uptown-maple st
MLS#:200JDE
Source:LA_CLBOR
Price summary
- Price:$359,000
- Price per sq. ft.:$120.75
- Monthly HOA dues:$10
About this home
Welcome to 10 Grand Canyon, an exceptionally well maintained four bedroom, three bathroom residence nestled within Park Timbers. A beautifully landscaped exterior welcomes you through a charming recessed entry framed by an elegant brick archway. Inside, the foyer features original terrazzo flooring that set the tone for a home rich in character and thoughtful architectural detail. The family room is anchored by a striking brick wood- burning fireplace with a gas starter, while soaring vaulted ceilings add elegance and architectural grandeur. The eat-in kitchen offers a comfortable setting for everyday gatherings while the desk nook offers versatility for work and school. The primary suite is a sanctuary of its own as it is perfectly positioned on the first level and offers a distinctive blend of comfort and character, featuring a spa-inspired en-suite featuring expansive en-suite Jacuzzi framed by mirrored surrounds and illuminated by a skylight, separate walk-in shower and dual walk-in closets. The covered, screened rear porch provides a peaceful retreat overlooking mature landscaping and generous backyard. To add to the many features of this home, an opportunity awaits for additional living square footage with the conversion of the existing, generously sized walk-in attic. Residents of Park Timbers may enjoy access to an exclusive members-only club offering tennis courts, swimming pool and a fitness center. For an added measure of confidence and peace of mind, an extended home warranty may also be available....
Contact an agent
Home facts
- Year built:1975
- Subdivision & Development:Park Timbers
- Listing ID #:200JDE
- Added:7 day(s) ago
- Updated:November 09, 2026 at 03:48 PM
Rooms and interior
- Bedrooms:4
- Total bathrooms:3
- Full bathrooms:3
- Rooms Total:14
- Flooring:Carpet, Hardwood, Marble, Stone
- Dining Description:Countertops - Solid Surface, Eat-In-Kitchen
- Bathrooms Description:Jetted Tub, Separate Shower
- Kitchen Description:Dishwasher, Microwave, appl_Gas Range
- Living area:2,694 sq. ft.
Heating and cooling
- Cooling:Ceiling Fan(s), Central Air
- Heating:Central
Structure and exterior
- Year built:1975
- Building area:2,694 sq. ft.
- Lot area:0.16 Acres
- Lot Features:Back Yard, Landscaped
- Construction Materials:Brick, Wood Siding
- Exterior Features:Covered, Fire Pit, Screened
- Foundation Description:Slab
Utilities
- Water:Public
- Sewer:Public Sewer
Finances and disclosures
- Price:$359,000
- Price per sq. ft.:$120.75
Features and amenities
- Appliances:Dishwasher, Gas Range, Microwave
- Amenities:Double Pane Windows, Dual Closets, Eat-In Kitchen, En Suite, Jetted Tub, Primary Downstairs, Separate Shower, SkyLight(s), Solid Surface Counters, Storage, Varied Ceiling Heights, Vaulted Ceiling(S), Walk-In Closet(s)
Parking
- Parking description:Attached Garage, Garage Door Opener, Garage Faces Front
- Garage spaces:2
New listings near 10 Grand Canyon Drive
- New
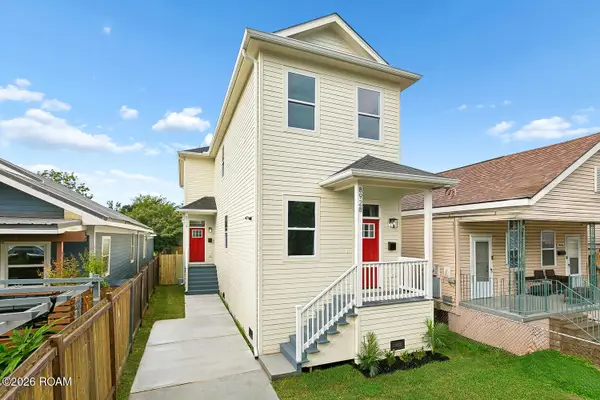 $385,000Active6 beds 4 baths2,450 sq. ft.
8926 Forshey Street, New Orleans, LA 70118
MLS# 200QKHListed by: GALIANO REALTY - New
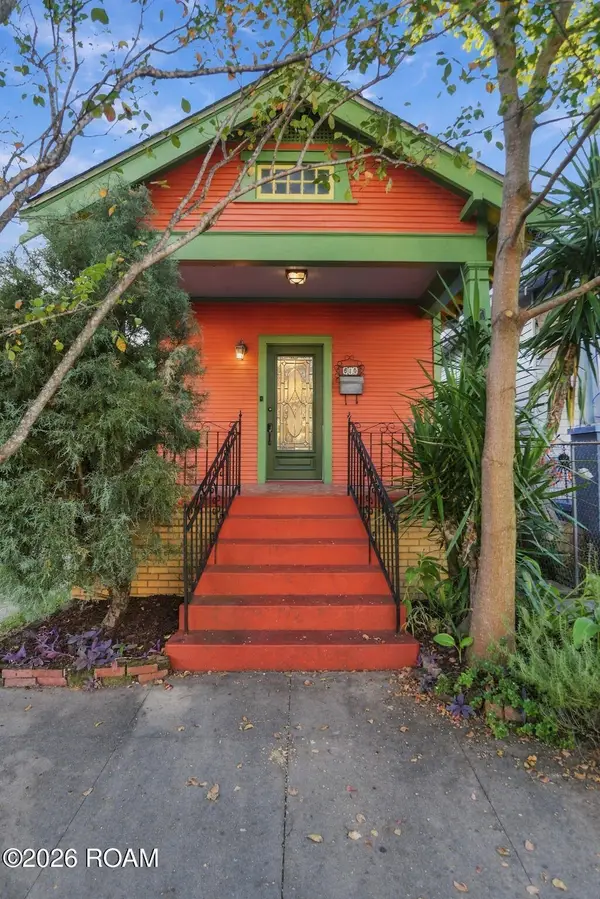 $499,000Active3 beds 3 baths1,862 sq. ft.
614 9th Street, New Orleans, LA 70115
MLS# 200QKNListed by: REVE, REALTORS - New
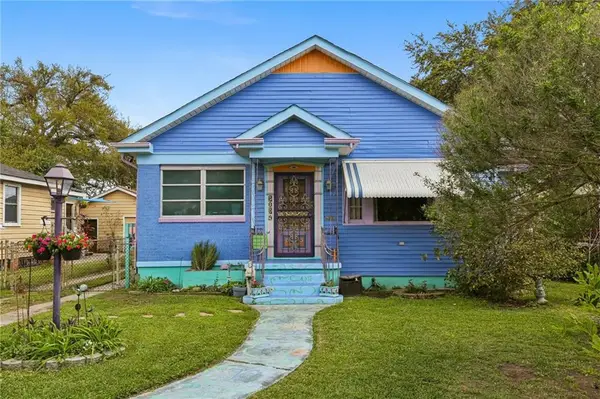 $204,900Active3 beds 2 baths1,250 sq. ft.
2034 Evergreen Avenue, New Orleans, LA 70114
MLS# 200QJLListed by: SELECT LIVING LLC - New
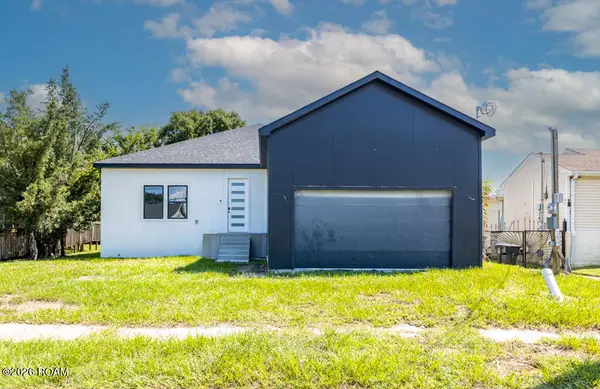 $369,000Active4 beds 3 baths3,800 sq. ft.
6927 W Laverne Street, New Orleans, LA 70126
MLS# 200QJGListed by: BERKSHIRE HATHAWAY HS - LAKEVIEW - New
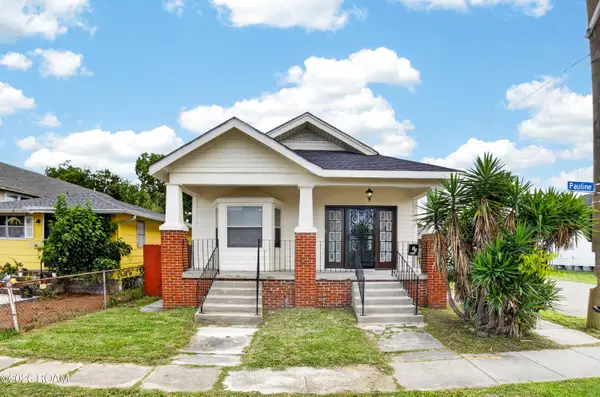 $217,000Active4 beds 2 baths1,949 sq. ft.
1701 Pauline Street, New Orleans, LA 70117
MLS# 200QJFListed by: KELLER WILLIAMS REALTY NEW ORLEANS - New
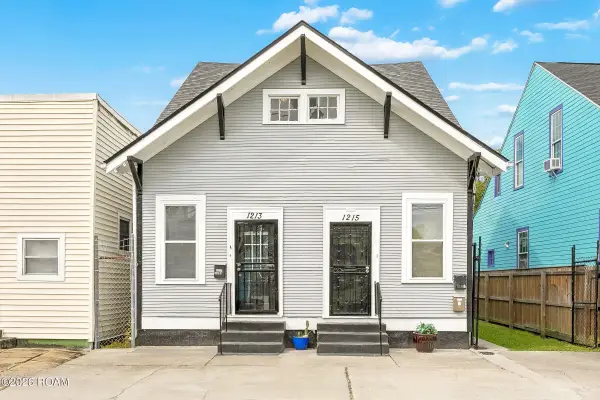 $449,000Active8 beds 6 baths2,814 sq. ft.
1213 N Johnson Street, New Orleans, LA 70116
MLS# 200QGDListed by: SNAP REALTY  $370,000Active6 beds 5 baths1,933 sq. ft.
7901 S Claiborne Avenue, New Orleans, LA 70125
MLS# 2522722Listed by: ZHANKA REALTY LLC $225,000Active1 Acres
500 Lot #30 N Claiborne Avenue, New Orleans, LA 70112
MLS# 2533319Listed by: REVE, REALTORS- New
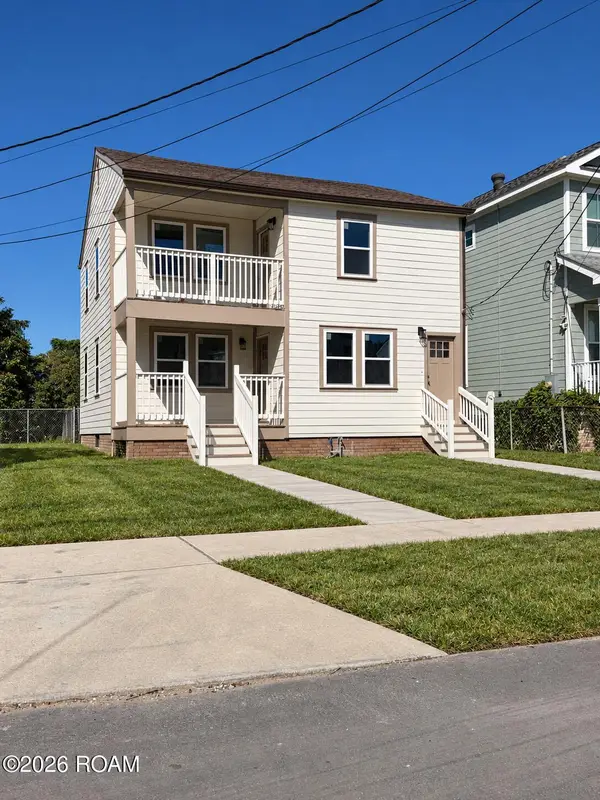 $2,200Active3 beds 2 baths1,250 sq. ft.
2107 Selma Street, New Orleans, LA 70122
MLS# 200IPYListed by: ARGENT MAISON REALTY LLC - New
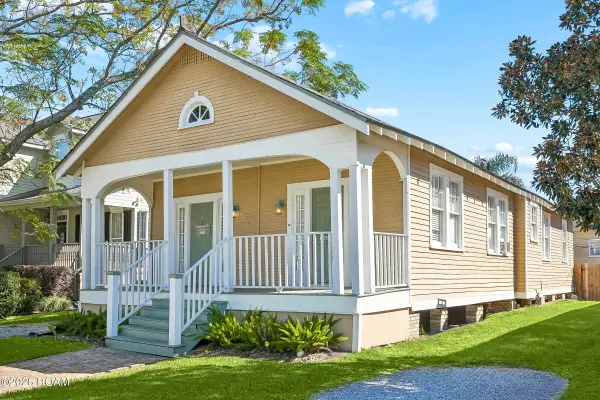 $545,000Active5 beds 3 baths1,907 sq. ft.
6237-39 Louisville Street, New Orleans, LA 70124
MLS# 200QFEListed by: COMPASS GARDEN DISTRICT


Protect your home and budget from life's surprises with an Assurant Home Warranty, backed by a partner that supports you through every step of homeownership. Explore Plans.
© 2026 Better Homes and Gardens Real Estate LLC. An Anywhere Real Estate company. All rights reserved. Better Homes and Gardens® Real Estate is a registered trademark owned by Meredith Operations Corporation, licensed to Better Homes and Gardens Real Estate LLC and used with permission. Better Homes and Gardens Real Estate LLC fully supports the principles of the Fair Housing Act and the Equal Opportunity Act. Listing information is deemed reliable but is not guaranteed accurate.
Each office is independently owned and operated.
Any services or products provided by third parties are not provided by, affiliated with or related to Better Homes and Gardens Real Estate LLC, or its affiliated companies.