
2034 Evergreen Avenue, New Orleans, LA 70114
Local realty services provided by:Better Homes and Gardens Real Estate Rhodes Realty
Listed by: shawn p trapp
Office: select living llc.
MLS#:200QJL
Source:LA_CLBOR
Price summary
- Price:$204,900
- Price per sq. ft.:$124.18
About this home
Don't miss out! Total cypress construction gives this home the old-time charm but with all the modern features you would expect in today homes. Chef's kitchen with double swinging door, wine cooler, granite countertops, breakfast bar. Large primary suite with French doors to back deck overlooking pool and bocce ball court. Original windows completely restored and functional. Large garage with 1/2 bath, work bench. 15 x 7 She shed, additional 7 x 7 shed, large 20 x 8 patio cover off garage. Central air and heat. Located on quiet dead end street on the Jefferson/Orleans line. X flood zone. Pet door with ramp. A truly remarkable home just blocks from the local parade route the Algiers Ferry and everything New Orleans. Awesome view of the lights of the bridge at night.
Contact an agent
Home facts
- Year built:1944
- Subdivision & Development:Evergreen
- Listing ID #:200QJL
- Added:1 day(s) ago
- Updated:November 09, 2026 at 08:21 PM
Rooms and interior
- Bedrooms:3
- Total bathrooms:2
- Full bathrooms:1
- Half bathrooms:1
- Rooms Total:7
- Flooring:Terrazzo, Wood
- Kitchen Description:Granite Counters, Microwave, Oven, Range, appl_Stainless Steel Appliance(s)
- Living area:1,250 sq. ft.
Heating and cooling
- Cooling:Central Air
- Heating:Central
Structure and exterior
- Year built:1944
- Building area:1,250 sq. ft.
- Lot area:0.16 Acres
- Lot Features:Rear Yard Vehicle Access
- Construction Materials:Vinyl Siding
- Exterior Features:Patio: Wood, Storage
- Foundation Description:Raised
Utilities
- Water:Public
- Sewer:Public Sewer
Finances and disclosures
- Price:$204,900
- Price per sq. ft.:$124.18
Features and amenities
- Appliances:Microwave, Oven, Range, Stainless Steel Appliance(s), Wine Refrigerator
Parking
- Parking description:Driveway, Off Street, RV Access/Parking
- Garage spaces:1
New listings near 2034 Evergreen Avenue
- New
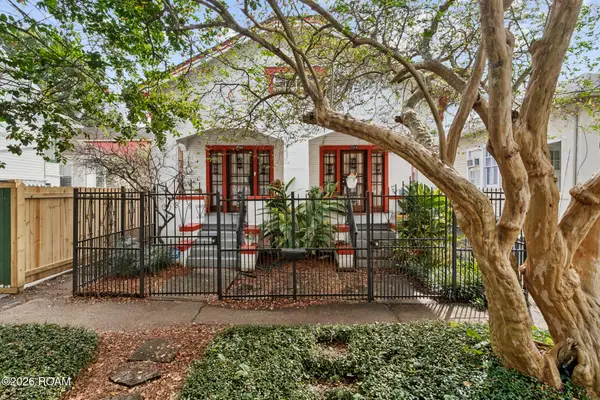 $475,000Active3 beds 3 baths2,300 sq. ft.
7312-14 Panola Street, New Orleans, LA 70118
MLS# 200QQKListed by: MCENERY RESIDENTIAL, LLC (MCEN02) - New
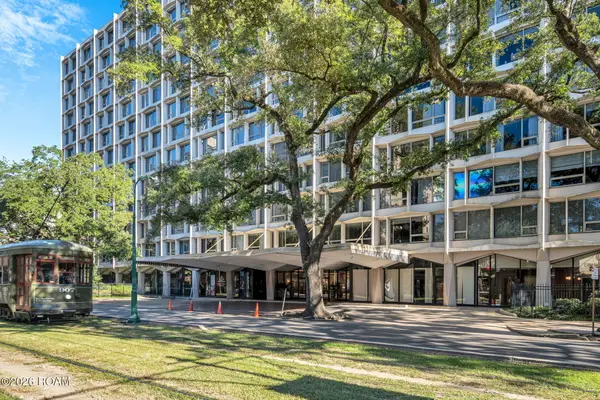 $399,000Active2 beds 2 baths1,498 sq. ft.
2100 Saint Charles Avenue, New Orleans, LA 70130
MLS# 200QQYListed by: EXP REALTY, LLC - New
 $265,000Active6 beds 4 baths1,800 sq. ft.
1414 Sumner Street, New Orleans, LA 70114
MLS# 200QRCListed by: DOWNTOWN REALTY - Open Sat, 2 to 4pm
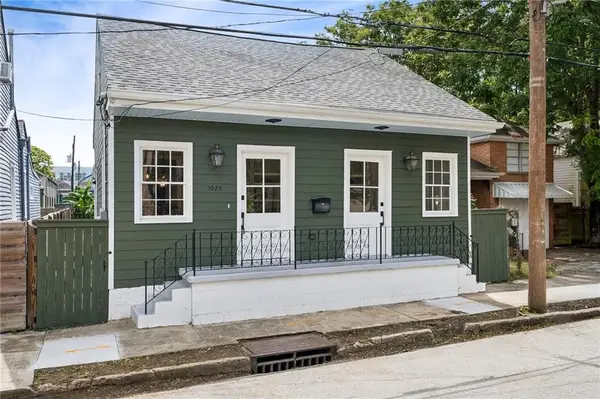 $524,900Active4 beds 3 baths1,754 sq. ft.
1027 Congress Street, , LA
MLS# 2582078Listed by: WITRY COLLECTIVE, L.L.C. - New
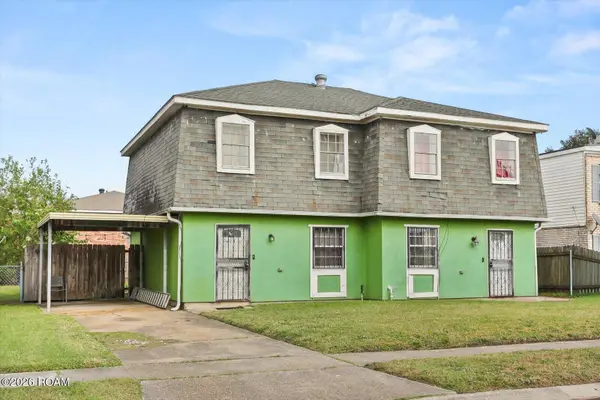 $149,000Active4 beds 4 baths2,160 sq. ft.
7021 Salem Dr. Drive, New Orleans, LA 70127
MLS# 200QPHListed by: KELLER WILLIAMS REALTY NEW ORLEANS - New
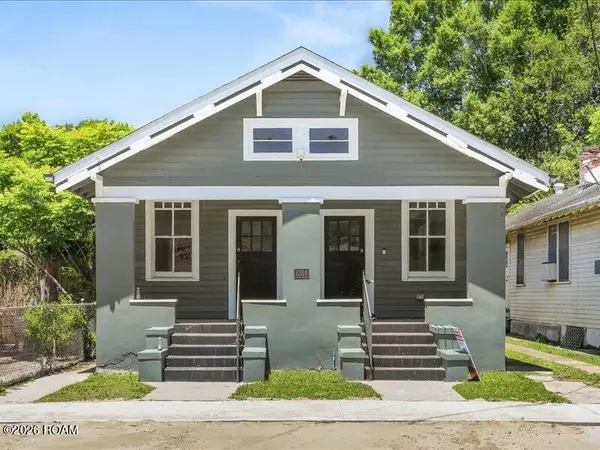 $648,000Active3 beds 3 baths1,912 sq. ft.
1314 Adams Street, New Orleans, LA 70118
MLS# 200QPRListed by: KELLER WILLIAMS REALTY 4550100 - New
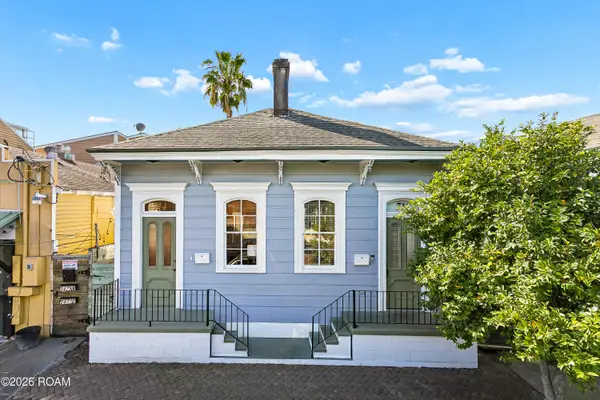 $475,000Active2 beds 2 baths1,335 sq. ft.
714 Saint Roch Avenue, New Orleans, LA 70117
MLS# 200QPVListed by: COMPASS UPTOWN-MAPLE ST - New
 $1,995,000Active6 beds 4 baths4,686 sq. ft.
1416 Marengo Street, New Orleans, LA 70115
MLS# 200QMYListed by: KELLER WILLIAMS REALTY NEW ORLEANS - New
 $349,000Active4 beds 2 baths2,172 sq. ft.
2601-03 Milan Street, New Orleans, LA 70115
MLS# 200QNBListed by: KELLER WILLIAMS REALTY NEW ORLEANS - New
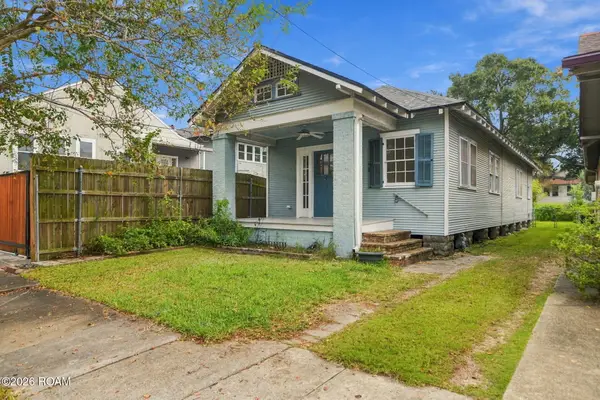 $275,000Active2 beds 1 baths1,324 sq. ft.
2425 Burdette Street, New Orleans, LA 70125
MLS# 200QMBListed by: KELLER WILLIAMS REALTY NEW ORLEANS


Protect your home and budget from life's surprises with an Assurant Home Warranty, backed by a partner that supports you through every step of homeownership. Explore Plans.
© 2026 Better Homes and Gardens Real Estate LLC. An Anywhere Real Estate company. All rights reserved. Better Homes and Gardens® Real Estate is a registered trademark owned by Meredith Operations Corporation, licensed to Better Homes and Gardens Real Estate LLC and used with permission. Better Homes and Gardens Real Estate LLC fully supports the principles of the Fair Housing Act and the Equal Opportunity Act. Listing information is deemed reliable but is not guaranteed accurate.
Each office is independently owned and operated.
Any services or products provided by third parties are not provided by, affiliated with or related to Better Homes and Gardens Real Estate LLC, or its affiliated companies.