
1001 Julia Street #12A, New Orleans, LA 70113
Local realty services provided by:Better Homes and Gardens Real Estate Rhodes Realty
1001 Julia Street #12A,New Orleans, LA 70113
$749,000
- 2 Beds
- 2 Baths
- 1,263 sq. ft.
- Condominium
- Active
Listed by: david ernst
Office: keller williams realty new orleans
MLS#:2565727
Source:LA_CLBOR
Price summary
- Price:$749,000
- Price per sq. ft.:$593.03
About this home
Welcome to Unit 12A at The Standard at South Market—one of New Orleans’ most celebrated luxury addresses. Positioned on the 12th floor of this iconic 15-story Morris Adjmi-designed tower, this 2BR/2BA residence delivers 1,263 SF of elevated living with 10-ft ceilings, floor-to-ceiling windows, and sweeping views of the city skyline, Historic Garden District, and the Mississippi River. The chef’s kitchen features locally crafted walnut cabinetry, Sub-Zero and Wolf appliances, marble countertops, gas cooking, a built-in wine refrigerator, and premium finishes—designed as beautifully as it performs. The split floor plan offers privacy and flexibility.
Building amenities set a new standard for New Orleans living with more than 30,000 square feet of resort-inspired amenities, including a heated saltwater pool with private cabanas, wet bars, outdoor lounges, and Wolf grilling stations, fitness center, library/lounge, herb garden, dog run, and beautifully designed indoor and outdoor social spaces. A collection of resident services elevates everyday living with 24-hour doorman and concierge service, grocery and package delivery, dry-cleaning coordination, dog walking, on-site wellness offerings, and exclusive neighborhood privileges. One deeded garage parking space is included. Steps from the city’s best galleries, restaurants, entertainment, and the Mississippi River, this is a rare opportunity to own in one of New Orleans’ most coveted luxury buildings....
Contact an agent
Home facts
- Year built:2018
- Listing ID #:2565727
- Added:94 day(s) ago
- Updated:October 11, 2026 at 03:47 PM
Rooms and interior
- Bedrooms:2
- Total bathrooms:2
- Full bathrooms:2
- Rooms Total:4
- Kitchen Description:CookTop, Dishwasher, Disposal, Microwave, Oven, Refrigerator, Wine Cooler
- Living area:1,263 sq. ft.
Heating and cooling
- Cooling:Central Air
- Heating:Central, Heating
Structure and exterior
- Roof:Membrane
- Year built:2018
- Building area:1,263 sq. ft.
- Construction Materials:Concrete, Glass, Metal Siding
- Exterior Features:Patio, Sprinkler/Irrigation
- Foundation Description:Slab
- Levels:1 Story
Utilities
- Water:Public
- Sewer:Public Sewer
Finances and disclosures
- Price:$749,000
- Price per sq. ft.:$593.03
Features and amenities
- Appliances:Cooktop, Dishwasher, Disposal, Microwave, Oven, Refrigerator, Washer, Wine Cooler
- Laundry features:Dryer, Washer
- Amenities:Carbon Monoxide Detector, Ceiling Fan(s), Closed Circuit Camera(s), Outdoor Kitchen
- Pool features:Heated, Salt Water
Parking
- Parking description:Garage, One Space
New listings near 1001 Julia Street #12A
- Coming Soon
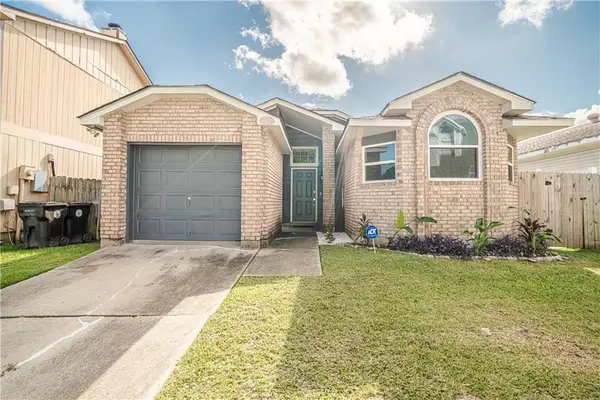 $195,000Coming Soon3 beds 2 baths1,354 sq. ft.
3427 Timber Ridge Court, New Orleans, LA 70131
MLS# 2577872Listed by: INNOVATION REALTY - Coming Soon
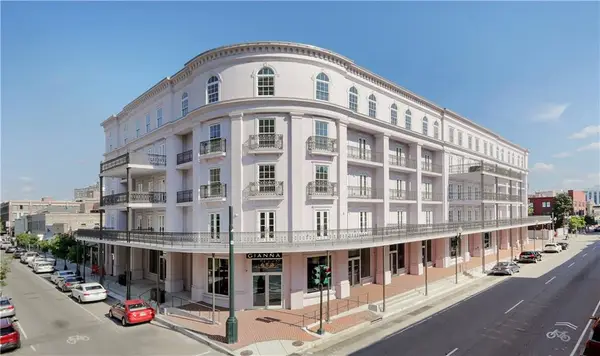 $739,900Coming Soon1 beds 1 baths1,142 sq. ft.
700 Magazine Street #405, New Orleans, LA 70130
MLS# 2579806Listed by: TALBOT REALTY GROUP - Coming Soon
 $975,000Coming Soon5 beds 4 baths3,400 sq. ft.
1507 Pine Street, New Orleans, LA 70118
MLS# 2578761Listed by: MCCARTHY GROUP REALTORS - Coming Soon
 $169,000Coming Soon4 beds 2 baths1,476 sq. ft.
3320 22 Delachaise Street, New Orleans, LA 70125
MLS# 2578179Listed by: KELLER WILLIAMS REALTY 455-0100 - New
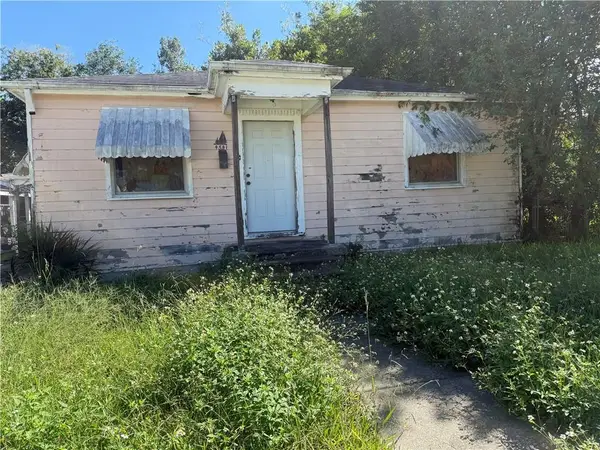 $65,000Active3 beds 2 baths1,817 sq. ft.
4541 Werner Street, New Orleans, LA 70126
MLS# 2581151Listed by: KELLER WILLIAMS REALTY 455-0100 - Open Tue, 11am to 1pmNew
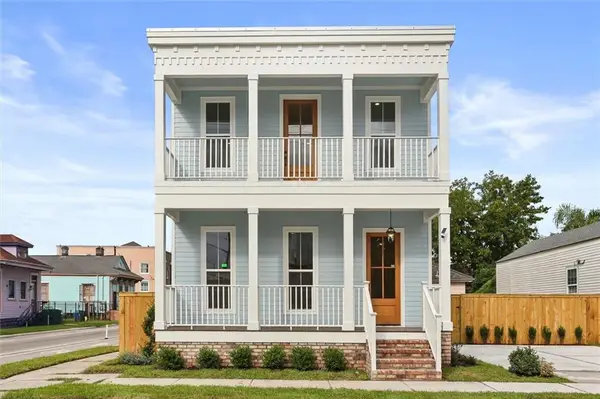 $529,000Active3 beds 3 baths1,983 sq. ft.
2137 St Ann Street, New Orleans, LA 70116
MLS# 2580297Listed by: R. J. BRENT & ASSOCIATES COMPANY, INC. - New
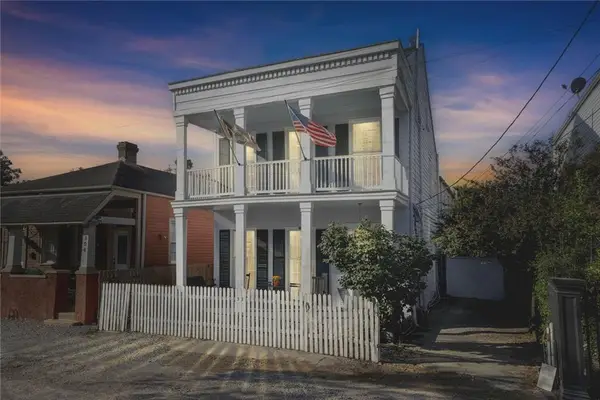 $1,000,000Active3 beds 5 baths3,155 sq. ft.
910 Pleasant Street, New Orleans, LA 70115
MLS# 2577000Listed by: KELLER WILLIAMS REALTY SERVICES - New
 $299,000Active4 beds 2 baths1,870 sq. ft.
4745 Eastern Street, New Orleans, LA 70122
MLS# 2580812Listed by: VYLLA HOME - New
 $274,999Active2 beds 2 baths966 sq. ft.
5423 Mandeville Street, New Orleans, LA 70122
MLS# 2581115Listed by: BENNETTE DUKES REALTY LLC - New
 $389,000Active3 beds 2 baths1,596 sq. ft.
7718 Cohn Street, New Orleans, LA 70118
MLS# 2581112Listed by: COMPASS UPTOWN


Protect your home and budget from life's surprises with an Assurant Home Warranty, backed by a partner that supports you through every step of homeownership. Explore Plans.
© 2026 Better Homes and Gardens Real Estate LLC. An Anywhere Real Estate company. All rights reserved. Better Homes and Gardens® Real Estate is a registered trademark owned by Meredith Operations Corporation, licensed to Better Homes and Gardens Real Estate LLC and used with permission. Better Homes and Gardens Real Estate LLC fully supports the principles of the Fair Housing Act and the Equal Opportunity Act. Listing information is deemed reliable but is not guaranteed accurate.
Each office is independently owned and operated.
Any services or products provided by third parties are not provided by, affiliated with or related to Better Homes and Gardens Real Estate LLC, or its affiliated companies.