
5423 Mandeville Street, New Orleans, LA 70122
Local realty services provided by:Better Homes and Gardens Real Estate Lindsey Realty
5423 Mandeville Street,New Orleans, LA 70122
$274,999
- 2 Beds
- 2 Baths
- 966 sq. ft.
- Single family
- Active
Listed by: danielle bennette
Office: bennette dukes realty llc.
MLS#:2581115
Source:LA_GSREIN
Price summary
- Price:$274,999
- Price per sq. ft.:$195.45
About this home
Completely renovated Gentilly cottage thoughtfully designed for effortless living, refined relaxation, and seamless indoor-outdoor entertaining.
Step inside to an open, sunlit floor plan showcasing rich hardwood flooring throughout and exceptional attention to detail. The inviting living space features charming built-in shelving and custom window seating with integrated storage, creating the ideal reading nook or gathering area. The kitchen comes fully outfitted with premium granite countertops, clean white cabinetry, a gas range, and a tankless water heater for maximum efficiency.
Two spacious bedrooms each boast a private en-suite bath, offering supreme privacy and convenience for owners, guests, or a roommate configuration. The primary suite opens directly to a secluded upper-level balcony overlooking the lush backyard—the perfect retreat to catch the sunrise, unwind in the evening shade, or read in quiet comfort.
Built for low-maintenance durability, the exterior features Hardie board siding, a brand-new roof, and an extra-tall attached carport. Out back, the deep, expansive rear yard offers limitless possibilities: ready for urban homesteading, chicken coops, lush raised vegetable gardens, lawn sports, or a future pool oasis.
Ideally situated in Gentilly in preferred Flood Zone X, this home sits just minutes from the Lakefront, SUNO, and LSU New Orleans, with a quick, straightforward commute into Downtown and the historic French Quarter. Whether you are purchasing your first home, downsizing into single-level ease, upgrading, or securing a turnkey New Orleans getaway, this residence delivers an exceptional lifestyle opportunity.
Ask about the up to $60k grant from the City!
Schedule your private tour today to experience this Gentilly gem firsthand! Owner/Agent...
Contact an agent
Home facts
- Year built:1950
- Listing ID #:2581115
- Added:1 day(s) ago
- Updated:October 10, 2026 at 08:50 PM
Rooms and interior
- Bedrooms:2
- Total bathrooms:2
- Full bathrooms:2
- Rooms Total:4
- Kitchen Description:Dishwasher, Granite Counters, Microwave, Oven, Range, Refrigerator
- Living area:966 sq. ft.
Heating and cooling
- Cooling:1 Unit, Central Air
- Heating:Central, Heating
Structure and exterior
- Roof:Shingle
- Year built:1950
- Building area:966 sq. ft.
- Lot area:0.18 Acres
- Lot Features:City Lot, Oversized Lot
- Architectural Style:Cottage
- Construction Materials:HardiPlank Type
- Exterior Features:Balcony, Concrete, Porch
- Foundation Description:Raised
- Levels:1 Story
Utilities
- Water:Public
- Sewer:Public Sewer
Finances and disclosures
- Price:$274,999
- Price per sq. ft.:$195.45
Features and amenities
- Appliances:Dishwasher, Microwave, Oven, Range, Refrigerator
- Amenities:Ceiling Fan(s), Smoke Detector(s), Stainless Steel Appliances
Parking
- Parking description:Carport, Off Street, Three or more Spaces
New listings near 5423 Mandeville Street
- Coming Soon
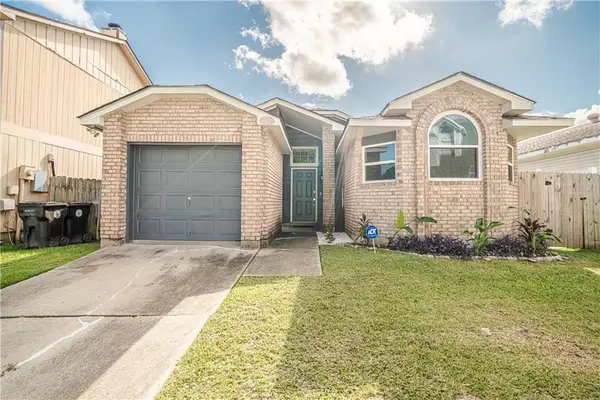 $195,000Coming Soon3 beds 2 baths1,354 sq. ft.
3427 Timber Ridge Court, New Orleans, LA 70131
MLS# 2577872Listed by: INNOVATION REALTY - Coming Soon
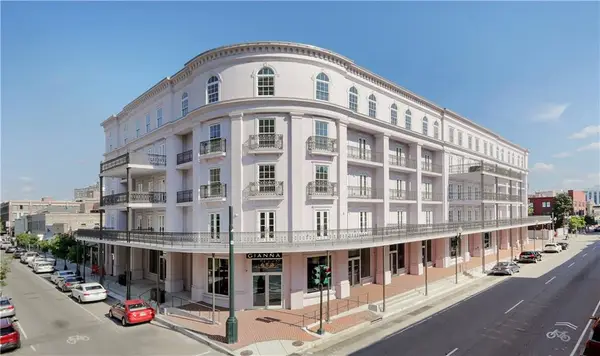 $739,900Coming Soon1 beds 1 baths1,142 sq. ft.
700 Magazine Street #405, New Orleans, LA 70130
MLS# 2579806Listed by: TALBOT REALTY GROUP - Coming Soon
 $975,000Coming Soon5 beds 4 baths3,400 sq. ft.
1507 Pine Street, New Orleans, LA 70118
MLS# 2578761Listed by: MCCARTHY GROUP REALTORS - Coming Soon
 $169,000Coming Soon4 beds 2 baths1,476 sq. ft.
3320 22 Delachaise Street, New Orleans, LA 70125
MLS# 2578179Listed by: KELLER WILLIAMS REALTY 455-0100 - New
 $299,000Active4 beds 2 baths1,870 sq. ft.
4745 Eastern Street, New Orleans, LA 70122
MLS# 2580812Listed by: VYLLA HOME - New
 $389,000Active3 beds 2 baths1,596 sq. ft.
7718 Cohn Street, New Orleans, LA 70118
MLS# 2581112Listed by: COMPASS UPTOWN - New
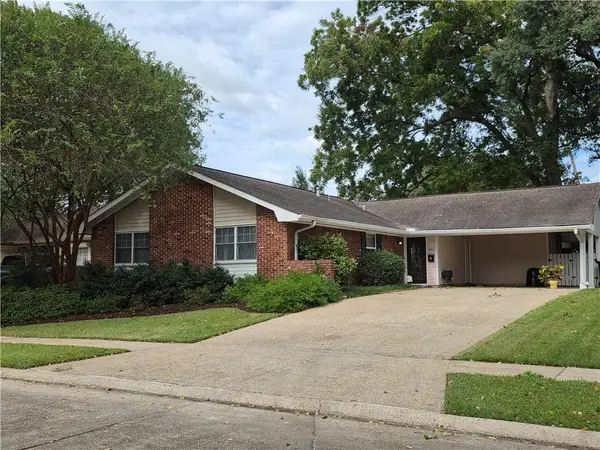 $249,000Active4 beds 2 baths1,738 sq. ft.
5800 Brighton Place, New Orleans, LA 70131
MLS# 2581084Listed by: GULF SOUTH PINNACLE GROUP - Open Sun, 3 to 4:30pmNew
 $548,000Active3 beds 3 baths1,756 sq. ft.
1810 Fern Street, New Orleans, LA 70118
MLS# 2581043Listed by: COMPASS HISTORIC (LATT09) - New
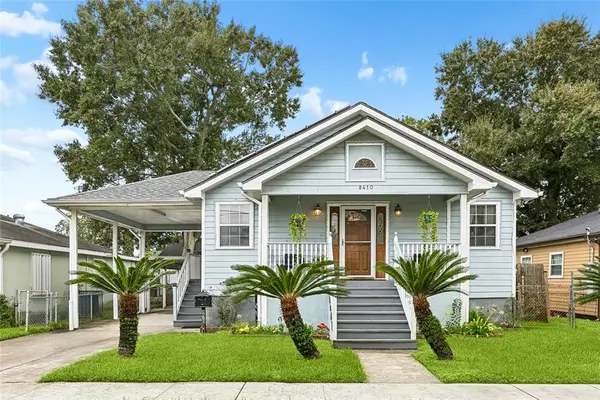 $299,000Active3 beds 2 baths2,000 sq. ft.
8410 Edinburgh Street, New Orleans, LA 70118
MLS# 2575435Listed by: RE/MAX LIVING


Protect your home and budget from life's surprises with an Assurant Home Warranty, backed by a partner that supports you through every step of homeownership. Explore Plans.
© 2026 Better Homes and Gardens Real Estate LLC. An Anywhere Real Estate company. All rights reserved. Better Homes and Gardens® Real Estate is a registered trademark owned by Meredith Operations Corporation, licensed to Better Homes and Gardens Real Estate LLC and used with permission. Better Homes and Gardens Real Estate LLC fully supports the principles of the Fair Housing Act and the Equal Opportunity Act. Listing information is deemed reliable but is not guaranteed accurate.
Each office is independently owned and operated.
Any services or products provided by third parties are not provided by, affiliated with or related to Better Homes and Gardens Real Estate LLC, or its affiliated companies.