
1006 Washington Avenue, New Orleans, LA 70130
Local realty services provided by:Better Homes and Gardens Real Estate Rhodes Realty
Listed by: benjamin q froman
Office: keller williams realty new orleans
MLS#:200IDJ
Source:LA_CLBOR
Price summary
- Price:$2,400,000
- Price per sq. ft.:$321.03
About this home
*Open House Sunday, November 8th: 11am-1pm* Built in 1868, Italianate peripteral galleried mansion—an architectural rarity and one of the last of its kind in the city—meticulously restored in 2021 to its original glory and beyond. Original double parlors, functional pocket doors, intricate plaster moldings, sparkling lightoliers, and four magnificent marble fireplaces. The floors are original heart pine, crowned by elegant rosette medallions. The grand formal entertaining rooms flow seamlessly into a dream kitchen. Beautiful primary suite, featuring a huge custom closet and a luxurious bath. Income Potential/Guest Quarters: A two-unit carriage house with a dedicated workshop provides flexibility for guests, rental income, or studio space. Third floor of the main home is being rented out currently. Third floor features a large kitchen, one bedroom, one bathroom and a washer & dryer. Saltwater pool, spacious formal brick patio and pool house. 10.2 kW solar array. There is ample five-car parking on-site. This Italianate Revival gem offers an extraordinary blend of historical significance, contemporary comfort, and sustainable living. It's an unparalleled opportunity to own a piece of the city's architectural legacy....
Contact an agent
Home facts
- Year built:1868
- Subdivision & Development:The Garden District
- Listing ID #:200IDJ
- Added:10 day(s) ago
- Updated:November 09, 2026 at 03:48 PM
Rooms and interior
- Bedrooms:6
- Total bathrooms:7
- Full bathrooms:6
- Half bathrooms:1
- Rooms Total:20
- Flooring:Wood
- Dining Description:Eat-In-Kitchen
- Kitchen Description:Disposal, Gas Oven, Ice Maker, Microwave, Oven, Range, Range Hood, Refrigerator, appl_Stainless Steel Appliance(s)
- Living area:6,635 sq. ft.
Heating and cooling
- Cooling:Central Air
- Heating:Central
Structure and exterior
- Year built:1868
- Building area:6,635 sq. ft.
- Lot area:0.26 Acres
- Lot Features:Back Yard, Corner Lot, Landscaped, Rear Yard Vehicle Access, Sprinklers In Front, Sprinklers In Rear
- Exterior Features:Balcony, Deck, Lighting, Patio: Pavers, Porch, Storage
- Foundation Description:Raised
Utilities
- Water:Public
- Sewer:Public Sewer
Finances and disclosures
- Price:$2,400,000
- Price per sq. ft.:$321.03
Features and amenities
- Appliances:Disposal, Dryer, Freezer, Ice Maker, Microwave, Oven, Range, Range Hood, Refrigerator, Stainless Steel Appliance(s), Water Purifier
- Laundry features:Dryer
- Amenities:Bookcases, Crown Molding, Double Vanity, Eat-In Kitchen, High Ceilings, Kitchen Island, Standalone Tub, Walk-In Closet(s)
- Pool features:In Ground, Salt Water
Parking
- Parking description:Driveway, Off Street
New listings near 1006 Washington Avenue
- New
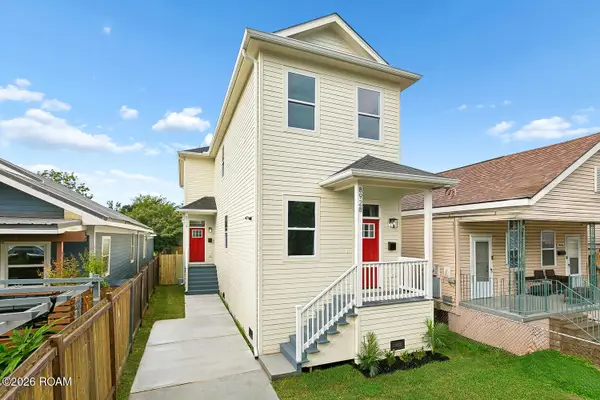 $385,000Active6 beds 4 baths2,450 sq. ft.
8926 Forshey Street, New Orleans, LA 70118
MLS# 200QKHListed by: GALIANO REALTY - New
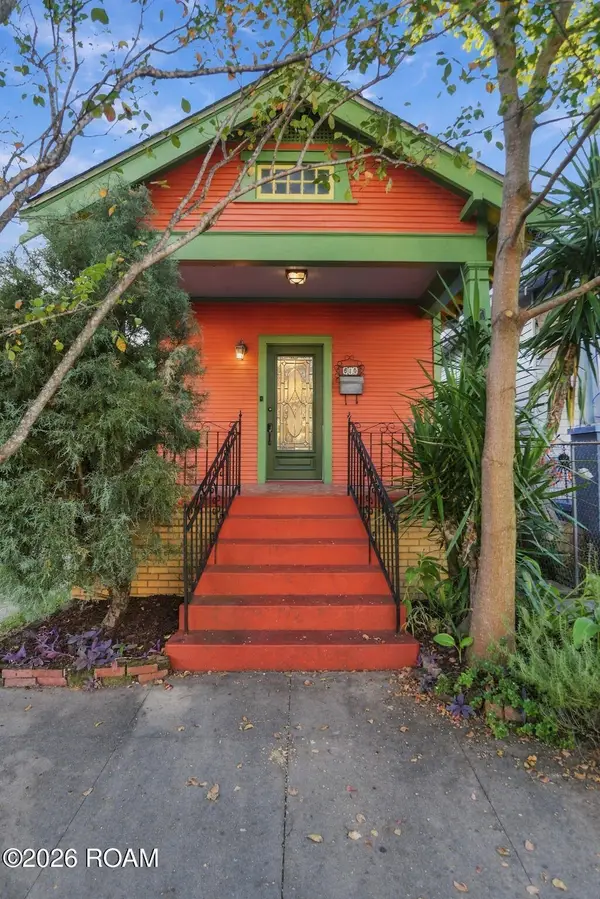 $499,000Active3 beds 3 baths1,862 sq. ft.
614 9th Street, New Orleans, LA 70115
MLS# 200QKNListed by: REVE, REALTORS - New
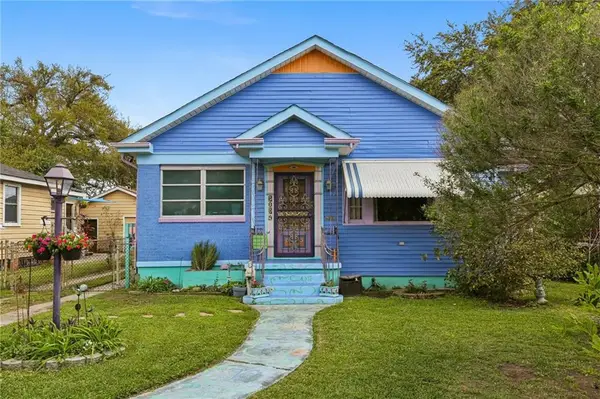 $204,900Active3 beds 2 baths1,250 sq. ft.
2034 Evergreen Avenue, New Orleans, LA 70114
MLS# 200QJLListed by: SELECT LIVING LLC - New
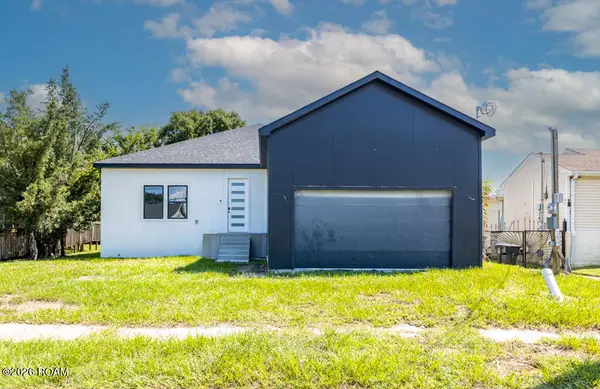 $369,000Active4 beds 3 baths3,800 sq. ft.
6927 W Laverne Street, New Orleans, LA 70126
MLS# 200QJGListed by: BERKSHIRE HATHAWAY HS - LAKEVIEW - New
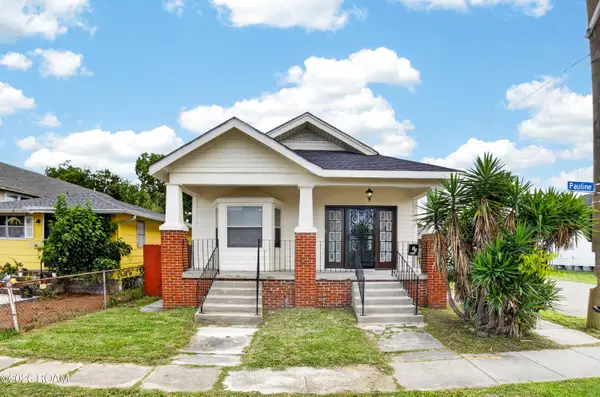 $217,000Active4 beds 2 baths1,949 sq. ft.
1701 Pauline Street, New Orleans, LA 70117
MLS# 200QJFListed by: KELLER WILLIAMS REALTY NEW ORLEANS - New
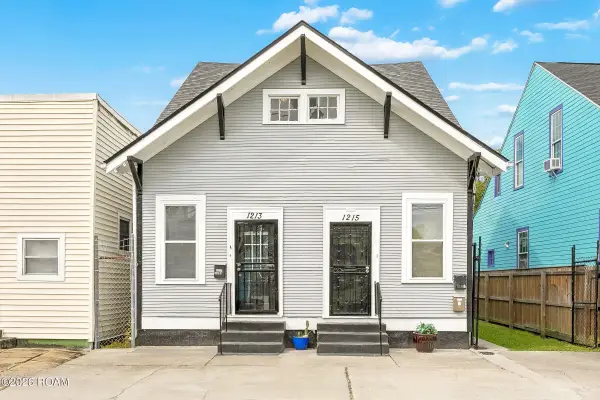 $449,000Active8 beds 6 baths2,814 sq. ft.
1213 N Johnson Street, New Orleans, LA 70116
MLS# 200QGDListed by: SNAP REALTY  $370,000Active6 beds 5 baths1,933 sq. ft.
7901 S Claiborne Avenue, New Orleans, LA 70125
MLS# 2522722Listed by: ZHANKA REALTY LLC $225,000Active1 Acres
500 Lot #30 N Claiborne Avenue, New Orleans, LA 70112
MLS# 2533319Listed by: REVE, REALTORS- New
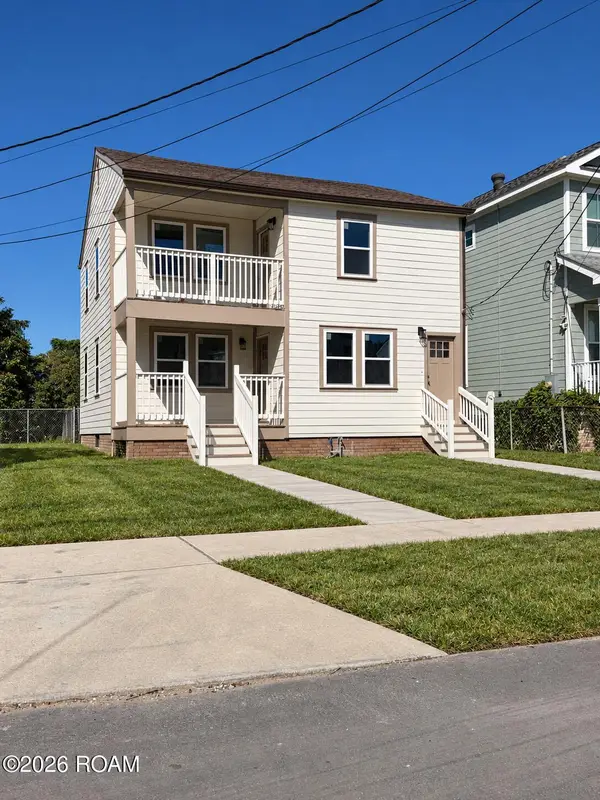 $2,200Active3 beds 2 baths1,250 sq. ft.
2107 Selma Street, New Orleans, LA 70122
MLS# 200IPYListed by: ARGENT MAISON REALTY LLC - New
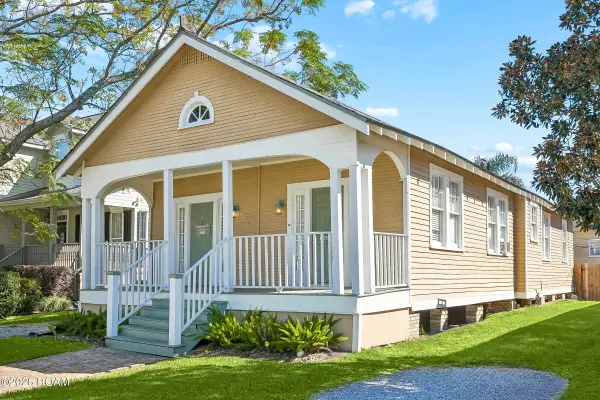 $545,000Active5 beds 3 baths1,907 sq. ft.
6237-39 Louisville Street, New Orleans, LA 70124
MLS# 200QFEListed by: COMPASS GARDEN DISTRICT


Protect your home and budget from life's surprises with an Assurant Home Warranty, backed by a partner that supports you through every step of homeownership. Explore Plans.
© 2026 Better Homes and Gardens Real Estate LLC. An Anywhere Real Estate company. All rights reserved. Better Homes and Gardens® Real Estate is a registered trademark owned by Meredith Operations Corporation, licensed to Better Homes and Gardens Real Estate LLC and used with permission. Better Homes and Gardens Real Estate LLC fully supports the principles of the Fair Housing Act and the Equal Opportunity Act. Listing information is deemed reliable but is not guaranteed accurate.
Each office is independently owned and operated.
Any services or products provided by third parties are not provided by, affiliated with or related to Better Homes and Gardens Real Estate LLC, or its affiliated companies.