
1030 Kerlerec Street, New Orleans, LA 70116
Local realty services provided by:Better Homes and Gardens Real Estate Rhodes Realty
Listed by: andrew s evans
Office: reve, realtors
MLS#:200MWK
Source:LA_CLBOR
Price summary
- Price:$300,000
- Price per sq. ft.:$484.65
- Monthly HOA dues:$548
About this home
This property is located on Kerlerec Street in the coveted Marigny Triangle; it's an ideal location if you want to walk to Frenchmen St or walk to the French Quarter. It's been completely renovated and has an in-house washer and dryer, 2 bedrooms, 2 full bathrooms and a great kitchen with SS appliances. The open living room, dining area and kitchen give this home a nice feel. It has an active STR license in a grandfathered building. That means even though the license doesn't transfer with the sale, it can be applied for after closing. This is extremely rare in New Orleans and certainly in the Marigny one block from the French Quarter. At $299,900, this is an easy introduction to NOLA. With an STR license, the unit is a money maker that is heavily booked on Airbnb. Sold turn key with all furnishings and decor minus 2 wall mounted shadow boxes. It looks and feels great! The HOA is self managed with a professional management company helping with bills etc. making it an easy property to own. If you ever wanted to own a property that could also be a legal STR with great reviews and established track record, look no further....
Contact an agent
Home facts
- Year built:1841
- Subdivision & Development:Not a Subdivision
- Listing ID #:200MWK
- Added:3 day(s) ago
- Updated:November 09, 2026 at 03:48 PM
Rooms and interior
- Bedrooms:2
- Total bathrooms:2
- Full bathrooms:2
- Rooms Total:5
- Flooring:Ceramic Tile, Engineered Hardwood
- Kitchen Description:Dishwasher, Microwave, Refrigerator, appl_Gas Range, appl_Gas Stove Connection, appl_Stainless Steel Appliance(s)
- Living area:619 sq. ft.
Heating and cooling
- Cooling:Central Air
- Heating:Central
Structure and exterior
- Year built:1841
- Building area:619 sq. ft.
- Lot area:0.01 Acres
- Construction Materials:Wood Siding
- Foundation Description:Slab
Utilities
- Water:Public, Water Available
- Sewer:Public Sewer, Sewer Available
Finances and disclosures
- Price:$300,000
- Price per sq. ft.:$484.65
Features and amenities
- Appliances:Dishwasher, Gas Range, Gas Stove Connection, Microwave, Refrigerator, Stainless Steel Appliance(s)
- Laundry features:Inside
- Amenities:Crown Molding, Primary Downstairs, Shutters
Parking
- Parking description:On Street
New listings near 1030 Kerlerec Street
- New
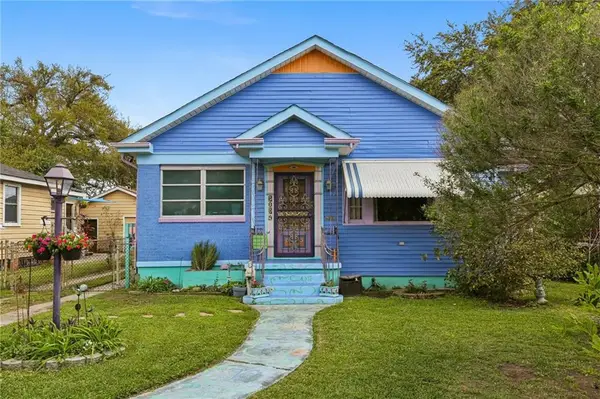 $204,900Active3 beds 2 baths1,250 sq. ft.
2034 Evergreen Avenue, New Orleans, LA 70114
MLS# 200QJLListed by: SELECT LIVING LLC - New
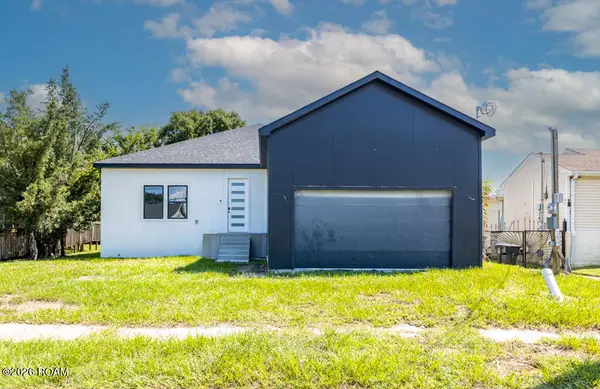 $369,000Active4 beds 3 baths3,800 sq. ft.
6927 W Laverne Street, New Orleans, LA 70126
MLS# 200QJGListed by: BERKSHIRE HATHAWAY HS - LAKEVIEW - New
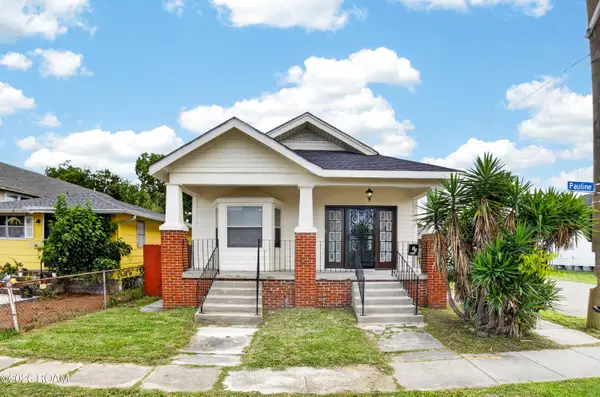 $217,000Active4 beds 2 baths1,949 sq. ft.
1701 Pauline Street, New Orleans, LA 70117
MLS# 200QJFListed by: KELLER WILLIAMS REALTY NEW ORLEANS - New
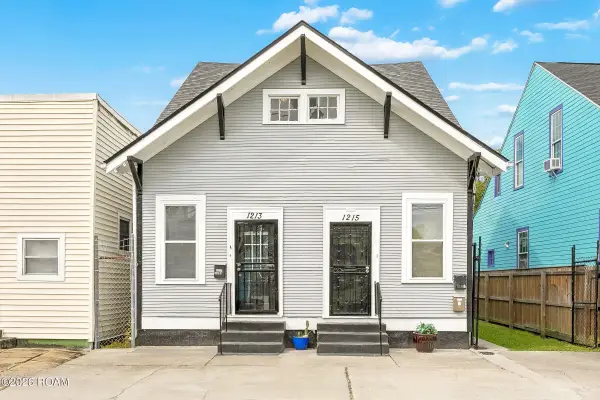 $449,000Active8 beds 6 baths2,814 sq. ft.
1213 N Johnson Street, New Orleans, LA 70116
MLS# 200QGDListed by: SNAP REALTY  $370,000Active6 beds 5 baths1,933 sq. ft.
7901 S Claiborne Avenue, New Orleans, LA 70125
MLS# 2522722Listed by: ZHANKA REALTY LLC $225,000Active1 Acres
500 Lot #30 N Claiborne Avenue, New Orleans, LA 70112
MLS# 2533319Listed by: REVE, REALTORS- New
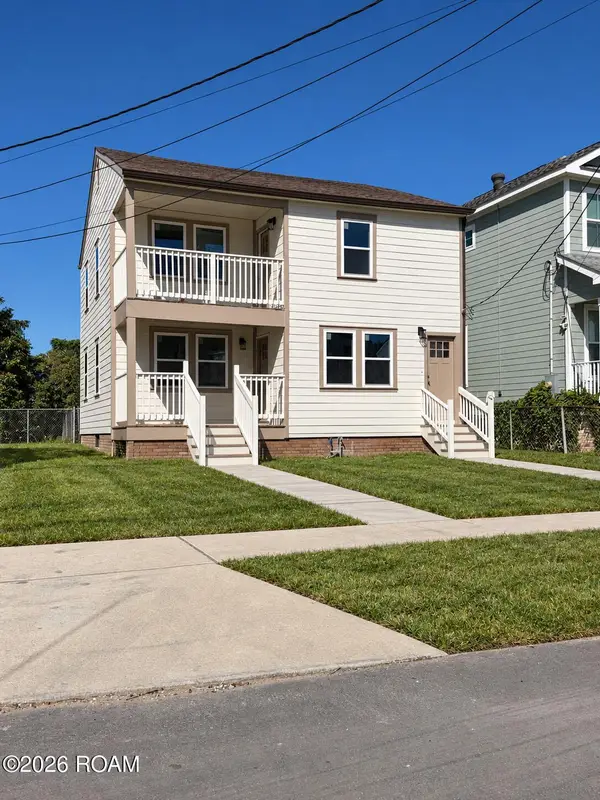 $2,200Active3 beds 2 baths1,250 sq. ft.
2107 Selma Street, New Orleans, LA 70122
MLS# 200IPYListed by: ARGENT MAISON REALTY LLC - New
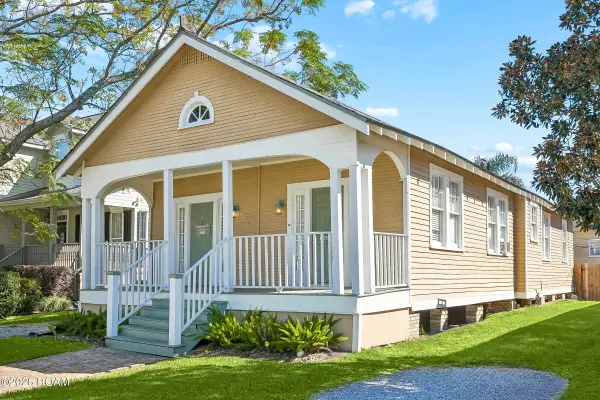 $545,000Active5 beds 3 baths1,907 sq. ft.
6237-39 Louisville Street, New Orleans, LA 70124
MLS# 200QFEListed by: COMPASS GARDEN DISTRICT - New
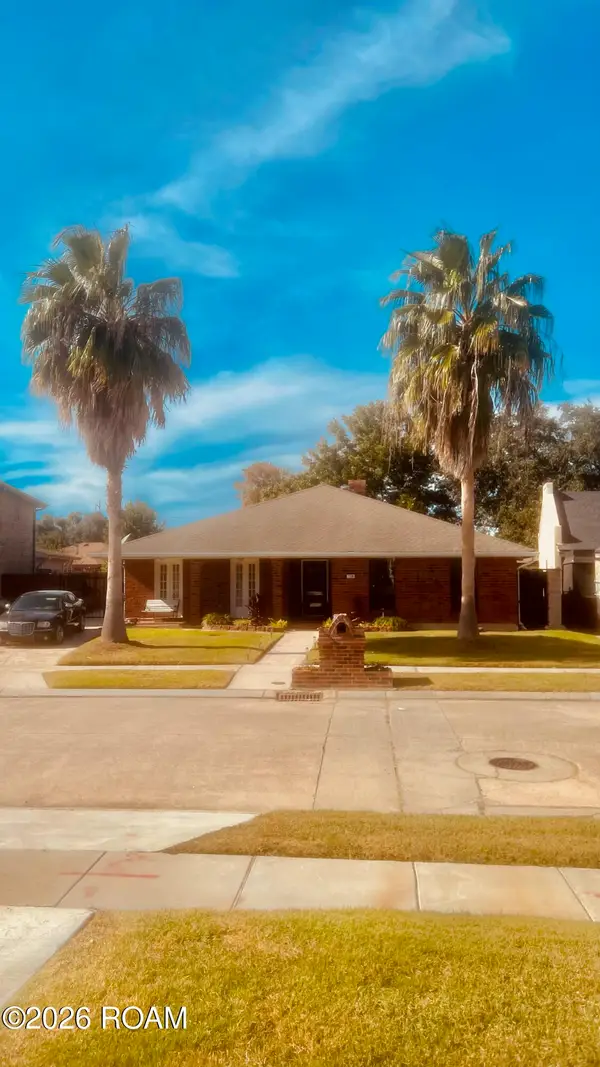 $375,000Active3 beds 3 baths2,779 sq. ft.
7330 Lake Barrington Drive, New Orleans, LA 70128
MLS# 200QFFListed by: KEY CHOICE REALTY, LLC - New
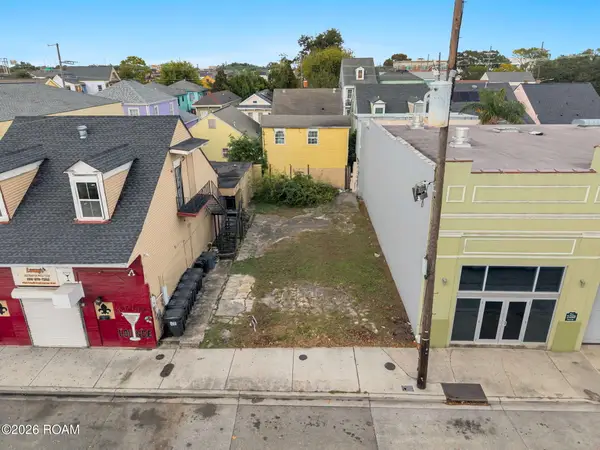 $119,000Active0.05 Acres
1519 Basin Street, New Orleans, LA 70116
MLS# 200QFCListed by: REAL BROKER, LLC


Protect your home and budget from life's surprises with an Assurant Home Warranty, backed by a partner that supports you through every step of homeownership. Explore Plans.
© 2026 Better Homes and Gardens Real Estate LLC. An Anywhere Real Estate company. All rights reserved. Better Homes and Gardens® Real Estate is a registered trademark owned by Meredith Operations Corporation, licensed to Better Homes and Gardens Real Estate LLC and used with permission. Better Homes and Gardens Real Estate LLC fully supports the principles of the Fair Housing Act and the Equal Opportunity Act. Listing information is deemed reliable but is not guaranteed accurate.
Each office is independently owned and operated.
Any services or products provided by third parties are not provided by, affiliated with or related to Better Homes and Gardens Real Estate LLC, or its affiliated companies.