
11 Arbor Circle, New Orleans, LA 70131
Local realty services provided by:Better Homes and Gardens Real Estate Rhodes Realty
Listed by: lisa martinez
Office: epique realty
MLS#:NO2559673
Source:LA_RAAMLS
Price summary
- Price:$1,800,000
- Price per sq. ft.:$189.37
- Monthly HOA dues:$83.33
About this home
A grand luxury estate in the gated Arbors Estates community. Less than 10 Miles to New Orleans Business District. This stately residence sits on 1 acre and boasts over 7,500 square feet of living space, featuring 6 spacious bedrooms, 5 full baths, and 2 half baths. Step inside to an impressive foyer, soaring ceilings and exquisite millwork throughout. This stunning home boasts a luxury kitchen that will delight any chef, featuring a built-in Double refrigerator, range oven , and island with prep sink. The kitchen flows seamlessly into the den and breakfast area, creating the perfect space for entertaining or relaxing with family. Step into the great room, where soaring high ceilings are adorned with elegant marble fireplace and expansive windows offer breathtaking views of the outdoor. The lavish primary suite is a sanctuary, complete with a private office, coffee bar, and cozy fireplace. The primary bath has large soaking tub ,dual vanities, spa-inspired rain shower, and custom closet with its own washer and dryer. A private downstair bedroom suite is nice for visitors or multi-generational living. Designed for the ultimate entertainer, the home includes a state-of-the-art media room, a game room, and a second kitchen for seamless hosting. Step outside to extraordinary outdoor living--enjoy the sparkling pool, lush landscaping, Basketball Court and a 3-car garage for all your vehicles and toys. Enjoy the best of New Orleans living in this exceptional estate--luxury, privacy, and endless amenities await! Schedule your private tour today...
Contact an agent
Home facts
- Year built:2013
- Listing ID #:NO2559673
- Added:91 day(s) ago
- Updated:August 25, 2026 at 03:58 PM
Rooms and interior
- Bedrooms:6
- Total bathrooms:7
- Full bathrooms:5
- Half bathrooms:2
- Bathrooms Description:Bedroom 1, Bedroom 3
- Kitchen Description:Dishwasher, Disposal, Granite Counters, Kitchen, Microwave, Refrigerator
- Living area:7,522 sq. ft.
Heating and cooling
- Cooling:Central Air, Multi Units
- Heating:Central Heat
- Central air:Yes
Structure and exterior
- Roof:Composition
- Year built:2013
- Building area:7,522 sq. ft.
- Lot area:1.02 Acres
- Construction Materials:Brick
- Exterior Features:Covered Patio, Full Fenced, Kennel/Dog Run, Outdoor Kitchen
- Foundation Description:Slab
- Levels:2 Story
Finances and disclosures
- Price:$1,800,000
- Price per sq. ft.:$189.37
Features and amenities
- Appliances:Dishwasher, Microwave, Refrigerator
- Amenities:Entrance Foyer, Game Room, Gated, Great Room, Office, Outdoor Kitchen
- Pool features:In Ground Pool
Parking
- Parking description:Attached, Garage
- Garage:Yes
New listings near 11 Arbor Circle
- New
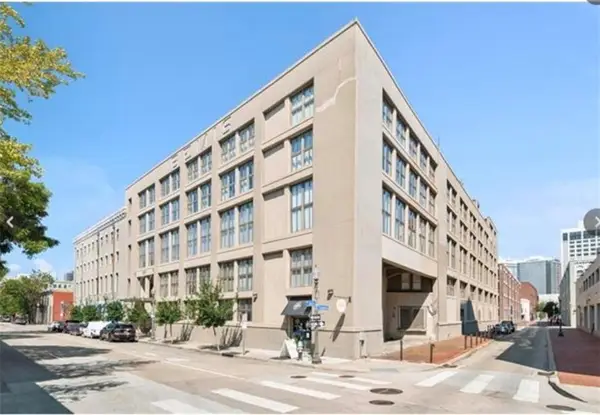 $215,000Active1 beds 1 baths999 sq. ft.
333 Julia Street #227, New Orleans, LA 70130
MLS# 2573976Listed by: AXEN REALTY, LLC - New
 $125,000Active0.17 Acres
4527 Paris Avenue, New Orleans, LA 70122
MLS# 2574084Listed by: COMPASS WESTBANK - New
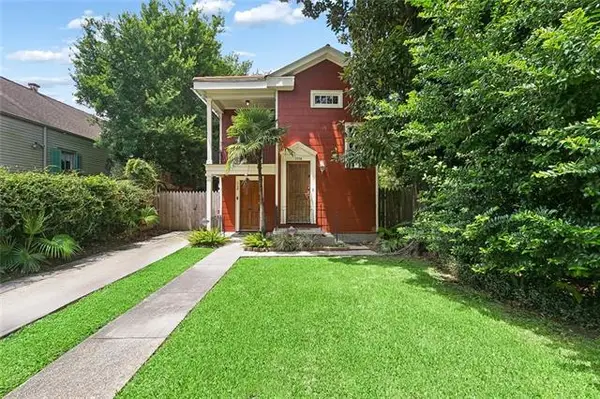 $499,725Active-- beds -- baths1,840 sq. ft.
1736-1738-38 Bordeaux Street, New Orleans, LA 70115
MLS# NO2573822Listed by: BAKER COWAN REALTY - Open Wed, 12 to 2pmNew
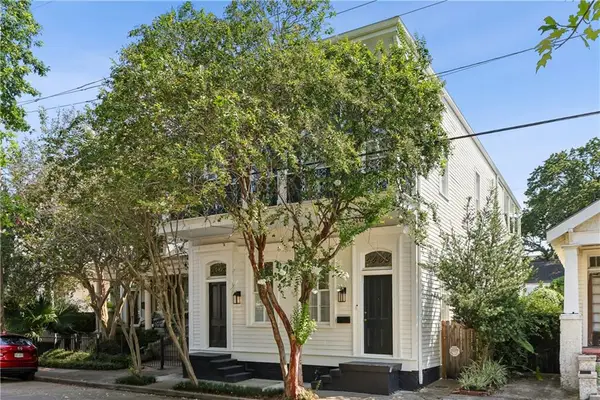 $995,000Active5 beds 5 baths3,537 sq. ft.
1405 Saint Mary Street, New Orleans, LA 70130
MLS# 2574013Listed by: MCENERY RESIDENTIAL, LLC - New
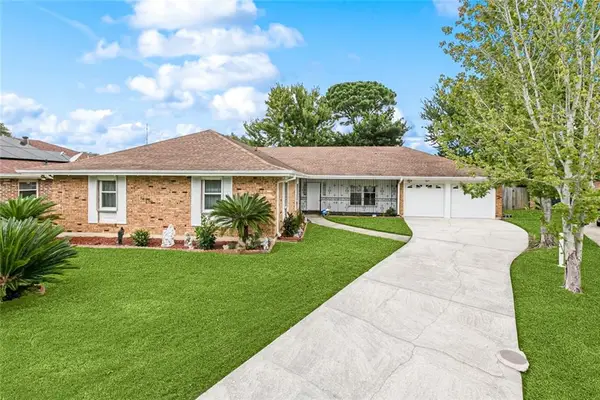 $279,000Active4 beds 2 baths2,759 sq. ft.
7631 Spring Lake Drive, New Orleans, LA 70126
MLS# 2574073Listed by: PAUL GILMORE & ASSOCIATES, INC. - New
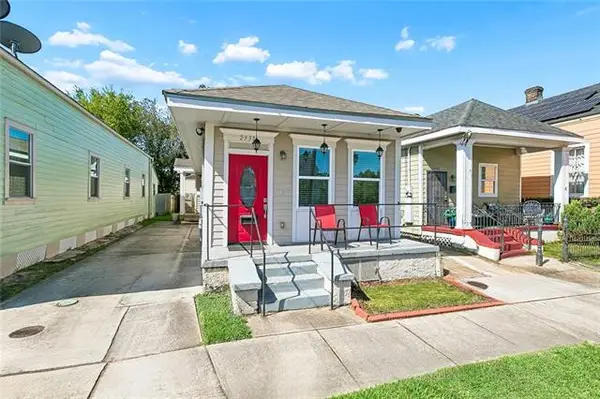 $359,000Active3 beds 3 baths1,256 sq. ft.
2538 Cleveland Avenue, New Orleans, LA 70119
MLS# NO2573694Listed by: CHARBONNET & CO REALTORS, LLC - New
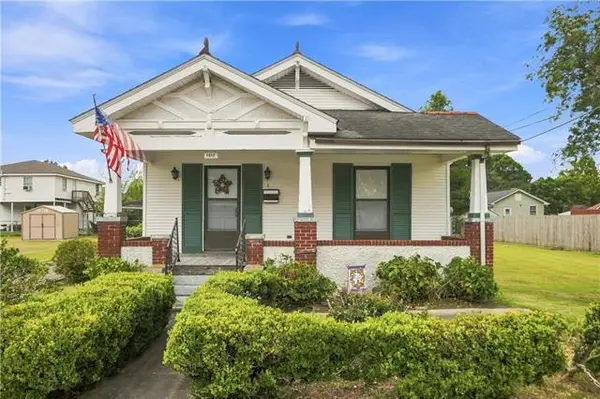 $160,000Active2 beds 1 baths1,288 sq. ft.
1312 Numa Street, New Orleans, LA 70114
MLS# NO2573981Listed by: TCK REALTY LLC - Open Wed, 11am to 1pmNew
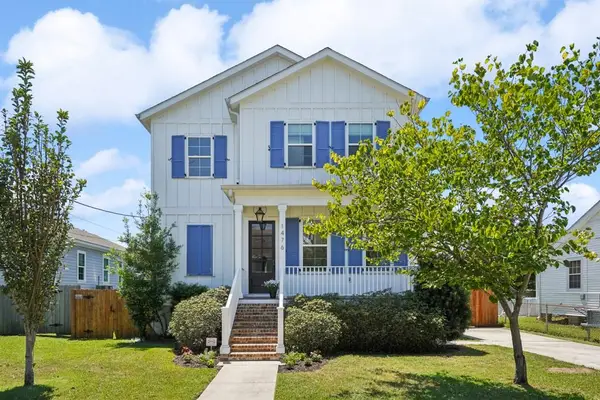 $595,000Active4 beds 4 baths2,519 sq. ft.
1476 Pressburg Street, New Orleans, LA 70122
MLS# 2572765Listed by: COMPASS METRO - New
 $110,000Active3.7 Acres
4332 Carrere Court, New Orleans, LA 70129
MLS# 2574065Listed by: KELLER WILLIAMS REALTY 455-0100 - New
 $137,000Active4 beds 2 baths1,846 sq. ft.
4618 Virgilian Street, New Orleans, LA 70126
MLS# NO2574050Listed by: HOMESMART REALTY SOUTH


Protect your home and budget from life's surprises with an Assurant Home Warranty, backed by a partner that supports you through every step of homeownership. Explore Plans.
© 2026 Better Homes and Gardens Real Estate LLC. An Anywhere Real Estate company. All rights reserved. Better Homes and Gardens® Real Estate is a registered trademark owned by Meredith Operations Corporation, licensed to Better Homes and Gardens Real Estate LLC and used with permission. Better Homes and Gardens Real Estate LLC fully supports the principles of the Fair Housing Act and the Equal Opportunity Act. Listing information is deemed reliable but is not guaranteed accurate.
Each office is independently owned and operated.
Any services or products provided by third parties are not provided by, affiliated with or related to Better Homes and Gardens Real Estate LLC, or its affiliated companies.