
3209 Fern Street, New Orleans, LA 70125
Local realty services provided by:Better Homes and Gardens Real Estate Rhodes Realty
Listed by: chris m smith
Office: keller williams realty no
MLS#:200UDW
Source:ROAM
Price summary
- Price:$219,000
- Price per sq. ft.:$150.83
About this home
WELCOME HOME TO 3209 FERN STREET! This BEAUTIFULLY RENOVATED Single Family Cottage is truly a standout, offering exceptional attention to detail, thoughtfully selected finishes, and PRISTINE, MOVE IN READY CONDITION! From the moment you arrive, the charming covered front porch welcomes you into a home where classic New Orleans character meets modern comfort and style!
Step inside to discover a BRIGHT, INVITING & BEAUTIFULLY DESIGNED OPEN FLOOR PLAN that flows effortlessly from the spacious Living & Den area into a WELL APPOINTED CHEF'S KITCHEN and an elegant Formal Dining Room. The seamless layout is ideal for both comfortable everyday living and entertaining family and friends! Every detail of this extensive renovation has been thoughtfully considered, creating a home that feels fresh, refined, and wonderfully inviting.
Featuring a total of 3 SEPARATE BEDROOMS and 2 BEAUTIFULLY UPDATED FULL BATHROOMS, this home offers an excellent combination of functionality, comfort, and contemporary appeal!
Outdoors, enjoy a LARGE, FULLY FENCED BACKYARD with wonderful possibilities for gardening, entertaining, pets, or simply relaxing in your own private outdoor retreat. The CHARMING COVERED FRONT PORCH provides another inviting space to unwind and enjoy the neighborhood!
Conveniently located with EASY ACCESS TO UPTOWN, CARROLLTON, THE UNIVERSITY AREA, MID CITY & DOWNTOWN NEW ORLEANS! Situated in an X FLOOD ZONE, this property offers an exceptional opportunity to enjoy a COMPLETELY RENOVATED HOME without the expense, inconvenience, or uncertainty of taking on a renovation yourself!
BEAUTIFULLY FINISHED, IMMACULATELY PRESENTED & ABSOLUTELY MOVE IN READY! This is a property that truly deserves your attention. Schedule your private tour today to experience firsthand what makes 3209 FERN STREET so special!!...
Contact an agent
Home facts
- Year built:1931
- Subdivision & Development:GERT TOWN
- Listing ID #:200UDW
- Added:1 day(s) ago
- Updated:November 12, 2026 at 11:09 PM
Rooms and interior
- Bedrooms:3
- Total bathrooms:2
- Full bathrooms:2
- Rooms Total:7
- Kitchen Description:Dishwasher, Disposal, Gas Oven, Granite Counters, Pantry, Refrigerator, appl_Gas Range
- Living area:1,198 sq. ft.
Heating and cooling
- Cooling:Ceiling Fan(s), Central Air
- Heating:Central
Structure and exterior
- Year built:1931
- Building area:1,198 sq. ft.
- Lot area:0.08 Acres
- Construction Materials:Frame, HardiPlank Type, Wood Siding
- Exterior Features:Lighting, Patio: Wood, Porch
- Foundation Description:Raised
Utilities
- Water:Public
- Sewer:Public Sewer
Finances and disclosures
- Price:$219,000
- Price per sq. ft.:$150.83
Features and amenities
- Appliances:Dishwasher, Disposal, Gas Range, Refrigerator, Stainless Steel Appliance(s)
- Laundry features:Inside, Laundry Closet
- Amenities:Built-in Features, Crown Molding, Double Pane Windows, Dual Closets, En Suite, High Ceilings, Kitchen Island, Pantry, Primary Downstairs, Shower/Tub Combo, Stone Counters, Walk-In Closet(s)
Parking
- Parking description:On Street
New listings near 3209 Fern Street
- New
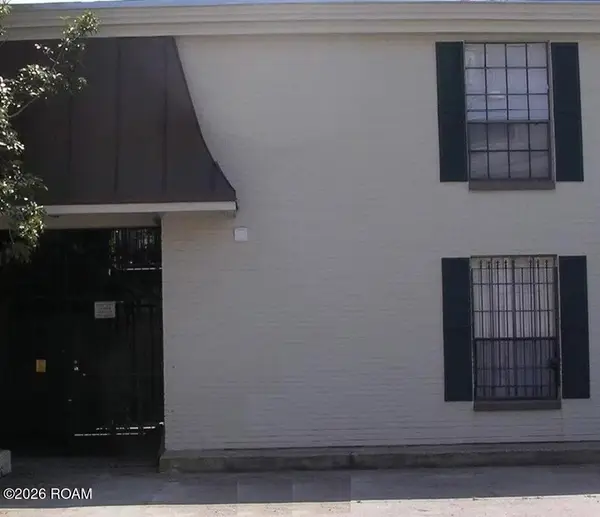 $215,000Active1 beds 1 baths453 sq. ft.
7522 Benjamin Street, New Orleans, LA 70118
MLS# 200URCListed by: REAL BROKER LLC - New
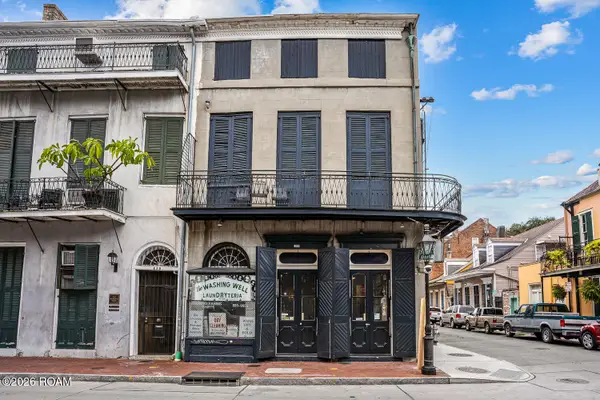 $2,500,000Active4 beds 6 baths4,940 sq. ft.
841 Bourbon Street, New Orleans, LA 70116
MLS# 200UMIListed by: CRESCENT SOTHEBY'S INTERNATIONAL - New
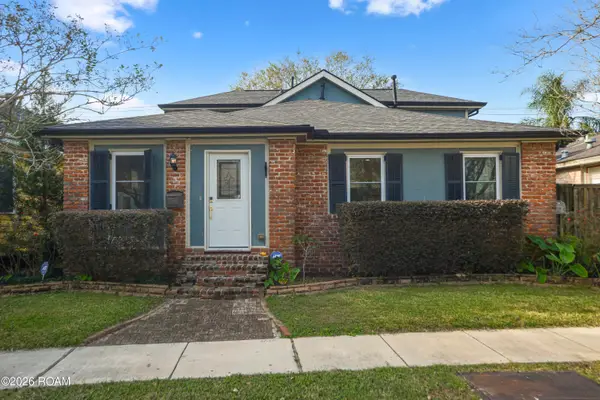 $515,000Active4 beds 3 baths2,148 sq. ft.
3924 State Street Drive, New Orleans, LA 70125
MLS# 200UNHListed by: THE MCENERY COMPANY - New
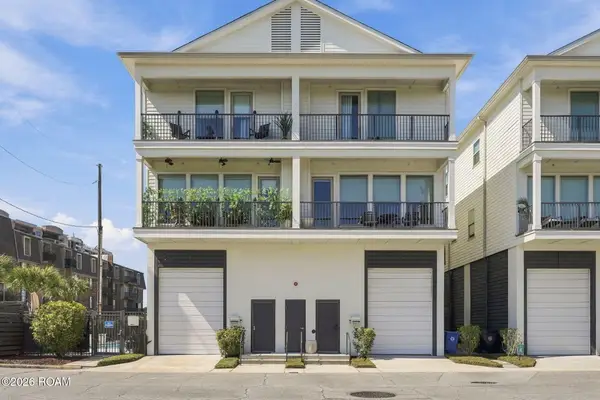 $550,000Active2 beds 3 baths1,750 sq. ft.
8603 Pontchartrain Boulevard, New Orleans, LA 70124
MLS# 200UPBListed by: REVE, REALTORS - New
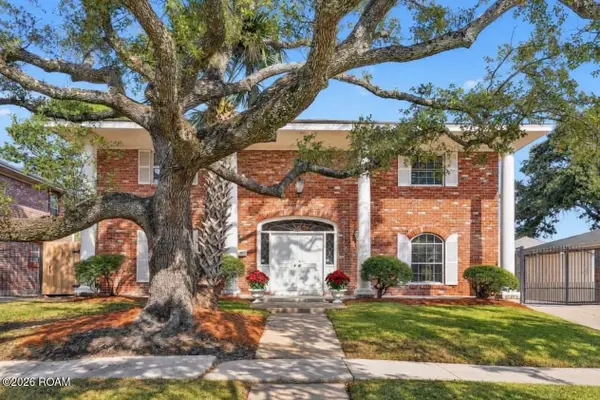 $499,000Active4 beds 3 baths2,987 sq. ft.
2367 Leon C Simon Drive, New Orleans, LA 70122
MLS# 200UPZListed by: BURK BROKERAGE, LLC - New
 $459,000Active4 beds 3 baths1,800 sq. ft.
836 Josephine Street, New Orleans, LA 70130
MLS# 200UMTListed by: CONGRESS REALTY, INC. - New
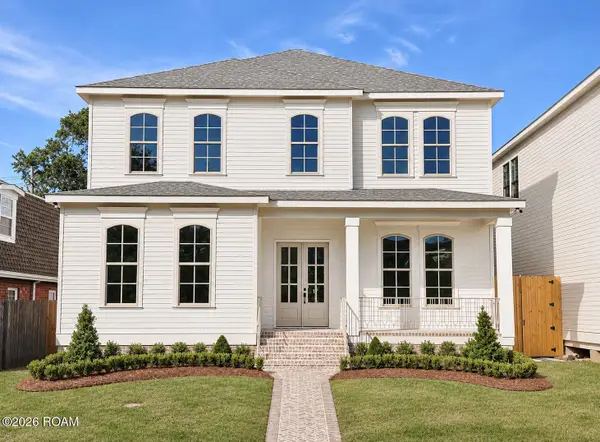 $1,199,000Active4 beds 4 baths3,125 sq. ft.
6630 Milne Boulevard, New Orleans, LA 70124
MLS# 200SZVListed by: RE/MAX AFFILIATES 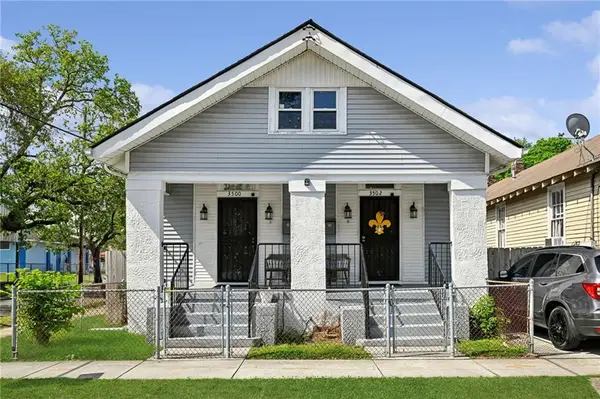 $350,000Active4 beds 2 baths1,925 sq. ft.
3500 Baudin Street, , LA
MLS# 2553418Listed by: CRESCENT SOTHEBY'S INTERNATIONAL REALTY- New
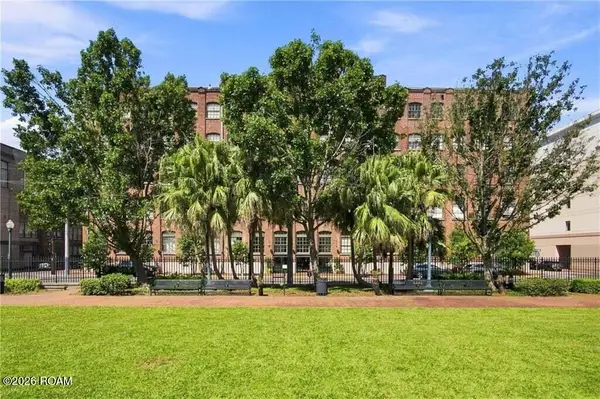 $380,000Active1 beds 2 baths1,274 sq. ft.
1107 S Peters Street, New Orleans, LA 70130
MLS# 200UKAListed by: REVE, REALTORS - Open Sat, 11am to 1pmNew
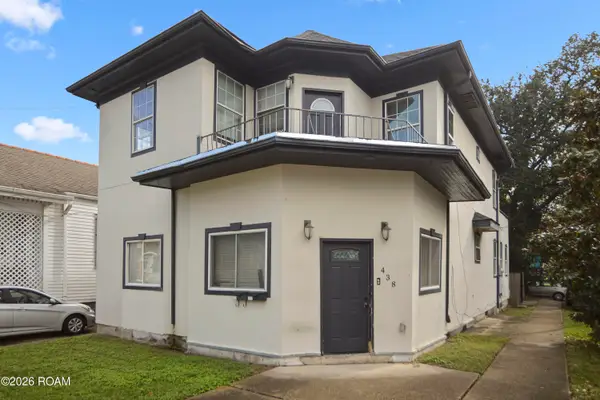 $475,000Active7 beds 5 baths3,486 sq. ft.
438 S Clark Street, New Orleans, LA 70119
MLS# 200UGVListed by: KELLER WILLIAMS REALTY NO


Protect your home and budget from life's surprises with an Assurant Home Warranty, backed by a partner that supports you through every step of homeownership. Explore Plans.
© 2026 Better Homes and Gardens Real Estate LLC. An Anywhere Real Estate company. All rights reserved. Better Homes and Gardens® Real Estate is a registered trademark owned by Meredith Operations Corporation, licensed to Better Homes and Gardens Real Estate LLC and used with permission. Better Homes and Gardens Real Estate LLC fully supports the principles of the Fair Housing Act and the Equal Opportunity Act. Listing information is deemed reliable but is not guaranteed accurate.
Each office is independently owned and operated.
Any services or products provided by third parties are not provided by, affiliated with or related to Better Homes and Gardens Real Estate LLC, or its affiliated companies.