
1213 Patterson Drive, New Orleans, LA 70114
Local realty services provided by:Better Homes and Gardens Real Estate Rhodes Realty
1213 Patterson Drive,New Orleans, LA 70114
$650,000
- 3 Beds
- 4 Baths
- 2,759 sq. ft.
- Single family
- Active
Listed by: jared english
Office: congress realty, inc.
MLS#:2571260
Source:LA_CLBOR
Price summary
- Price:$650,000
- Price per sq. ft.:$235.59
About this home
Discover modern luxury in this stunning three-bedroom, 3.5-bathroom home boasting spectacular views. Designed with sleek contemporary finishes, spacious living areas, and abundant natural light, this residence offers comfort and style at every turn. Enjoy the breathtaking panoramic vistas from multiple rooms, perfect for relaxing or entertaining. The open-concept kitchen features top-of-the-line appliances and elegant countertops. Each bedroom includes its own well-appointed bathroom, ensuring privacy and convenience. Experience elevated living in a home that seamlessly combines modern design with awe-inspiring views.
Contact an agent
Home facts
- Year built:2026
- Listing ID #:2571260
- Added:47 day(s) ago
- Updated:September 23, 2026 at 12:16 AM
Rooms and interior
- Bedrooms:3
- Total bathrooms:4
- Full bathrooms:3
- Half bathrooms:1
- Rooms Total:5
- Kitchen Description:Dishwasher, Disposal, Oven, Range, Refrigerator
- Living area:2,759 sq. ft.
Heating and cooling
- Cooling:Central Air
- Heating:Central, Heating
Structure and exterior
- Roof:Metal
- Year built:2026
- Building area:2,759 sq. ft.
- Lot area:0.05 Acres
- Construction Materials:Frame
- Exterior Features:Balcony
- Levels:3+ Story
Utilities
- Water:Public
- Sewer:Public Sewer
Finances and disclosures
- Price:$650,000
- Price per sq. ft.:$235.59
Features and amenities
- Appliances:Dishwasher, Disposal, Oven, Range, Refrigerator
Parking
- Parking description:Garage, Garage Door Opener, Two Spaces
New listings near 1213 Patterson Drive
- Coming Soon
 $309,000Coming Soon4 beds 2 baths2,496 sq. ft.
4703 Music Street, New Orleans, LA 70122
MLS# 2576915Listed by: REAL BROKER, LLC - Coming Soon
 $649,000Coming Soon2 beds 2 baths1,437 sq. ft.
922 Ninth Street, New Orleans, LA 70115
MLS# 2577289Listed by: 504 REALTY - New
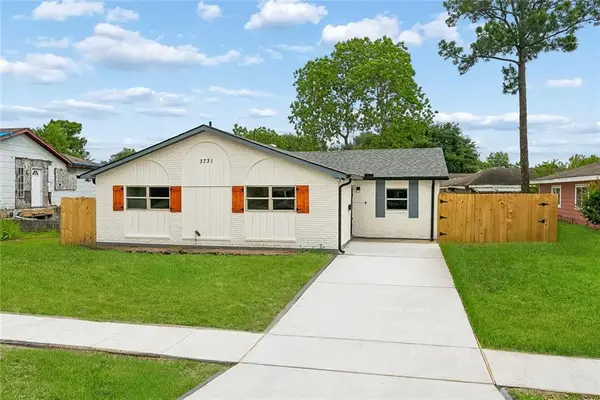 $225,000Active4 beds 2 baths1,520 sq. ft.
3731 Mansfield. Avenue, New Orleans, LA 70131
MLS# 2578409Listed by: REALTY ONE GROUP IMMOBILIA - New
 $420,000Active6 beds 3 baths2,299 sq. ft.
4021 23 Saint Claude Avenue, New Orleans, LA 70117
MLS# 2577951Listed by: GULF SOUTH PINNACLE GROUP - New
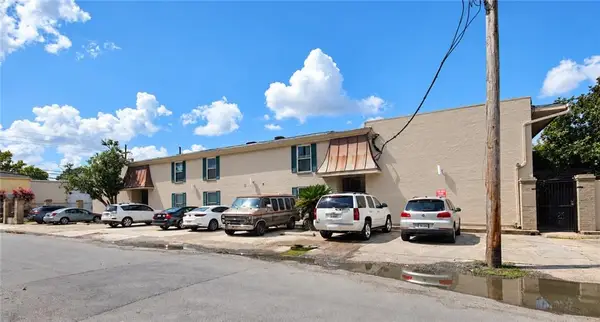 $120,000Active1 beds 1 baths453 sq. ft.
7522 Benjamin Street #110, New Orleans, LA 70118
MLS# 2576634Listed by: BERT BROWN & ASSOCIATES REAL ESTATE, LLC - New
 $549,000Active3 beds 2 baths1,707 sq. ft.
1014 First Street, New Orleans, LA 70130
MLS# 2578168Listed by: COMPASS UPTOWN - Open Wed, 11am to 1pmNew
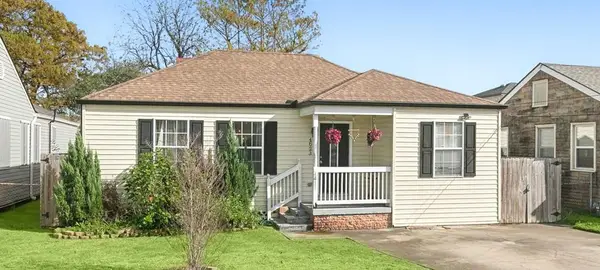 $275,000Active3 beds 2 baths1,233 sq. ft.
4623 Pauger Street, New Orleans, LA 70122
MLS# 2578231Listed by: COMPASS UPTOWN - New
 $295,000Active0 Acres
4164 Davey Street, New Orleans, LA 70122
MLS# 2578317Listed by: REVE, REALTORS - New
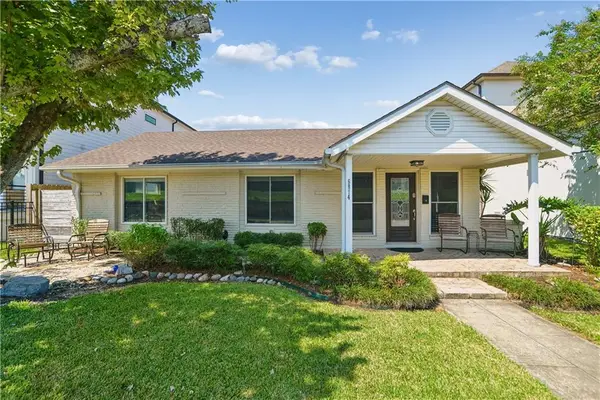 $369,000Active3 beds 2 baths1,400 sq. ft.
6814 Orleans Avenue, New Orleans, LA 70124
MLS# 2578334Listed by: SATSUMA REAL ESTATE LLC - New
 $159,900Active4 beds 2 baths1,866 sq. ft.
3618 Touro Street, New Orleans, LA 70122
MLS# 2578348Listed by: SHEMEKIA BONNEE, BROKER


Protect your home and budget from life's surprises with an Assurant Home Warranty, backed by a partner that supports you through every step of homeownership. Explore Plans.
© 2026 Better Homes and Gardens Real Estate LLC. An Anywhere Real Estate company. All rights reserved. Better Homes and Gardens® Real Estate is a registered trademark owned by Meredith Operations Corporation, licensed to Better Homes and Gardens Real Estate LLC and used with permission. Better Homes and Gardens Real Estate LLC fully supports the principles of the Fair Housing Act and the Equal Opportunity Act. Listing information is deemed reliable but is not guaranteed accurate.
Each office is independently owned and operated.
Any services or products provided by third parties are not provided by, affiliated with or related to Better Homes and Gardens Real Estate LLC, or its affiliated companies.