
4623 Pauger Street, New Orleans, LA 70122
Local realty services provided by:Better Homes and Gardens Real Estate Rhodes Realty
Listed by: jennifer a burch, melissa b mcclendon
Office: compass uptown
MLS#:2578231
Source:ROAM
Price summary
- Price:$250,000
- Price per sq. ft.:$197.78
About this home
Oversized lot, beautiful updates, and an unbeatable New Orleans location—welcome home to this Gentilly charmer! This adorable 3-bed, 2-bath cottage is situated on an enormous, oversized lot in Gentilly! From the moment you arrive, the charming curb appeal is sure to impress, with a beautifully landscaped front yard, welcoming front porch, & driveway providing off-street parking. Step inside to discover a thoughtfully designed interior featuring luxury vinyl flooring throughout—no carpet! Freshly painted walls create a crisp, move-in-ready feel. The living room, dining area, & kitchen flow seamlessly together. The living room takes center stage with a custom brick entertainment center that beautifully houses the television and electric fireplace. The kitchen has granite countertops, stainless steel appliances, a custom marble tile backsplash, & additional shelving and cabinetry that remains with the home. The convenient hallway laundry area includes a one-year old washer and dryer. The primary suite offers two walk-in closets & a private en-suite bathroom. Step outside and discover one of this home's true highlights—the gigantic 155 ft deep backyard! A freshly painted deck provides the perfect spot for morning coffee, outdoor dining, or entertaining while taking in the expansive yard. The fully fenced backyard offers an incredible amount of space and potential, with plenty of room to create your dream outdoor oasis, including a pool, guest house, gardens, play area, or additional entertaining spaces. Enjoy the best of New Orleans living with a location convenient to some of the city's most beloved destinations, including the Lakefront, Bayou St. John, New Orleans Fairgrounds, Marigny, & Historic French Quarter. The home is also conveniently located near Brother Martin, Benjamin Franklin, UNO, and Holy Cross, making it an ideal location. Come see all that this special home has to offer!...
Contact an agent
Home facts
- Year built:1960
- Listing ID #:2578231
- Added:50 day(s) ago
- Updated:November 12, 2026 at 04:12 PM
Rooms and interior
- Bedrooms:3
- Total bathrooms:2
- Full bathrooms:2
- Rooms Total:7
- Kitchen Description:Dishwasher, Granite Counters, Oven, Range, Refrigerator
- Living area:1,233 sq. ft.
Heating and cooling
- Cooling:Ceiling Fan(s), Central Air
- Heating:Central
Structure and exterior
- Year built:1960
- Building area:1,233 sq. ft.
- Exterior Features:Patio: Oversized, Porch
- Foundation Description:Raised
Utilities
- Water:Public
- Sewer:Public Sewer
Finances and disclosures
- Price:$250,000
- Price per sq. ft.:$197.78
Features and amenities
- Appliances:Dishwasher, Oven, Range, Refrigerator, Stainless Steel Appliance(s)
- Laundry features:Electric Dryer Hookup, Washer Hookup
Parking
- Parking description:Driveway, Off Street
New listings near 4623 Pauger Street
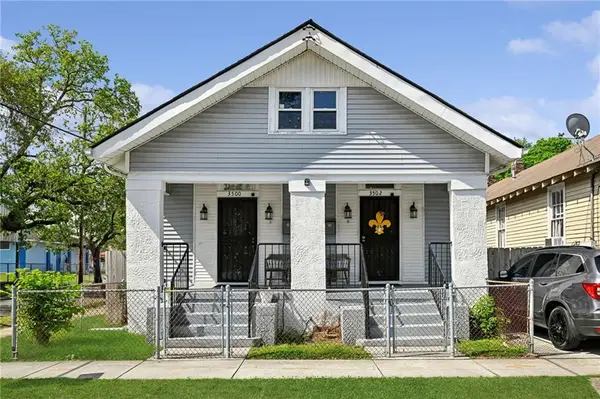 $350,000Active4 beds 2 baths1,925 sq. ft.
3500 Atlantic Avenue, New Orleans, LA 70119
MLS# 2553418Listed by: CRESCENT SOTHEBY'S INTERNATIONAL REALTY- New
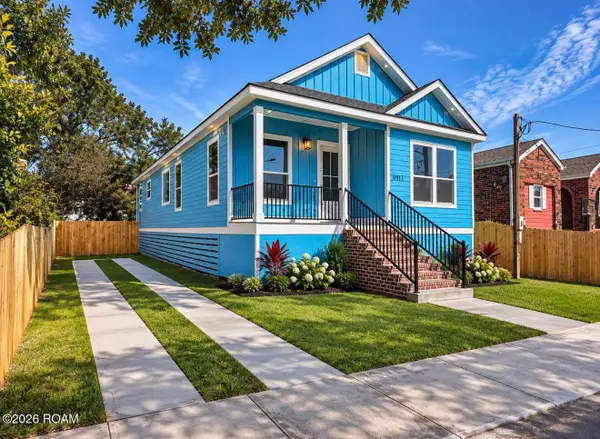 $315,000Active3 beds 2 baths1,552 sq. ft.
8913 Stroelitz Street, New Orleans, LA 70118
MLS# 200UFPListed by: BRANDING REALTY LLC - New
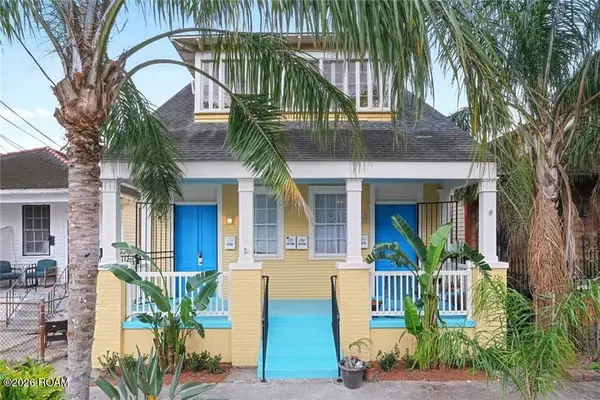 $560,000Active6 beds 4 baths2,330 sq. ft.
2310 Barracks Street, New Orleans, LA 70119
MLS# 200UDVListed by: JW PROPERTY SERVICES, LLC - New
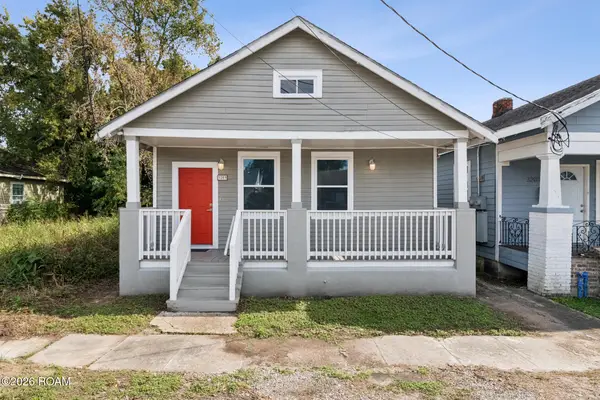 $219,000Active3 beds 2 baths1,198 sq. ft.
3209 Fern Street, New Orleans, LA 70125
MLS# 200UDWListed by: KELLER WILLIAMS REALTY NEW ORLEANS - New
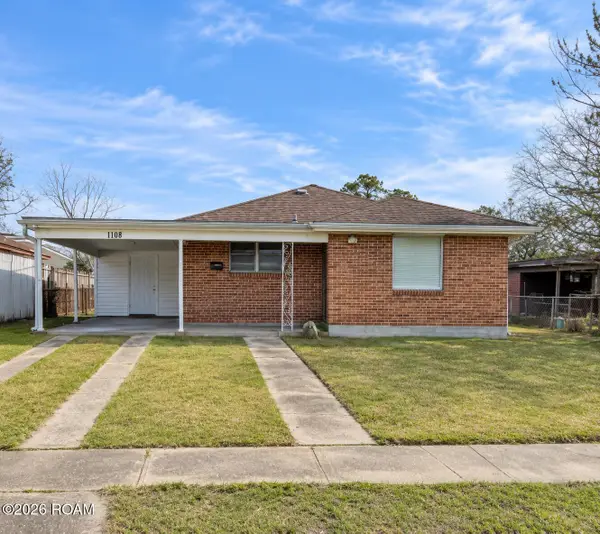 $145,000Active2 beds 1 baths843 sq. ft.
1108 Terry Street, New Orleans, LA 70114
MLS# 200UDXListed by: JW PROPERTY SERVICES, LLC - New
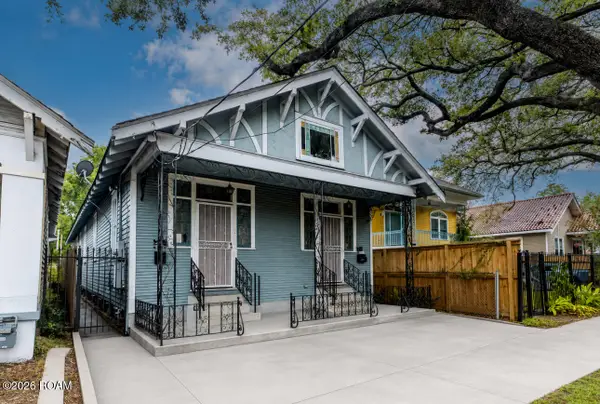 $265,000Active6 beds 2 baths1,992 sq. ft.
2428-30 Saint Bernard Avenue, New Orleans, LA 70119
MLS# 200UFHListed by: BERKSHIRE HATHAWAY HS - LAKEVIEW - New
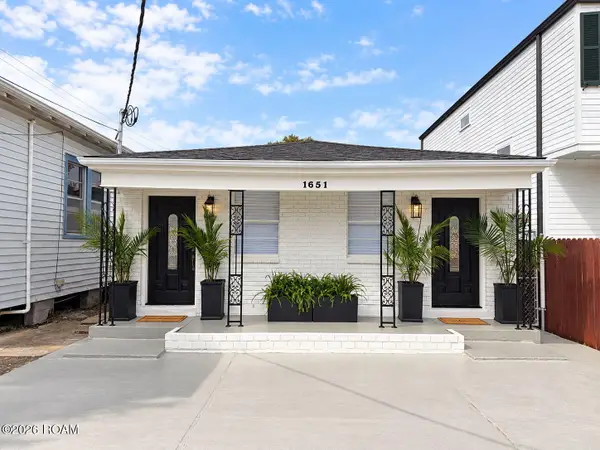 $245,000Active3 beds 2 baths1,488 sq. ft.
1649-51 Rousselin Drive, New Orleans, LA 70119
MLS# 200QDMListed by: KELLER WILLIAMS REALTY NEW ORLEANS - New
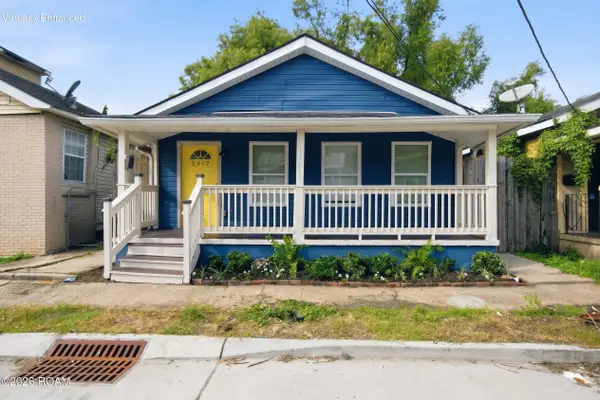 $149,000Active3 beds 2 baths1,032 sq. ft.
2417 S Derbigny Street, New Orleans, LA 70125
MLS# 200UDSListed by: PROPERTY QUEST REALTY - New
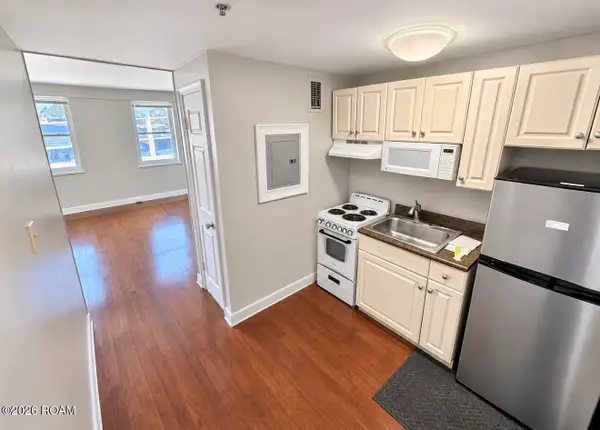 $1,250Active1 beds 1 baths540 sq. ft.
1205 Saint Charles Avenue, New Orleans, LA 70130
MLS# 200UDKListed by: IBERIA NOLA REALTY, LLC - New
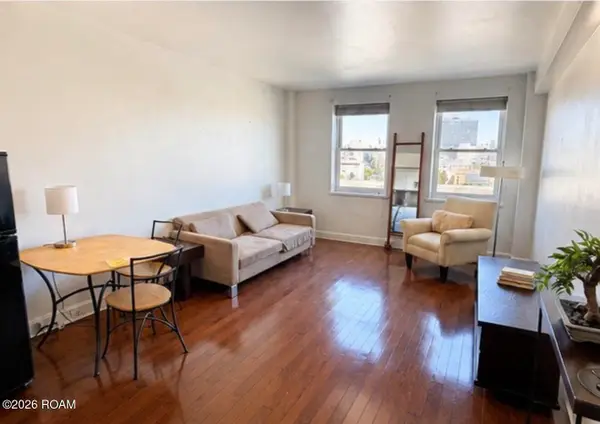 $1,400Active1 beds 1 baths530 sq. ft.
1205 Saint Charles Avenue, New Orleans, LA 70130
MLS# 200UDJListed by: IBERIA NOLA REALTY, LLC


Protect your home and budget from life's surprises with an Assurant Home Warranty, backed by a partner that supports you through every step of homeownership. Explore Plans.
© 2026 Better Homes and Gardens Real Estate LLC. An Anywhere Real Estate company. All rights reserved. Better Homes and Gardens® Real Estate is a registered trademark owned by Meredith Operations Corporation, licensed to Better Homes and Gardens Real Estate LLC and used with permission. Better Homes and Gardens Real Estate LLC fully supports the principles of the Fair Housing Act and the Equal Opportunity Act. Listing information is deemed reliable but is not guaranteed accurate.
Each office is independently owned and operated.
Any services or products provided by third parties are not provided by, affiliated with or related to Better Homes and Gardens Real Estate LLC, or its affiliated companies.