
1228 Bourbon Street #B, New Orleans, LA 70116
Local realty services provided by:Better Homes and Gardens Real Estate Rhodes Realty
1228 Bourbon Street #B,New Orleans, LA 70116
$430,000
- 1 Beds
- 2 Baths
- 1,100 sq. ft.
- Condominium
- Active
Listed by: susan sawyer
Office: revolution realty
MLS#:2559526
Source:LA_GSREIN
Price summary
- Price:$430,000
- Price per sq. ft.:$390.91
About this home
Beautiful condo ideally positioned in the quieter residential section of Bourbon Street in the heart of the historic French Quarter.
This well appointed condo offers a spacious primary suite ( with walk in closet & separate vanity area) , a large living room with 3 floor to ceiling windows and 12 ft ceilings. The windows open onto your private balcony - beautiful spot to sit , sip & watch the residents and visitors cruise their way towards Esplanade Ave or Bourbon St. Fully equipped galley kitchen with new(er) stove, dishwasher and refrigerator & new countertops , dining area plus 1/2 bathroom. 3 large windows span the entire length of the condo providing optimum level of natural light. Refinished heart pine floors in 70% of the condo. No carpet. Central air & heat and new washer & dryer . Whether you're looking for a beautiful permanent residence or the perfect Pied~a~terre, 1228 Bourbon St, Apt B offers charm, privacy and convenience , all without the burden of expensive upkeep. Included in the sale - all appliances, queen size Murphy Bed, king bed, sofa, dining table and chairs, armoire and miscellaneous kitchen items - turn key opportunity....
Contact an agent
Home facts
- Year built:1842
- Listing ID #:2559526
- Added:5 day(s) ago
- Updated:May 28, 2026 at 03:10 PM
Rooms and interior
- Bedrooms:1
- Total bathrooms:2
- Full bathrooms:1
- Half bathrooms:1
- Rooms Total:7
- Kitchen Description:Dishwasher, Oven, Range, Refrigerator
- Living area:1,100 sq. ft.
Heating and cooling
- Cooling:1 Unit, Central Air
- Heating:Central, Heating
Structure and exterior
- Year built:1842
- Building area:1,100 sq. ft.
- Lot Features:City Lot, Rectangular Lot
- Architectural Style:Victorian
- Construction Materials:Stucco
- Exterior Features:Balcony
- Foundation Description:Raised
- Levels:2 Story
Utilities
- Water:Public
- Sewer:Public Sewer
Finances and disclosures
- Price:$430,000
- Price per sq. ft.:$390.91
Features and amenities
- Appliances:Dishwasher, Oven, Range, Refrigerator, Washer
- Laundry features:Dryer, Washer
New listings near 1228 Bourbon Street #B
 $150,000Active2 beds 2 baths1,300 sq. ft.
7522 Adventure Avenue, New Orleans, LA 70129
MLS# 2503675Listed by: GREATER HORIZON REALTY- New
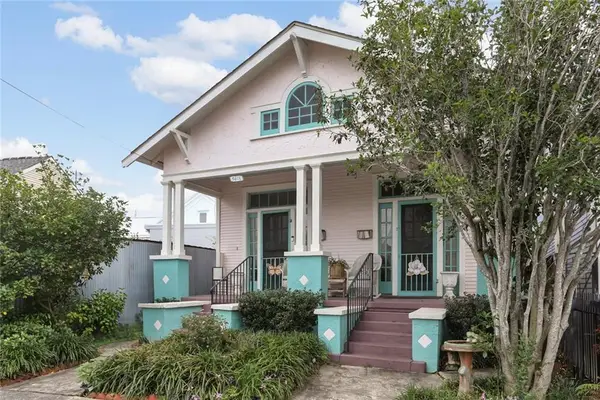 $550,000Active2 beds 2 baths1,434 sq. ft.
5416 Laurel Street, New Orleans, LA 70115
MLS# 2559876Listed by: COLDWELL BANKER TEC MAGAZINE - New
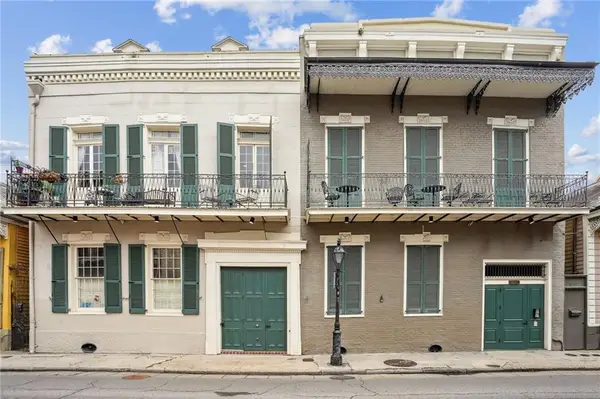 $420,000Active1 beds 2 baths799 sq. ft.
1225 Bourbon Street #F, New Orleans, LA 70116
MLS# 2560002Listed by: COMPASS HISTORIC (LATT09) - New
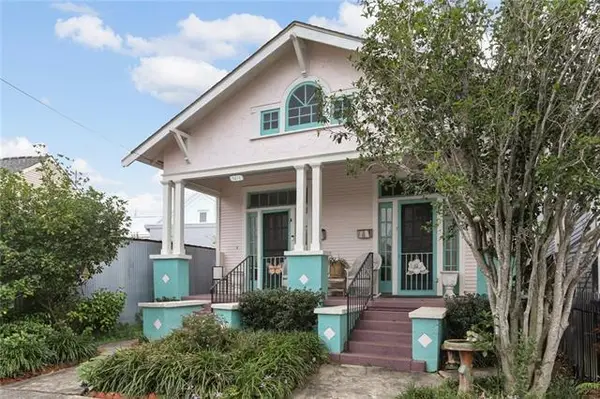 $550,000Active-- beds -- baths1,434 sq. ft.
5416 Laurel Street, New Orleans, LA 70115
MLS# NO2559876Listed by: COLDWELL BANKER TEC MAGAZINE - New
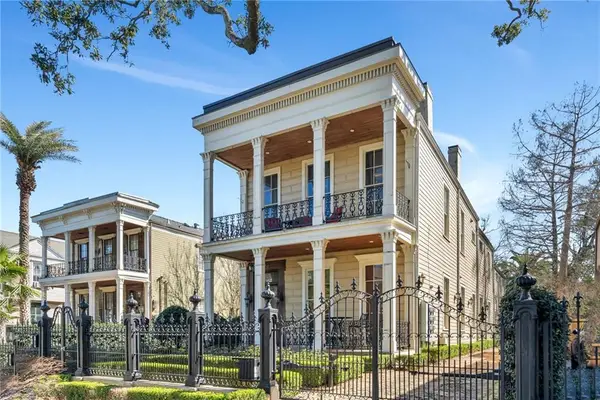 $380,000Active1 beds 2 baths865 sq. ft.
2326 Magazine Street #5, New Orleans, LA 70130
MLS# 2560032Listed by: ENGEL & VLKERS NEW ORLEANS - New
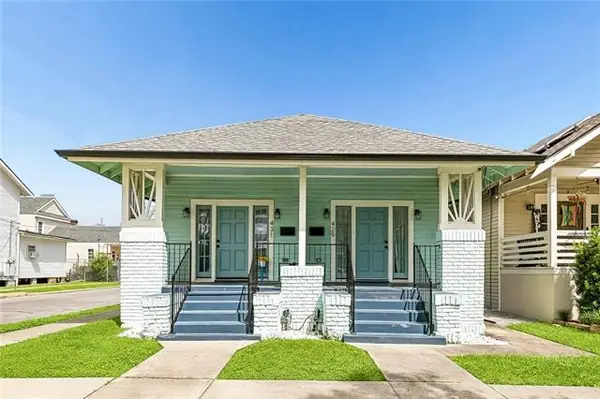 $425,000Active-- beds -- baths2,044 sq. ft.
431 & 429 S Genois Street, New Orleans, LA 70119
MLS# NO2559736Listed by: NOLA LIVING REALTY - New
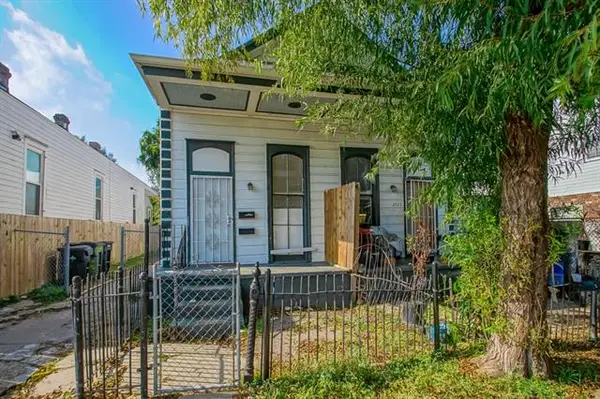 $299,900Active4 beds 4 baths2,369 sq. ft.
2520-22 2nd Street, New Orleans, LA 70113
MLS# NO2560159Listed by: BOYD REALTORS, LLC - New
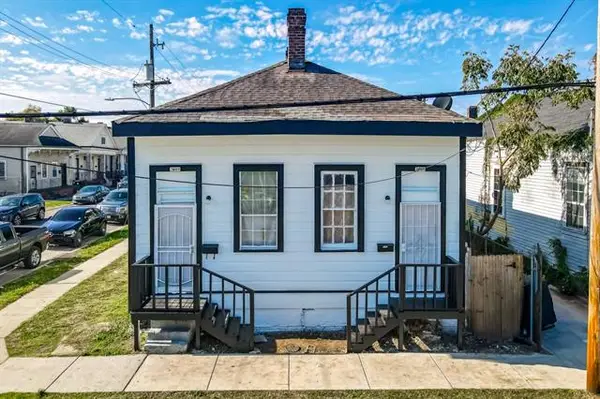 $185,900Active-- beds -- baths1,500 sq. ft.
2600-02 1st Street, New Orleans, LA 70113
MLS# NO2560186Listed by: BOYD REALTORS, LLC - New
 $185,900Active2 beds 2 baths1,500 sq. ft.
2600 02 1st Street, New Orleans, LA 70113
MLS# 2560186Listed by: BOYD REALTORS, LLC - New
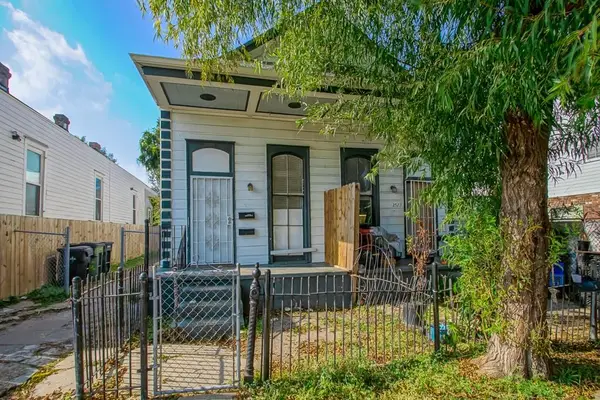 $299,900Active4 beds 4 baths2,369 sq. ft.
2520 22 2nd Street, New Orleans, LA 70113
MLS# 2560159Listed by: BOYD REALTORS, LLC


Protect your home and budget from life's surprises with an Assurant Home Warranty, backed by a partner that supports you through every step of homeownership. Explore Plans.
© 2026 Better Homes and Gardens Real Estate LLC. An Anywhere Real Estate company. All rights reserved. Better Homes and Gardens® Real Estate is a registered trademark owned by Meredith Operations Corporation, licensed to Better Homes and Gardens Real Estate LLC and used with permission. Better Homes and Gardens Real Estate LLC fully supports the principles of the Fair Housing Act and the Equal Opportunity Act. Listing information is deemed reliable but is not guaranteed accurate.
Each office is independently owned and operated.
Any services or products provided by third parties are not provided by, affiliated with or related to Better Homes and Gardens Real Estate LLC, or its affiliated companies.