
2326 Magazine Street #5, New Orleans, LA 70130
Local realty services provided by:Better Homes and Gardens Real Estate Rhodes Realty
2326 Magazine Street #5,New Orleans, LA 70130
$380,000
- 1 Beds
- 2 Baths
- 865 sq. ft.
- Condominium
- Active
Listed by: francesca brennan, demi bufkin
Office: engel & vlkers new orleans
MLS#:2560032
Source:LA_GSREIN
Price summary
- Price:$380,000
- Price per sq. ft.:$439.31
About this home
Elegant condominium in a coveted stretch of Magazine Street, just steps from the Garden District’s renowned shopping, dining, and charm. This beautifully appointed residence features soaring ceilings, abundant natural light, exposed brick walls, rich hardwood floors, and timeless architectural details throughout. The open living and dining area flows seamlessly to a private balcony through classic French doors, offering peaceful neighborhood views. The thoughtfully designed kitchen is complete with granite countertops and stainless steel appliances, while a convenient half bath serves guests off the main living space. The spacious primary suite boasts a luxurious bath and an oversized walk-in closet with in-unit washer/ dryer. Gated, off street parking with EV charger included. Walk to District Donuts, Steins, Molly's Rise and Shine, Commanders and so much more! A truly rare Magazine Street offering.
Contact an agent
Home facts
- Year built:1908
- Listing ID #:2560032
- Added:43 day(s) ago
- Updated:July 10, 2026 at 04:02 PM
Rooms and interior
- Bedrooms:1
- Total bathrooms:2
- Full bathrooms:1
- Half bathrooms:1
- Rooms Total:3
- Kitchen Description:Dishwasher, Granite Counters, Microwave, Oven, Range, Refrigerator
- Living area:865 sq. ft.
Heating and cooling
- Cooling:Central Air
- Heating:Central, Heating
Structure and exterior
- Roof:Shingle
- Year built:1908
- Building area:865 sq. ft.
- Lot area:0.02 Acres
- Lot Features:City Lot
- Architectural Style:Victorian
- Construction Materials:HardiPlank Type, Wood Siding
- Exterior Features:Balcony
- Foundation Description:Raised
- Levels:1 Story
Utilities
- Water:Public
- Sewer:Public Sewer
Finances and disclosures
- Price:$380,000
- Price per sq. ft.:$439.31
Features and amenities
- Appliances:Dishwasher, Microwave, Oven, Range, Refrigerator, Washer
- Laundry features:Dryer, Washer
- Amenities:Ceiling Fan(s)
Parking
- Parking description:Assigned, One Space, Parking Available, Parking Lot
New listings near 2326 Magazine Street #5
- New
 $16,000Active0.03 Acres
719 Lizardi Street, New Orleans, LA 70117
MLS# 2567011Listed by: MARTIN REALTY GROUP - New
 $2,495,000Active5 beds 5 baths4,500 sq. ft.
936 Arabella Street, New Orleans, LA 70115
MLS# 2567050Listed by: KELLER WILLIAMS REALTY NEW ORLEANS - New
 $995,000Active4 beds 3 baths3,518 sq. ft.
2215 Calhoun Street, New Orleans, LA 70118
MLS# 2567220Listed by: SATSUMA REAL ESTATE LLC - New
 $129,000Active4 beds 2 baths1,900 sq. ft.
2747 Saint Ann Street, New Orleans, LA 70119
MLS# 2566592Listed by: KELLER WILLIAMS REALTY NEW ORLEANS - New
 $217,000Active2 beds 2 baths864 sq. ft.
500 Lake Marina Drive #420, New Orleans, LA 70124
MLS# NO2558930Listed by: EXP REALTY, LLC - New
 $2,200,000Active3 beds 3 baths2,102 sq. ft.
917 Conti Street #PH A, New Orleans, LA 70112
MLS# NO2565713Listed by: TALBOT REALTY GROUP  $439,000Active6 beds 4 baths3,372 sq. ft.
4917 Painters Street #19, New Orleans, LA 70122
MLS# NO2563535Listed by: EXP REALTY, LLC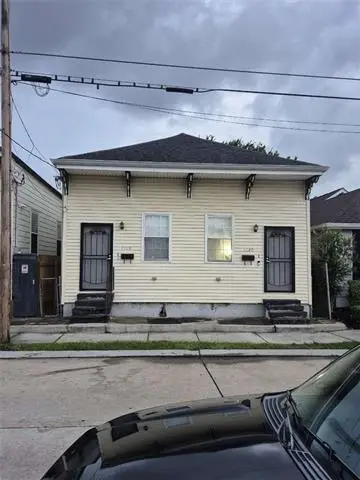 $250,000Active-- beds -- baths1,700 sq. ft.
2228-2230 1st Street, New Orleans, LA 70113
MLS# NO2565292Listed by: CONGRESS REALTY, INC.- New
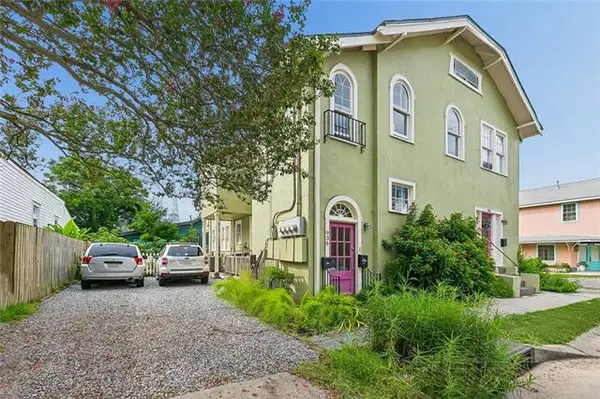 $200,000Active2 beds 1 baths731 sq. ft.
936 Joliet Street #B, New Orleans, LA 70118
MLS# NO2567028Listed by: HOMESMART REALTY SOUTH - New
 $120,000Active3 beds 2 baths2,000 sq. ft.
6741 Morrison Road, New Orleans, LA 70126
MLS# NO2567151Listed by: BRITTNY MCKAY REAL ESTATE


Protect your home and budget from life's surprises with an Assurant Home Warranty, backed by a partner that supports you through every step of homeownership. Explore Plans.
© 2026 Better Homes and Gardens Real Estate LLC. An Anywhere Real Estate company. All rights reserved. Better Homes and Gardens® Real Estate is a registered trademark owned by Meredith Operations Corporation, licensed to Better Homes and Gardens Real Estate LLC and used with permission. Better Homes and Gardens Real Estate LLC fully supports the principles of the Fair Housing Act and the Equal Opportunity Act. Listing information is deemed reliable but is not guaranteed accurate.
Each office is independently owned and operated.
Any services or products provided by third parties are not provided by, affiliated with or related to Better Homes and Gardens Real Estate LLC, or its affiliated companies.