
14111 Knightway Drive, New Orleans, LA 70128
Local realty services provided by:Better Homes and Gardens Real Estate Rhodes Realty
14111 Knightway Drive,New Orleans, LA 70128
$259,900
- 3 Beds
- 2 Baths
- 1,492 sq. ft.
- Single family
- Active
Listed by: gregg tepper, david locker
Office: keller williams realty services
MLS#:2574304
Source:LA_CLBOR
Price summary
- Price:$259,900
- Price per sq. ft.:$166.92
About this home
Welcome home to this new construction, custom designed property offering lots of unique features in a secure, low-traffic neighborhood. The living room is a showstopper, featuring a custom accent wall with built-in shelves and decorative trim, plus a coffered tray ceiling that adds architectural charm. Cozy up below the entertainment wall with the electronic fireplace, perfect for relaxing evenings. The kitchen is a chef's dream, showcasing a large center island with bar seating, a convenient pot filler kettle faucet, and durable quartz countertops that offer low maintenance beauty with no fuss. The open layout flows seamlessly, making it ideal for entertaining or everyday living. Neighborhood features all Underground wires. There are no overhead wires in the neighborhood so safe from storms. Retreat to the master suite, complete with its own stylish feature wall for a touch of luxury. The shower features multiple spray settings for maximum comfort. Throughout the home, you'll find no carpet at all—just easy-care laminate flooring for a clean, modern feel. A practical mudroom bench near the back door keeps everyday life organized. Step outside to enjoy the freshly installed wood fence offering privacy in the backyard, complemented by durable Hardy board siding on the exterior. As evening falls, the soffit lighting illuminates the home's façade, creating a warm and inviting glow that truly makes this property standout in the neighborhood at twilight. Location is everything, and this home delivers with just a 5 minute drive to the exciting new Lincoln Beach development, slated to open in 2027. Get ready for endless recreation and leisure opportunities right around the corner. Built from the ground up with thoughtful, custom touches throughout, this home combines comfort, style, and an unbeatable location—schedule your showing today! Qualified buyers receive a free 1 year interest rate buydown and no lender refinance fees when using Envoy Mortgage for this property....
Contact an agent
Home facts
- Year built:2026
- Subdivision & Development:Kingswood
- Listing ID #:2574304
- Added:45 day(s) ago
- Updated:October 11, 2026 at 03:47 PM
Rooms and interior
- Bedrooms:3
- Total bathrooms:2
- Full bathrooms:2
- Rooms Total:8
- Kitchen Description:Dishwasher, Disposal, Microwave, Oven, Pantry, Range
- Living area:1,492 sq. ft.
Heating and cooling
- Cooling:1 Unit, Attic Fan, Central Air
- Heating:Central, Heating
Structure and exterior
- Roof:Shingle
- Year built:2026
- Building area:1,492 sq. ft.
- Lot area:0.14 Acres
- Architectural Style:Traditional
- Construction Materials:HardiPlank Type
- Exterior Features:Fence, Porch
- Foundation Description:Raised
- Levels:1 Story
Schools
- High school:OPPS
- Middle school:OPPS
- Elementary school:OPPS
Utilities
- Water:Public
- Sewer:Public Sewer
Finances and disclosures
- Price:$259,900
- Price per sq. ft.:$166.92
Features and amenities
- Appliances:Dishwasher, Disposal, Microwave, Oven, Range
- Amenities:Attic, Cable TV, Ceiling Fan(s), Pantry
Parking
- Parking description:Off Street, Two Spaces
New listings near 14111 Knightway Drive
- Coming Soon
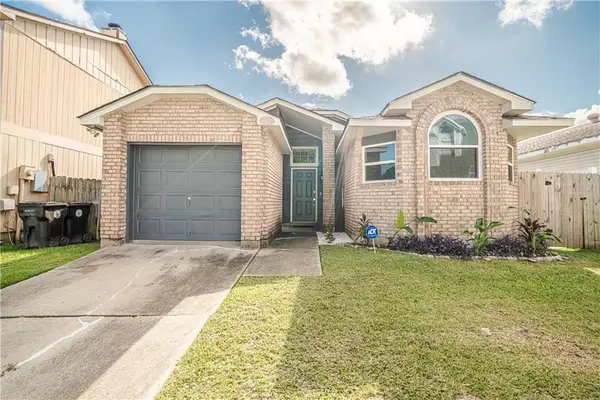 $195,000Coming Soon3 beds 2 baths1,354 sq. ft.
3427 Timber Ridge Court, New Orleans, LA 70131
MLS# 2577872Listed by: INNOVATION REALTY - Coming Soon
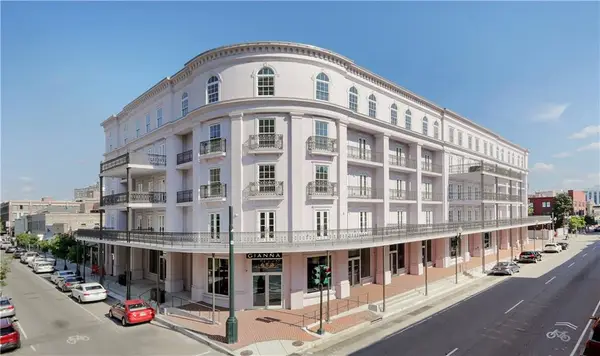 $739,900Coming Soon1 beds 1 baths1,142 sq. ft.
700 Magazine Street #405, New Orleans, LA 70130
MLS# 2579806Listed by: TALBOT REALTY GROUP - Coming Soon
 $975,000Coming Soon5 beds 4 baths3,400 sq. ft.
1507 Pine Street, New Orleans, LA 70118
MLS# 2578761Listed by: MCCARTHY GROUP REALTORS - Coming Soon
 $169,000Coming Soon4 beds 2 baths1,476 sq. ft.
3320 22 Delachaise Street, New Orleans, LA 70125
MLS# 2578179Listed by: KELLER WILLIAMS REALTY 455-0100 - New
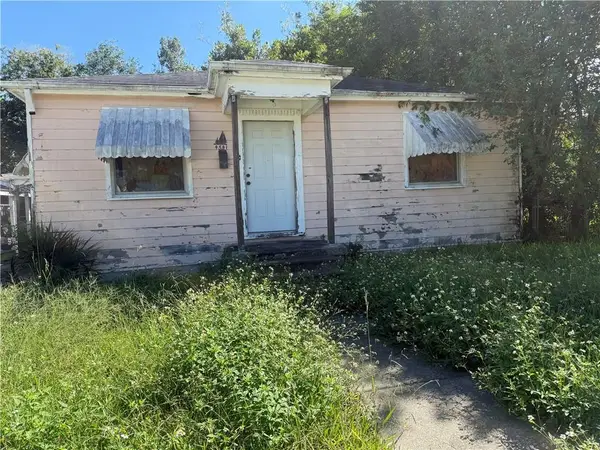 $65,000Active3 beds 2 baths1,817 sq. ft.
4541 Werner Street, New Orleans, LA 70126
MLS# 2581151Listed by: KELLER WILLIAMS REALTY 455-0100 - Open Tue, 11am to 1pmNew
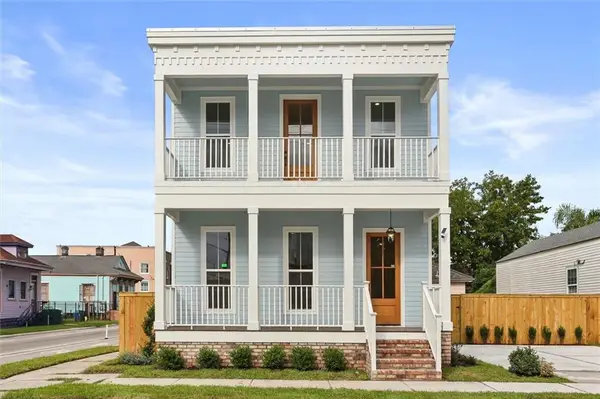 $529,000Active3 beds 3 baths1,983 sq. ft.
2137 St Ann Street, New Orleans, LA 70116
MLS# 2580297Listed by: R. J. BRENT & ASSOCIATES COMPANY, INC. - New
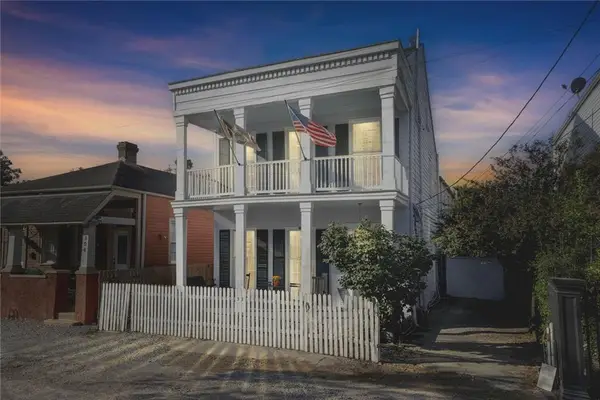 $1,000,000Active3 beds 5 baths3,155 sq. ft.
910 Pleasant Street, New Orleans, LA 70115
MLS# 2577000Listed by: KELLER WILLIAMS REALTY SERVICES - New
 $299,000Active4 beds 2 baths1,870 sq. ft.
4745 Eastern Street, New Orleans, LA 70122
MLS# 2580812Listed by: VYLLA HOME - New
 $274,999Active2 beds 2 baths966 sq. ft.
5423 Mandeville Street, New Orleans, LA 70122
MLS# 2581115Listed by: BENNETTE DUKES REALTY LLC - New
 $389,000Active3 beds 2 baths1,596 sq. ft.
7718 Cohn Street, New Orleans, LA 70118
MLS# 2581112Listed by: COMPASS UPTOWN


Protect your home and budget from life's surprises with an Assurant Home Warranty, backed by a partner that supports you through every step of homeownership. Explore Plans.
© 2026 Better Homes and Gardens Real Estate LLC. An Anywhere Real Estate company. All rights reserved. Better Homes and Gardens® Real Estate is a registered trademark owned by Meredith Operations Corporation, licensed to Better Homes and Gardens Real Estate LLC and used with permission. Better Homes and Gardens Real Estate LLC fully supports the principles of the Fair Housing Act and the Equal Opportunity Act. Listing information is deemed reliable but is not guaranteed accurate.
Each office is independently owned and operated.
Any services or products provided by third parties are not provided by, affiliated with or related to Better Homes and Gardens Real Estate LLC, or its affiliated companies.