
1810 Fern Street, New Orleans, LA 70118
Local realty services provided by:Better Homes and Gardens Real Estate Lindsey Realty
1810 Fern Street,New Orleans, LA 70118
$548,000
- 3 Beds
- 3 Baths
- 1,756 sq. ft.
- Single family
- Active
Upcoming open houses
- Sun, Oct 1103:00 pm - 04:30 pm
Listed by: jennifer saltaformaggio, samara poche'
Office: compass historic (latt09)
MLS#:2581043
Source:LA_GSREIN
Price summary
- Price:$548,000
- Price per sq. ft.:$312.07
About this home
FIRST SHOWINGS SUNDAY, OCTOBER 11TH AT THE OPEN HOUSE FROM 3–4:30 PM!
Modern construction meets New Orleans charm in a fantastic Carrollton/University location! Built in 2014, this 3-bedroom, 2.5-bath home offers a thoughtfully designed floor plan, inviting outdoor spaces, and gated off-street parking, just blocks from the streetcar, Oak Street restaurants, shops, and neighborhood favorites!
Inside, 10-foot ceilings, 8-foot doors, and abundant natural light create a bright, welcoming atmosphere. The first floor features a versatile formal dining room or optional second living area/home office with access to the covered front porch and swing, a spacious living room, breakfast nook, and kitchen with quartz countertops, stainless steel appliances, and bar seating.
Upstairs, the primary suite offers two generous closets and an ensuite bath with double vanities, soaking tub, and separate shower. Two additional bedrooms share a Jack-and-Jill bath, with laundry conveniently located upstairs.
Enjoy the rear deck and fully fenced backyard featuring mature landscaping and low-maintenance turf for easy outdoor living! Additional highlights include Low-E insulated windows, tankless water heater, smartphone-accessible security system, and remote-operated gated off-street parking. X Flood Zone!...
Contact an agent
Home facts
- Year built:2014
- Listing ID #:2581043
- Added:1 day(s) ago
- Updated:October 10, 2026 at 07:55 PM
Rooms and interior
- Bedrooms:3
- Total bathrooms:3
- Full bathrooms:2
- Half bathrooms:1
- Rooms Total:10
- Bathrooms Description:Jetted Tub
- Living area:1,756 sq. ft.
Heating and cooling
- Cooling:2 Units, Central Air
- Heating:Central, Heating, Multiple Heating Units
Structure and exterior
- Roof:Metal
- Year built:2014
- Building area:1,756 sq. ft.
- Lot Features:City Lot, Rectangular Lot
- Architectural Style:Cottage
- Construction Materials:Hardboard
- Exterior Features:Covered
- Foundation Description:Raised
- Levels:2 Story
Utilities
- Water:Public
- Sewer:Public Sewer
Finances and disclosures
- Price:$548,000
- Price per sq. ft.:$312.07
Features and amenities
- Laundry features:Washer Hookup
- Amenities:Ceiling Fan(s), Stainless Steel Appliances, Stone Counters
Parking
- Parking description:Off Street, Two Spaces
New listings near 1810 Fern Street
- Coming Soon
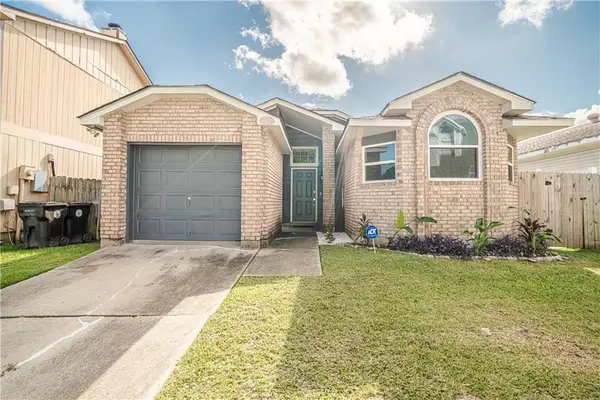 $195,000Coming Soon3 beds 2 baths1,354 sq. ft.
3427 Timber Ridge Court, New Orleans, LA 70131
MLS# 2577872Listed by: INNOVATION REALTY - Coming Soon
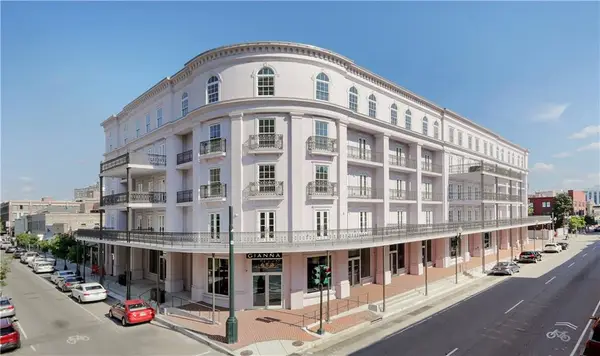 $739,900Coming Soon1 beds 1 baths1,142 sq. ft.
700 Magazine Street #405, New Orleans, LA 70130
MLS# 2579806Listed by: TALBOT REALTY GROUP - Coming Soon
 $975,000Coming Soon5 beds 4 baths3,400 sq. ft.
1507 Pine Street, New Orleans, LA 70118
MLS# 2578761Listed by: MCCARTHY GROUP REALTORS - Coming Soon
 $169,000Coming Soon4 beds 2 baths1,476 sq. ft.
3320 22 Delachaise Street, New Orleans, LA 70125
MLS# 2578179Listed by: KELLER WILLIAMS REALTY 455-0100 - New
 $299,000Active4 beds 2 baths1,870 sq. ft.
4745 Eastern Street, New Orleans, LA 70122
MLS# 2580812Listed by: VYLLA HOME - New
 $274,999Active2 beds 2 baths966 sq. ft.
5423 Mandeville Street, New Orleans, LA 70122
MLS# 2581115Listed by: BENNETTE DUKES REALTY LLC - New
 $389,000Active3 beds 2 baths1,596 sq. ft.
7718 Cohn Street, New Orleans, LA 70118
MLS# 2581112Listed by: COMPASS UPTOWN - New
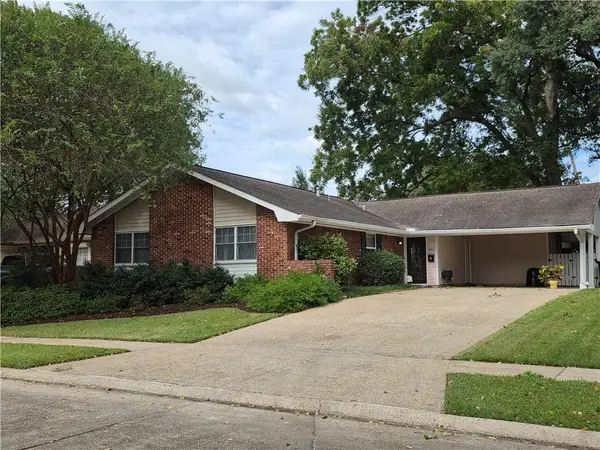 $249,000Active4 beds 2 baths1,738 sq. ft.
5800 Brighton Place, New Orleans, LA 70131
MLS# 2581084Listed by: GULF SOUTH PINNACLE GROUP - New
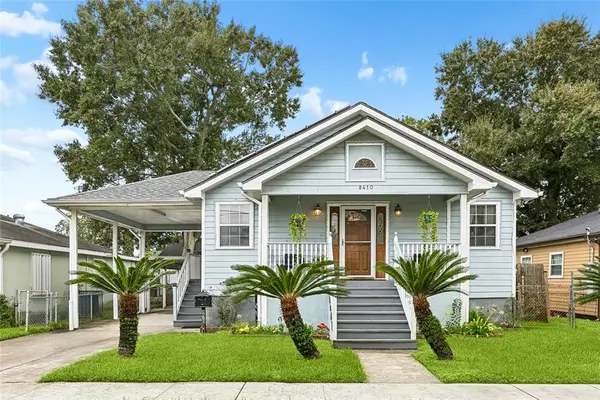 $299,000Active3 beds 2 baths2,000 sq. ft.
8410 Edinburgh Street, New Orleans, LA 70118
MLS# 2575435Listed by: RE/MAX LIVING


Protect your home and budget from life's surprises with an Assurant Home Warranty, backed by a partner that supports you through every step of homeownership. Explore Plans.
© 2026 Better Homes and Gardens Real Estate LLC. An Anywhere Real Estate company. All rights reserved. Better Homes and Gardens® Real Estate is a registered trademark owned by Meredith Operations Corporation, licensed to Better Homes and Gardens Real Estate LLC and used with permission. Better Homes and Gardens Real Estate LLC fully supports the principles of the Fair Housing Act and the Equal Opportunity Act. Listing information is deemed reliable but is not guaranteed accurate.
Each office is independently owned and operated.
Any services or products provided by third parties are not provided by, affiliated with or related to Better Homes and Gardens Real Estate LLC, or its affiliated companies.