
1827 Sophie Wright Place #1827, New Orleans, LA 70130
Local realty services provided by:Better Homes and Gardens Real Estate Rhodes Realty
Listed by: chris smith
Office: keller williams realty new orleans
MLS#:2575784
Source:LA_GSREIN
Price summary
- Price:$549,000
- Price per sq. ft.:$435.71
About this home
BRAND NEW CONSTRUCTION BUILT IN 2026! Experience sophisticated modern living in the heart of the highly desirable Lower Garden District. Prominently positioned with frontage along both Sophie Wright Place and Magazine Street, this exceptional residence offers an unbeatable combination of luxury, comfort, convenience, and location. 100% BRAND NEW & Includes a 5 YEAR Home Builder Warranty!!!!!!!<br><br>
The thoughtfully designed floor plan features 2 large and well separated bedroom suites, each with a private full bath, plus an additional half bath for guests. Designer selected fixtures and finishes, expansive living spaces, beautiful natural light, and a refined contemporary aesthetic create an interior that is both elegant and inviting.<br><br>
Additional amenities include private interior laundry, a covered terrace, and an assigned covered garage parking space, an exceptionally valuable convenience in this premier location. Constructed using high quality building materials, superior craftsmanship, modern building systems, energy conscious features, and low maintenance exterior materials, this residence offers durability, efficiency, and effortless ownership. The building is also fully equipped with a fire sprinkler system.<br><br>
Enjoy an extraordinary location along the Sophie Wright Place corridor leading directly to Coliseum Square Park, with the renowned restaurants, boutiques, galleries, coffee shops, and entertainment of Magazine Street right outside your front door. The Warehouse District, CBD, French Quarter, and St. Charles Avenue Streetcar Line are all within easy reach.<br><br>
This is the perfect primary residence, second home, or investment property for anyone seeking BRAND NEW CONSTRUCTION in one of New Orleans’ most vibrant, walkable, and strategically located neighborhoods. THIS IS A MUST SEE!<br><br>...
Contact an agent
Home facts
- Year built:2026
- Listing ID #:2575784
- Added:1 day(s) ago
- Updated:September 05, 2026 at 11:02 AM
Rooms and interior
- Bedrooms:2
- Total bathrooms:3
- Full bathrooms:2
- Half bathrooms:1
- Rooms Total:2
- Kitchen Description:Dishwasher, Oven, Range, Refrigerator
- Living area:1,260 sq. ft.
Heating and cooling
- Cooling:1 Unit, Central Air
- Heating:Central, Heating
Structure and exterior
- Roof:Metal, Shingle
- Year built:2026
- Building area:1,260 sq. ft.
- Lot Features:City Lot, Oversized Lot, Rectangular Lot
- Architectural Style:Traditional
- Construction Materials:Block, Brick, HardiPlank Type
- Exterior Features:Balcony, Courtyard, Permeable Paving, Porch, Sprinkler/Irrigation
- Foundation Description:Slab
- Levels:3+ Story
Utilities
- Water:Public
- Sewer:Public Sewer
Finances and disclosures
- Price:$549,000
- Price per sq. ft.:$435.71
Features and amenities
- Appliances:Dishwasher, Oven, Range, Refrigerator
- Laundry features:Washer Hookup
- Amenities:Ceiling Fan(s), Smoke Detector(s), Stainless Steel Appliances, Stone Counters, Window Screens
Parking
- Parking description:Driveway, Garage, One Space, Parking Available
New listings near 1827 Sophie Wright Place #1827
- New
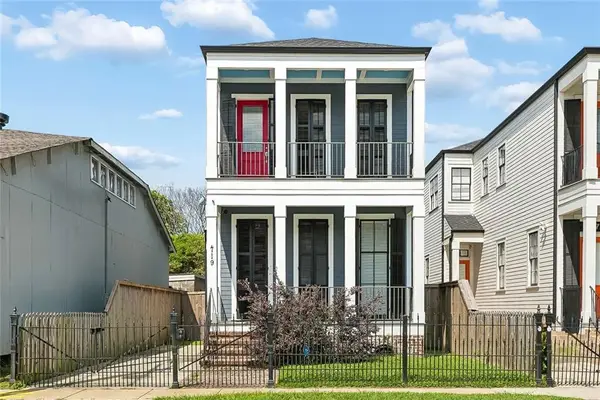 $625,000Active4 beds 3 baths2,600 sq. ft.
719 Teche Street, New Orleans, LA 70114
MLS# 2575487Listed by: KELLER WILLIAMS REALTY SERVICES - New
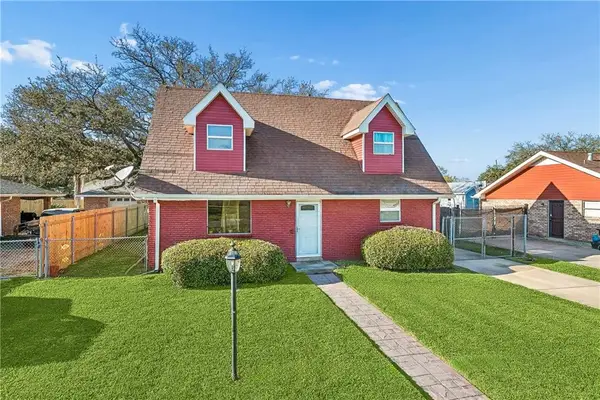 $195,000Active3 beds 2 baths1,473 sq. ft.
10915 Curran Boulevard, New Orleans, LA 70127
MLS# 2575731Listed by: KELLER WILLIAMS REALTY SERVICES - New
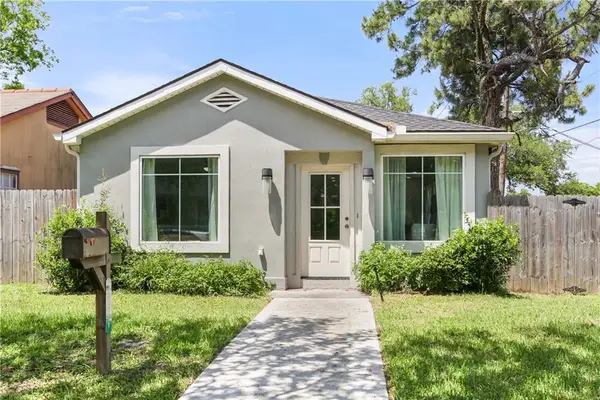 $255,000Active3 beds 2 baths1,350 sq. ft.
2067 Lafreniere Street, New Orleans, LA 70122
MLS# 2575704Listed by: FQR REALTORS - New
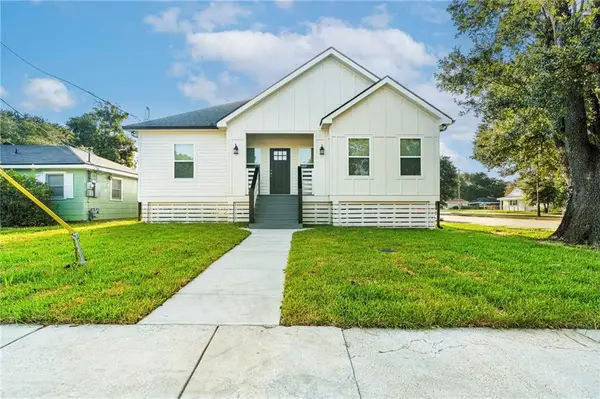 $298,000Active4 beds 3 baths1,560 sq. ft.
642 Huntlee Drive, New Orleans, LA 70131
MLS# 2570961Listed by: HOMESMART REALTY SOUTH - New
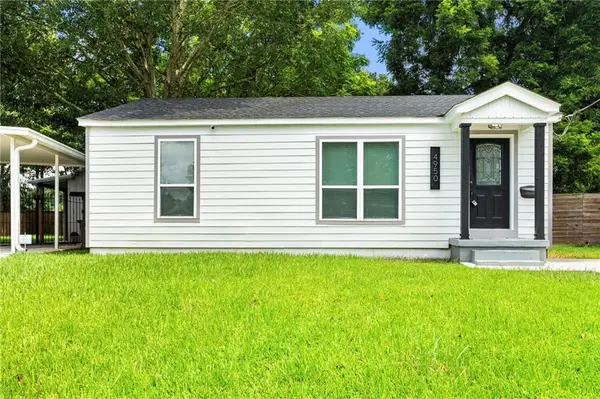 $171,000Active2 beds 1 baths752 sq. ft.
4950 Copernicus Street, New Orleans, LA 70131
MLS# 2574738Listed by: COLDWELL BANKER TEC METAIRIE - New
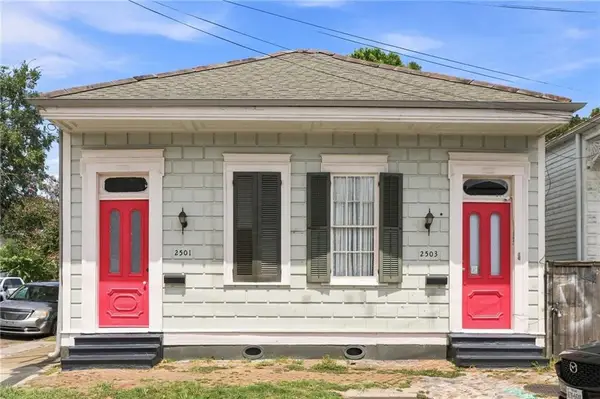 $689,000Active5 beds 5 baths2,652 sq. ft.
2501-2503 Burgundy Street, New Orleans, LA 70117
MLS# 2575404Listed by: JON HUFFMAN REAL ESTATE - Open Sun, 11am to 1pmNew
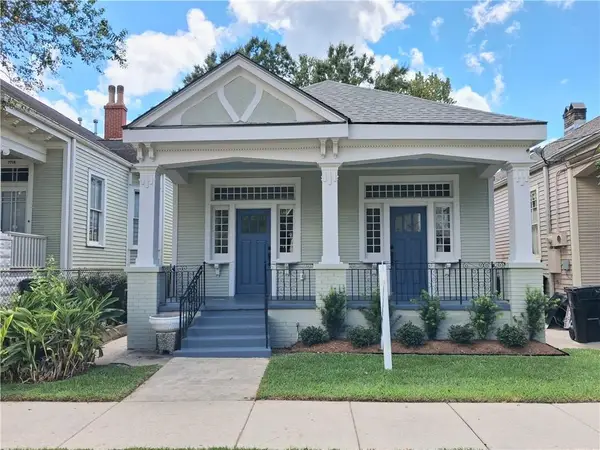 $695,000Active4 beds 4 baths1,950 sq. ft.
7722 Plum Street, New Orleans, LA 70118
MLS# 2572647Listed by: R. J. BRENT & ASSOCIATES COMPANY, INC. - New
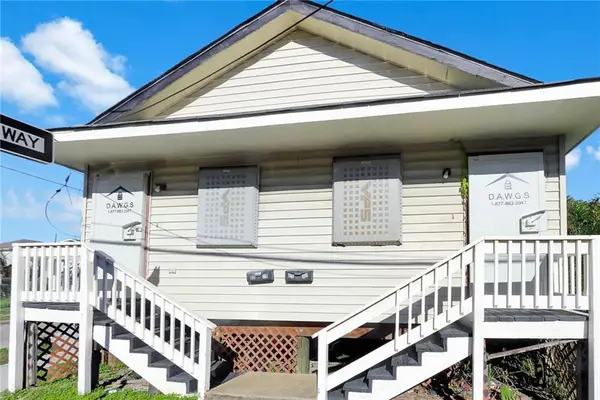 $129,900Active4 beds 2 baths1,325 sq. ft.
2237 39 Harmony Street, New Orleans, LA 70115
MLS# 2575672Listed by: AUDUBON REALTY, LLC - New
 $599,000Active2 beds 1 baths1,902 sq. ft.
921 Clouet Street, New Orleans, LA 70117
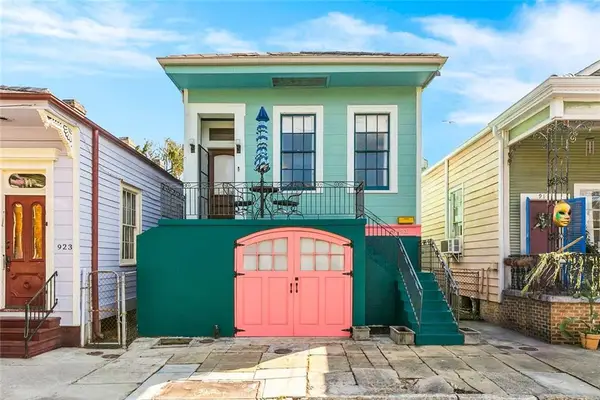
MLS# 2575736Listed by: COMPASS UPTOWN


Protect your home and budget from life's surprises with an Assurant Home Warranty, backed by a partner that supports you through every step of homeownership. Explore Plans.
© 2026 Better Homes and Gardens Real Estate LLC. An Anywhere Real Estate company. All rights reserved. Better Homes and Gardens® Real Estate is a registered trademark owned by Meredith Operations Corporation, licensed to Better Homes and Gardens Real Estate LLC and used with permission. Better Homes and Gardens Real Estate LLC fully supports the principles of the Fair Housing Act and the Equal Opportunity Act. Listing information is deemed reliable but is not guaranteed accurate.
Each office is independently owned and operated.
Any services or products provided by third parties are not provided by, affiliated with or related to Better Homes and Gardens Real Estate LLC, or its affiliated companies.