
2236 Prytania Street, New Orleans, LA 70130
Local realty services provided by:Better Homes and Gardens Real Estate Lindsey Realty
2236 Prytania Street,New Orleans, LA 70130
$2,249,000
- 4 Beds
- 4 Baths
- 4,239 sq. ft.
- Single family
- Active
Listed by: sidney kerner
Office: kerner realty llc.
MLS#:2574237
Source:LA_GSREIN
Price summary
- Price:$2,249,000
- Price per sq. ft.:$485.01
About this home
A rare offering in the heart of the Garden District, this stately corner-lot residence sits just one block from the parade route, placing you at the center of New Orleans tradition while offering the privacy and polish of an updated historic home. Inside, the house delivers exactly the historic character buyers come to this neighborhood for: soaring ceilings, glittering chandeliers, intricate crown molding, original pocket doors, period mantles, and rich hardwood floors throughout. An expansive foyer sets an elegant tone from the moment you step through the door. Four generous corner bedrooms fill with natural light on multiple exposures. The third floor sits ready and waiting — ripe for expansion into additional living space, a studio, or a private retreat. Beyond the main house, an enchanting backhouse opens through French doors to a side yard and fountain, creating a serene courtyard setting perfect for entertaining or quiet mornings outdoors.
Recently added: electric front and back gates with gated off-street parking for 2, new AC units to main house and backhouse, recently updated and repainted exterior shutters, custom French doors to the grounds, a new office and a charming doghouse/storage space, plus thoughtful lighting upgrades by acclaimed Julie Neil Designs....
Contact an agent
Home facts
- Year built:1920
- Listing ID #:2574237
- Added:1 day(s) ago
- Updated:August 26, 2026 at 11:49 PM
Rooms and interior
- Bedrooms:4
- Total bathrooms:4
- Full bathrooms:3
- Half bathrooms:1
- Rooms Total:8
- Kitchen Description:Dishwasher, Disposal, Granite Counters, Microwave, Range, Refrigerator, Wine Cooler
- Living area:4,239 sq. ft.
Heating and cooling
- Cooling:2 Units, Central Air
- Heating:Central, Heating, Multiple Heating Units
Structure and exterior
- Roof:Slate
- Year built:1920
- Building area:4,239 sq. ft.
- Lot Features:City Lot, Corner Lot, Oversized Lot
- Architectural Style:Traditional
- Construction Materials:Frame, Wood Siding
- Exterior Features:Courtyard, Fence, Permeable Paving, Porch
- Foundation Description:Raised
- Levels:2 Story
Utilities
- Water:Public
- Sewer:Public Sewer
Finances and disclosures
- Price:$2,249,000
- Price per sq. ft.:$485.01
Features and amenities
- Appliances:Dishwasher, ENERGY STAR Qualified Appliances, Microwave, Range, Refrigerator, Washer, Wine Cooler
- Laundry features:Dryer, Washer, Washer Hookup
- Amenities:Attic, Security System, Smoke Detector(s), Stainless Steel Appliances, Wet Bar
Parking
- Parking description:Driveway, Off Street, Two Spaces
New listings near 2236 Prytania Street
- New
 $230,000Active2 beds 1 baths1,155 sq. ft.
4724 S Liberty Street, New Orleans, LA 70115
MLS# 2573639Listed by: UNITED BROKERS OF LOUISIANA,LLC - New
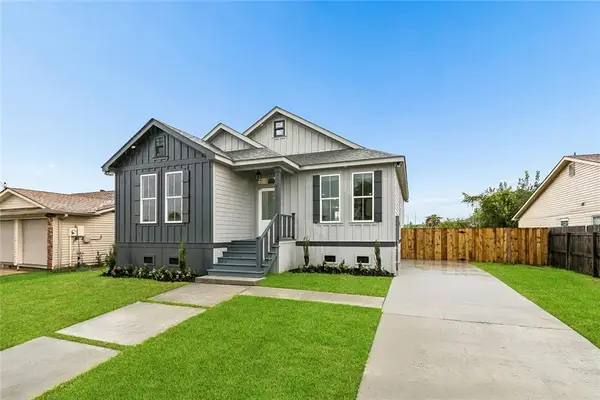 $264,900Active3 beds 2 baths1,492 sq. ft.
14111 Knightway Drive, New Orleans, LA 70128
MLS# 2574304Listed by: KELLER WILLIAMS REALTY SERVICES - New
 $699,000Active6 beds 4 baths3,200 sq. ft.
3024-3026 Napoleon Avenue, New Orleans, LA 70125
MLS# 2574203Listed by: AXEN REALTY, LLC - New
 $178,000Active3 beds 2 baths1,813 sq. ft.
7540 Trapier Avenue, New Orleans, LA 70127
MLS# 2574306Listed by: COMPASS METRO - New
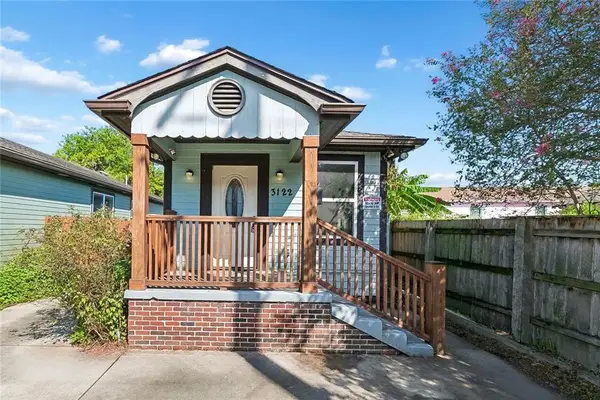 $192,900Active2 beds 2 baths968 sq. ft.
3122 Leonidas Street, New Orleans, LA 70118
MLS# 2574328Listed by: ALC REALTY - New
 $300,000Active0 Acres
4724 Danneel Danneel Street, New Orleans, LA 70115
MLS# 2574353Listed by: UPPER MANAGEMENT REALTY, LLC - New
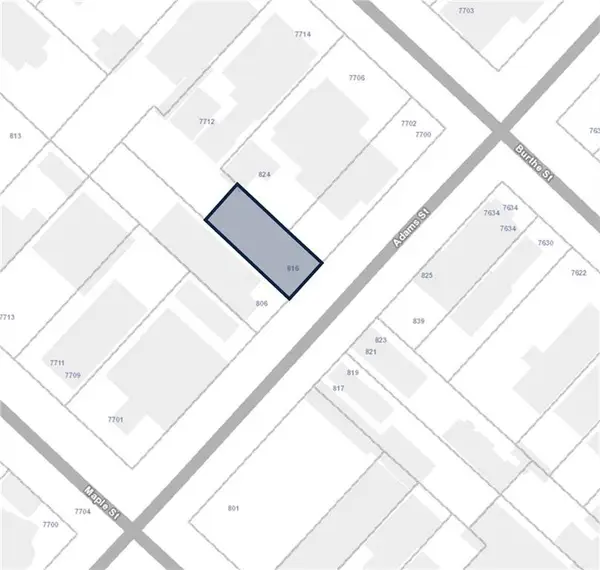 $350,000Active0 Acres
816 Adams Street, New Orleans, LA 70118
MLS# 2574355Listed by: UPPER MANAGEMENT REALTY, LLC - Open Sun, 2 to 4pmNew
 $699,900Active4 beds 5 baths3,250 sq. ft.
3252 Staint Thomas Street, New Orleans, LA 70115
MLS# 2574362Listed by: BOYD REALTORS, LLC - New
 $809,000Active3 beds 3 baths2,300 sq. ft.
731 Valence Street, New Orleans, LA 70115
MLS# 2574161Listed by: COLDWELL BANKER TEC - New
 $30,000Active0 Acres
2423 Elmwood Park, New Orleans, LA 70114
MLS# 2574316Listed by: REMAX CRESCENT COLLECTIVE LLC


Protect your home and budget from life's surprises with an Assurant Home Warranty, backed by a partner that supports you through every step of homeownership. Explore Plans.
© 2026 Better Homes and Gardens Real Estate LLC. An Anywhere Real Estate company. All rights reserved. Better Homes and Gardens® Real Estate is a registered trademark owned by Meredith Operations Corporation, licensed to Better Homes and Gardens Real Estate LLC and used with permission. Better Homes and Gardens Real Estate LLC fully supports the principles of the Fair Housing Act and the Equal Opportunity Act. Listing information is deemed reliable but is not guaranteed accurate.
Each office is independently owned and operated.
Any services or products provided by third parties are not provided by, affiliated with or related to Better Homes and Gardens Real Estate LLC, or its affiliated companies.