
2367 Leon C Simon Drive, New Orleans, LA 70122
Local realty services provided by:Better Homes and Gardens Real Estate Rhodes Realty
Listed by: stephen ford, gigi gaubert burk
Office: burk brokerage, llc.
MLS#:200UPZ
Source:ROAM
Price summary
- Price:$499,000
- Price per sq. ft.:$122.39
About this home
Welcome to 2367 Leon C. Simon - a first time to market opportunity! Custom built between 1966-1967 by its sole owners, this classic Colonial Revival home is situated on an oversized lot, offers approximately 2,987sqft of customizable living space, and features multiple lifestyle amenities! The first floor begins with the grand Foyer - 14ft ceiling, central chandelier, vintage wallpaper, winding wrought iron staircase. Directly through the Foyer is the large Family Room with gas fireplace and direct access to the backyard via sliding glass doors, Kitchen with gas appliances, formal Dining Room, and formal Living Room. Finishing the first floor is the Office/Flex Room, full Bathroom, and designated Laundry Room. The second floor features the spacious Primary Bedroom with en-suite Bathroom, remaining three pointed Bedrooms AND another Flex Space thats best-use can be a luxurious Primary Bedroom en-suite closet, additional Bedroom, hobby or study! Completing the second floor is the full length balcony overlooking your newly landscaped backyard and large in-ground pool! The property offers rear yard vehicle access via automatic wrought iron gate with covered carport parking for two cars as well as a long driveway able to accommodate multiple cars or boat/RV parking! True attention to detail was made to the structure: double-thick concrete slab on pilings, reclaimed St. Joe brick facade, newly installed roof (2026), annual termite contract and treatments, and X-flood zone! This property has been loved and cared for since its construction and is officially ready for its next chapter!...
Contact an agent
Home facts
- Year built:1966
- Subdivision & Development:Lake Oaks
- Listing ID #:200UPZ
- Added:1 day(s) ago
- Updated:November 13, 2026 at 07:08 AM
Rooms and interior
- Bedrooms:4
- Total bathrooms:3
- Full bathrooms:3
- Rooms Total:12
- Flooring:Carpet, Hardwood, Tile
- Kitchen Description:Double Oven, Range, Refrigerator
- Living area:2,987 sq. ft.
Heating and cooling
- Cooling:Ceiling Fan(s), Central Air
- Heating:Central
Structure and exterior
- Year built:1966
- Building area:2,987 sq. ft.
- Lot area:0.15 Acres
- Lot Features:Landscaped, Private, Rear Yard Vehicle Access
- Construction Materials:Brick
- Exterior Features:Balcony, Covered, Lighting, Porch, Rain Gutters, Storage
- Foundation Description:Slab
Utilities
- Water:Public
- Sewer:Public Sewer
Finances and disclosures
- Price:$499,000
- Price per sq. ft.:$122.39
Features and amenities
- Appliances:Double Oven, Dryer, Range, Refrigerator, Washer
- Laundry features:Dryer, Inside, Lower Level, Washer, Washer Hookup
- Amenities:Double Pane Windows, Dual Closets, En Suite, Shower/Tub Combo, Storage, Walk-In Closet(s)
- Pool features:In Ground
Parking
- Parking description:Concrete, Covered, Detached Carport, Off Street
- Carport spaces:2
New listings near 2367 Leon C Simon Drive
- Open Sun, 12 to 1:30pmNew
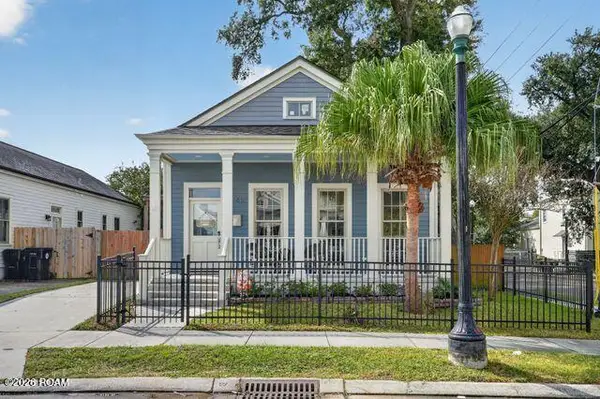 $449,900Active3 beds 2 baths1,400 sq. ft.
760 Saint Andrew Street, New Orleans, LA 70130
MLS# 200URPListed by: COMPASS METRO - New
 $215,000Active1 beds 1 baths453 sq. ft.
7522 Benjamin Street, New Orleans, LA 70118
MLS# 200URCListed by: REAL BROKER LLC - New
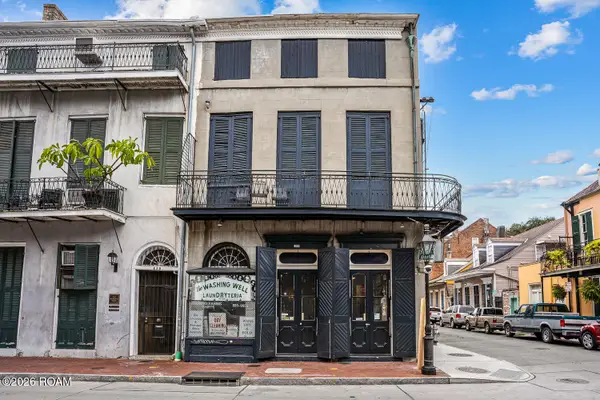 $2,500,000Active4 beds 6 baths4,940 sq. ft.
841 Bourbon Street, New Orleans, LA 70116
MLS# 200UMIListed by: CRESCENT SOTHEBY'S INTERNATIONAL - New
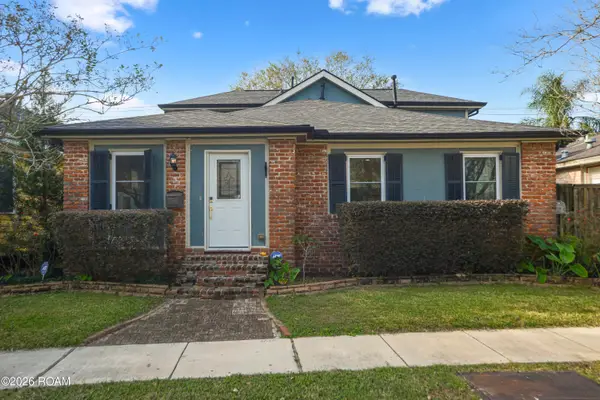 $515,000Active4 beds 3 baths2,148 sq. ft.
3924 State Street Drive, New Orleans, LA 70125
MLS# 200UNHListed by: THE MCENERY COMPANY - New
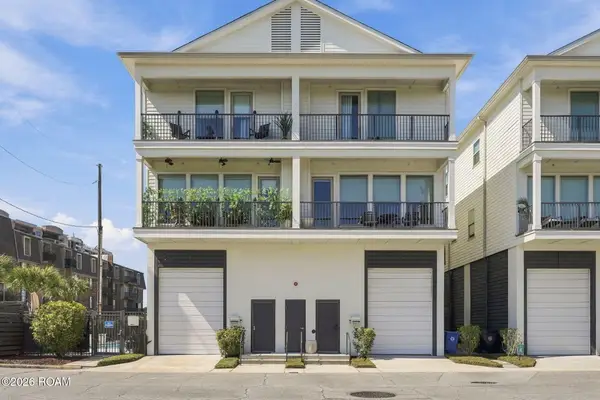 $550,000Active2 beds 3 baths1,750 sq. ft.
8603 Pontchartrain Boulevard, New Orleans, LA 70124
MLS# 200UPBListed by: REVE, REALTORS - New
 $459,000Active4 beds 3 baths1,800 sq. ft.
836 Josephine Street, New Orleans, LA 70130
MLS# 200UMTListed by: CONGRESS REALTY, INC. - New
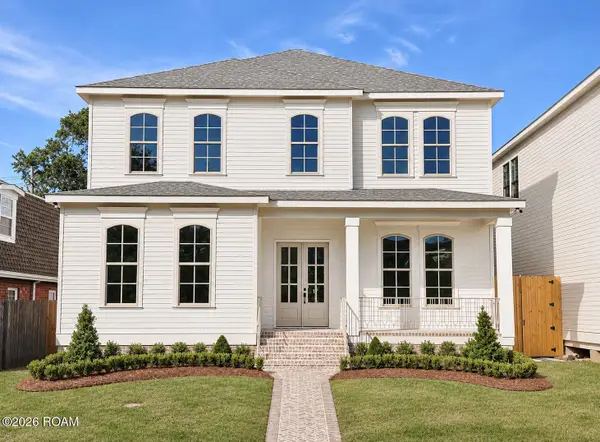 $1,199,000Active4 beds 4 baths3,125 sq. ft.
6630 Milne Boulevard, New Orleans, LA 70124
MLS# 200SZVListed by: RE/MAX AFFILIATES 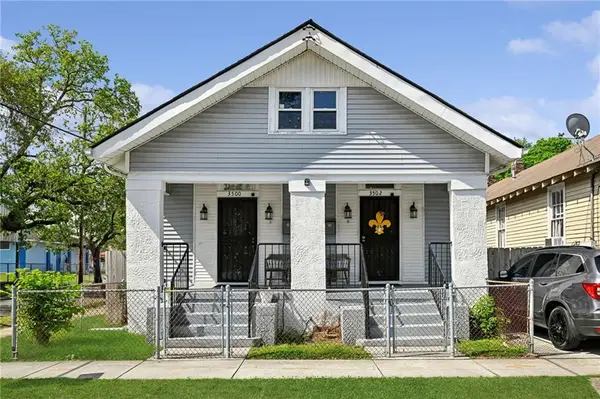 $350,000Active4 beds 2 baths1,925 sq. ft.
3500 Baudin Street, , LA
MLS# 2553418Listed by: CRESCENT SOTHEBY'S INTERNATIONAL REALTY- New
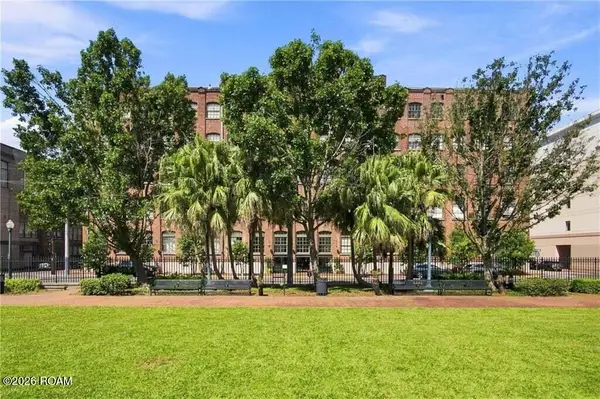 $380,000Active1 beds 2 baths1,274 sq. ft.
1107 S Peters Street, New Orleans, LA 70130
MLS# 200UKAListed by: REVE, REALTORS


Protect your home and budget from life's surprises with an Assurant Home Warranty, backed by a partner that supports you through every step of homeownership. Explore Plans.
© 2026 Better Homes and Gardens Real Estate LLC. An Anywhere Real Estate company. All rights reserved. Better Homes and Gardens® Real Estate is a registered trademark owned by Meredith Operations Corporation, licensed to Better Homes and Gardens Real Estate LLC and used with permission. Better Homes and Gardens Real Estate LLC fully supports the principles of the Fair Housing Act and the Equal Opportunity Act. Listing information is deemed reliable but is not guaranteed accurate.
Each office is independently owned and operated.
Any services or products provided by third parties are not provided by, affiliated with or related to Better Homes and Gardens Real Estate LLC, or its affiliated companies.