
8603 Pontchartrain Boulevard, New Orleans, LA 70124
Local realty services provided by:Better Homes and Gardens Real Estate Rhodes Realty
Listed by: joseph b robert, brett a blanchard
Office: reve, realtors
MLS#:200UPB
Source:ROAM
Price summary
- Price:$550,000
- Price per sq. ft.:$314.29
About this home
Rare New Orleans Lakefront condo offering multi-level living with breathtaking waterfront views! This 2-bedroom, 2.5-bathroom condo combines low-maintenance living with elevator access servicing all floors. The first level features a private garage with parking, storage space, elevator access to the upper levels and pool access. Once on the main living and entertaining level, you will be greeted with an open-concept layout, convenient half-bathroom, and a private balcony overlooking the water. Up on the top floor, you will find both bedrooms featuring two full en suite bathrooms and a second private balcony with elevated lake views. Do not miss your opportunity to live minutes to the local Yacht Club, marinas, scenic lake front park, top-rated lakefront restaurants, outdoor dining, and local nightlife. Upgrades include built in storage solutions, wet bar and fireplace. Enjoy front-row seats to Lake Pontchartrain sunsets right from your private balconies. Schedule your showing today!
Contact an agent
Home facts
- Year built:2018
- Subdivision & Development:Not a Subdivision
- Listing ID #:200UPB
- Added:1 day(s) ago
- Updated:November 13, 2026 at 04:13 AM
Rooms and interior
- Bedrooms:2
- Total bathrooms:3
- Full bathrooms:2
- Half bathrooms:1
- Rooms Total:7
- Kitchen Description:Dishwasher, Microwave, Refrigerator
- Living area:1,750 sq. ft.
Heating and cooling
- Cooling:Central Air
- Heating:Central
Structure and exterior
- Year built:2018
- Building area:1,750 sq. ft.
- Construction Materials:HardiPlank Type
- Exterior Features:Balcony, Covered
- Foundation Description:Raised
Utilities
- Water:Public
- Sewer:Public Sewer
Finances and disclosures
- Price:$550,000
- Price per sq. ft.:$314.29
Features and amenities
- Appliances:Dishwasher, Dryer, Microwave, Refrigerator, Washer
- Laundry features:Dryer, Inside, Washer
- Amenities:En Suite, Kitchen Island, Walk-In Closet(s), Wet Bar
- Pool features:In Ground
Parking
- Parking description:Covered, Garage Door Opener, Garage Faces Front, Off Street
- Garage spaces:1
- Carport spaces:1
New listings near 8603 Pontchartrain Boulevard
- Open Sun, 12 to 1:30pmNew
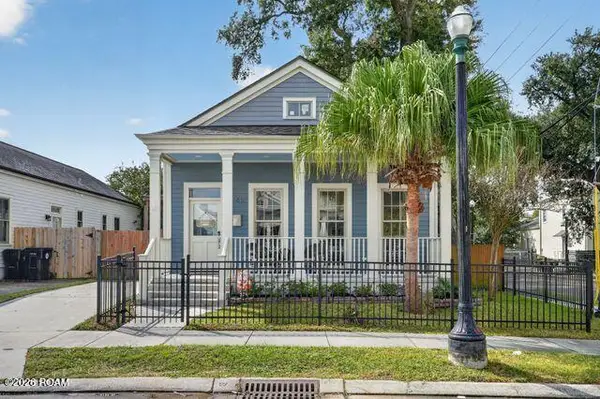 $449,900Active3 beds 2 baths1,400 sq. ft.
760 Saint Andrew Street, New Orleans, LA 70130
MLS# 200URPListed by: COMPASS METRO - New
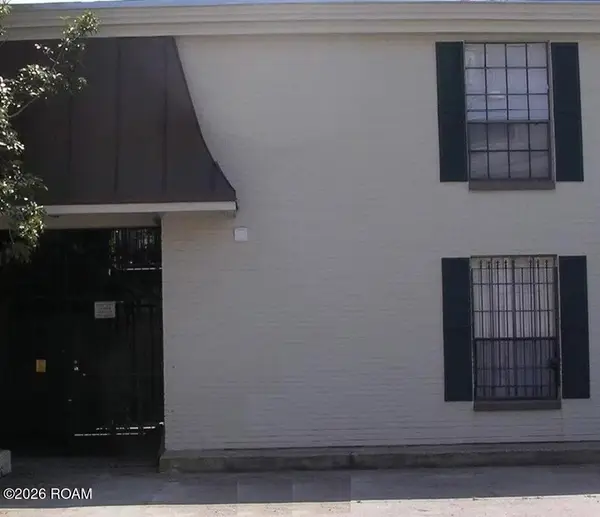 $215,000Active1 beds 1 baths453 sq. ft.
7522 Benjamin Street, New Orleans, LA 70118
MLS# 200URCListed by: REAL BROKER LLC - New
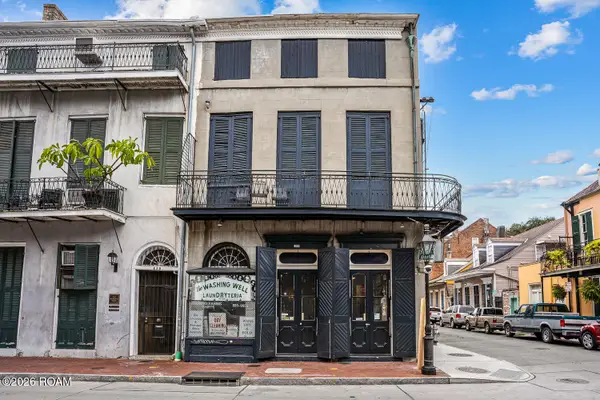 $2,500,000Active4 beds 6 baths4,940 sq. ft.
841 Bourbon Street, New Orleans, LA 70116
MLS# 200UMIListed by: CRESCENT SOTHEBY'S INTERNATIONAL - New
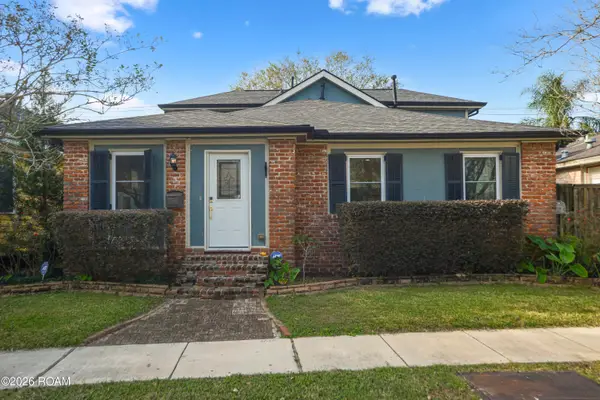 $515,000Active4 beds 3 baths2,148 sq. ft.
3924 State Street Drive, New Orleans, LA 70125
MLS# 200UNHListed by: THE MCENERY COMPANY - New
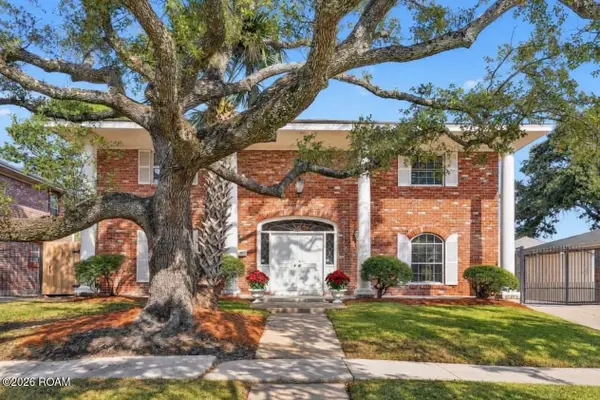 $499,000Active4 beds 3 baths2,987 sq. ft.
2367 Leon C Simon Drive, New Orleans, LA 70122
MLS# 200UPZListed by: BURK BROKERAGE, LLC - New
 $459,000Active4 beds 3 baths1,800 sq. ft.
836 Josephine Street, New Orleans, LA 70130
MLS# 200UMTListed by: CONGRESS REALTY, INC. - New
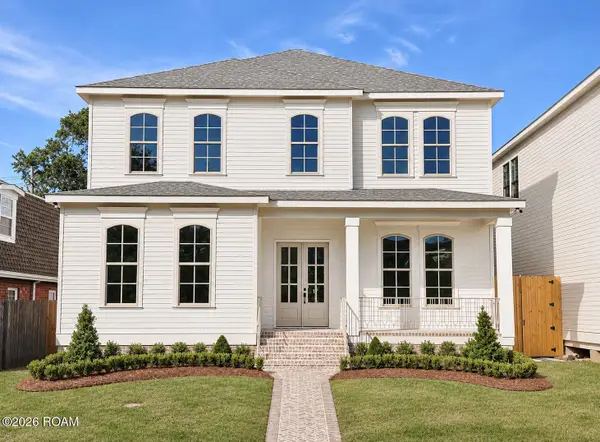 $1,199,000Active4 beds 4 baths3,125 sq. ft.
6630 Milne Boulevard, New Orleans, LA 70124
MLS# 200SZVListed by: RE/MAX AFFILIATES 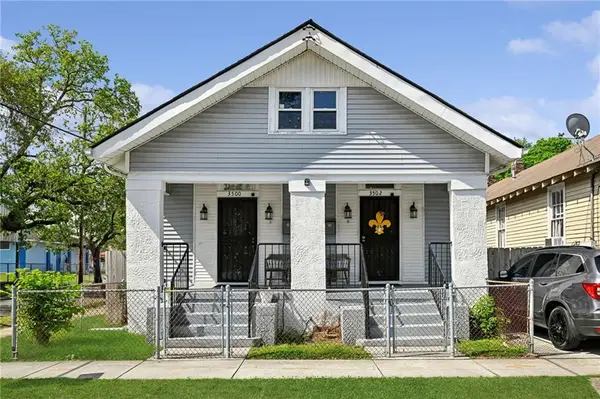 $350,000Active4 beds 2 baths1,925 sq. ft.
3500 Baudin Street, , LA
MLS# 2553418Listed by: CRESCENT SOTHEBY'S INTERNATIONAL REALTY- New
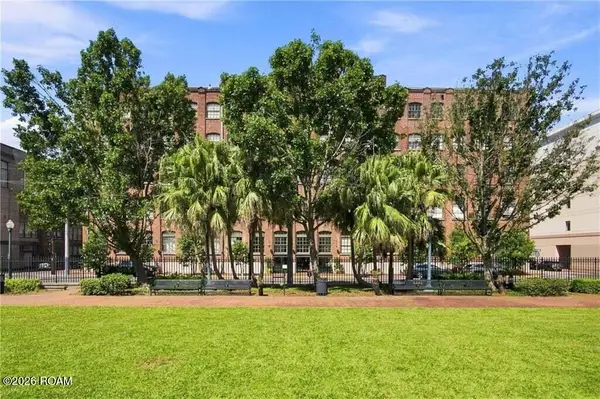 $380,000Active1 beds 2 baths1,274 sq. ft.
1107 S Peters Street, New Orleans, LA 70130
MLS# 200UKAListed by: REVE, REALTORS


Protect your home and budget from life's surprises with an Assurant Home Warranty, backed by a partner that supports you through every step of homeownership. Explore Plans.
© 2026 Better Homes and Gardens Real Estate LLC. An Anywhere Real Estate company. All rights reserved. Better Homes and Gardens® Real Estate is a registered trademark owned by Meredith Operations Corporation, licensed to Better Homes and Gardens Real Estate LLC and used with permission. Better Homes and Gardens Real Estate LLC fully supports the principles of the Fair Housing Act and the Equal Opportunity Act. Listing information is deemed reliable but is not guaranteed accurate.
Each office is independently owned and operated.
Any services or products provided by third parties are not provided by, affiliated with or related to Better Homes and Gardens Real Estate LLC, or its affiliated companies.