
2534 Laharpe Street, New Orleans, LA 70119
Local realty services provided by:Better Homes and Gardens Real Estate Rhodes Realty
Listed by: margie p hardesty, adele hunt
Office: engel & vlkers new orleans
MLS#:200VBV
Source:ROAM
Price summary
- Price:$489,000
- Price per sq. ft.:$204.52
About this home
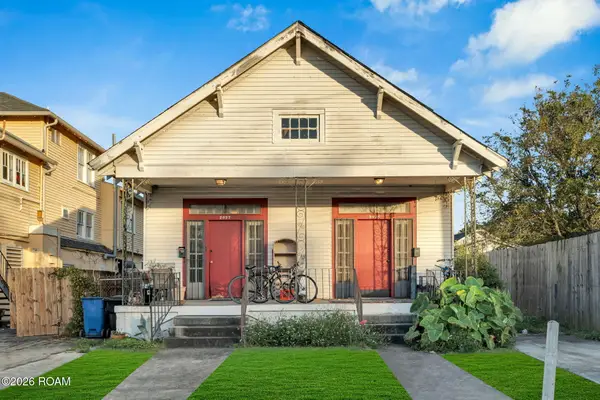
WALK to JAZZ FEST and all the coffee shops, restaurants, and shops that Esplanade Ridge, Bayou Road, Fairgrounds, and Bayou St. John have to offer from this incredible camelback that blends historic character with thoughtful design. The entryway makes a memorable first impression with its original pine plank ceilings and floors, high arched ceilings, and deep green painted walls, setting the tone for the warmth found throughout. The open parlor with exposed fireplace offers flexibility as home office, formal dining room, or BONUS room.
The first floor features two bedrooms and one full bathroom and powder room.The inviting, open-concept kitchen with large island is designed for both entertaining and ease. The living room is spacious and full of light. This area has a full sized pantry, ample cabinets, and storage under the stairs. Through French doors, the living area opens out to a covered deck with a brand new transparent polycarbonate roofing panel, making it feel like a solarium. Follow the steps down to a large backyard that feels like your own private green space. Two large bedrooms with hardwood floors and closets can be found on the first floor.
The entire second floor is dedicated to the primary suite. A tremendous closet and dressing room with skylight has access to the walk in attic providing even more storage. The primary bathroom boasts a large shower as well as ample cabinets. You'll also find a large laundry closet equipped with shelving. With large windows, the light in the primary suite makes it feel like a luxurious private space with a view of the skyline.
Additional improvements that provide peace of mind include LAS aluminum hurricane shutters, hurricane-rated window glass, and an overhead roll-down shutter at the rear door, all installed in 2018. The windows carry a lifetime guarantee, and new piling and pier work completed in 2018. The property is in an X-flood zone with two off-street parking spaces....
Contact an agent
Home facts
- Year built:1965
- Subdivision & Development:Historic 7th Ward
- Listing ID #:200VBV
- Added:1 day(s) ago
- Updated:November 14, 2026 at 12:21 AM
Rooms and interior
- Bedrooms:3
- Total bathrooms:3
- Full bathrooms:2
- Half bathrooms:1
- Rooms Total:7
- Flooring:Engineered Hardwood, Tile, Wood
- Dining Description:Eat-In-Kitchen
- Bathrooms Description:Separate Shower
- Kitchen Description:Dishwasher, Disposal, Exhaust Fan, Gas Oven, Ice Maker, Microwave, Oven, Pantry, Range, Range Hood, Refrigerator, appl_Freezer
- Living area:2,391 sq. ft.
Heating and cooling
- Cooling:Ceiling Fan(s), Central Air
- Heating:Central, Natural Gas
Structure and exterior
- Year built:1965
- Building area:2,391 sq. ft.
- Lot area:0.11 Acres
- Lot Features:Back Yard, Landscaped
- Construction Materials:HardiPlank Type
- Exterior Features:Covered, Deck, Open, Porch
- Foundation Description:Concrete Perimeter, Raised
Utilities
- Water:Public
- Sewer:Public Sewer
Finances and disclosures
- Price:$489,000
- Price per sq. ft.:$204.52
Features and amenities
- Appliances:Dishwasher, Disposal, Dryer, Freezer, Ice Maker, Microwave, Oven, Range, Range Hood, Refrigerator, Stainless Steel Appliance(s), Tankless Water Heater, Warming Drawer, Washer
- Laundry features:Dryer, Laundry Closet, Washer
- Amenities:Crown Molding, Double Vanity, Dressing Area, Dual Closets, Eat-In Kitchen, High Ceilings, Insulated Windows, Kitchen Island, Pantry, Separate Shower, Shower Only, Shower/Tub Combo, Stone Counters, Storage, Storm Window(S), Varied Ceiling Heights, Walk-In Closet(s)
Parking
- Parking description:Driveway, Off Street
New listings near 2534 Laharpe Street
- New
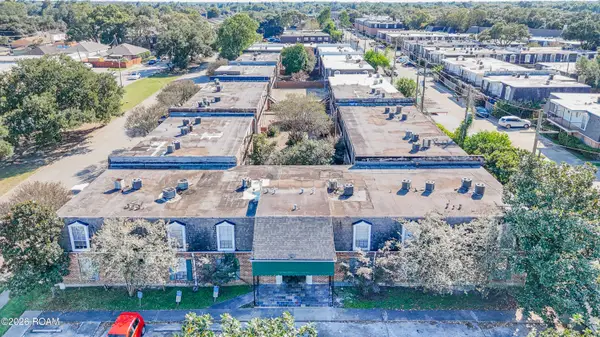 $6,950,000Active-- beds 174 baths59,199 sq. ft.
4545 Macarthur Boulevard, New Orleans, LA 70131
MLS# 200VDGListed by: BRIDGEWATER REALTY ADVISORS - New
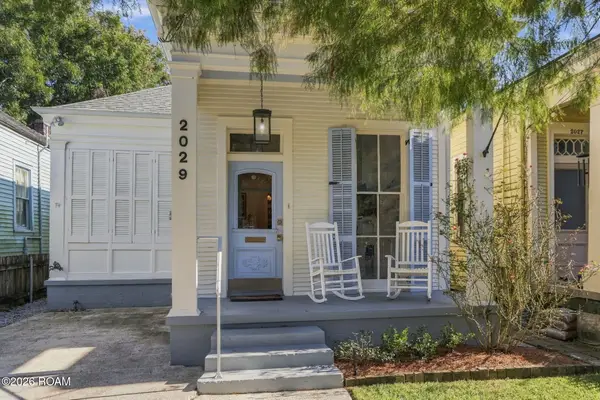 $565,000Active3 beds 2 baths1,367 sq. ft.
2029 Burdette Street, New Orleans, LA 70118
MLS# 200VDIListed by: COMPASS UPTOWN - New
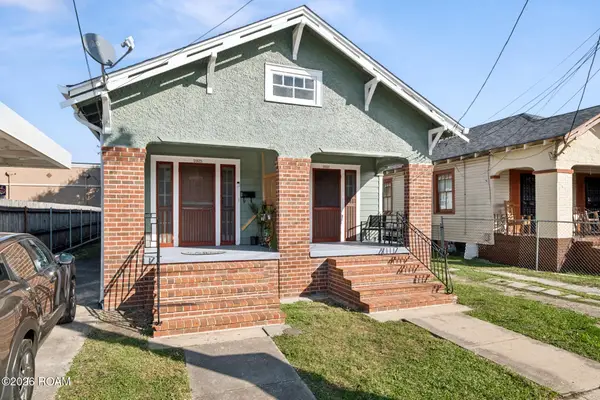 $279,000Active4 beds 2 baths1,786 sq. ft.
2923 Milan Street, New Orleans, LA 70115
MLS# 200VDPListed by: KELLER WILLIAMS REALTY NO - New
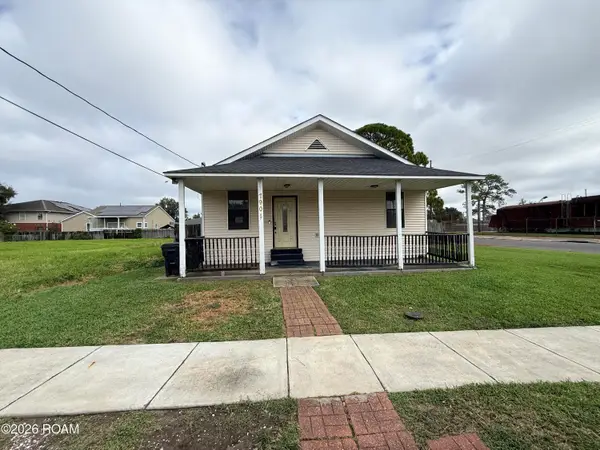 $89,900Active2 beds 2 baths1,107 sq. ft.
4901 Danube Road, New Orleans, LA 70126
MLS# 200VFKListed by: HOMESMART REALTY SOUTH - METAIRIE - New
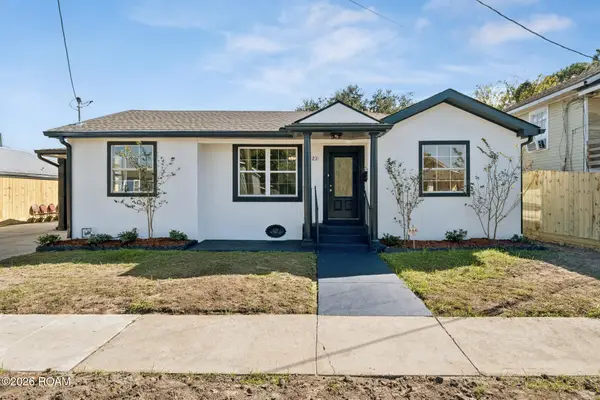 $329,000Active3 beds 2 baths1,700 sq. ft.
2423 General Ogden Street, New Orleans, LA 70118
MLS# 200VFLListed by: KELLER WILLIAMS REALTY NO - New
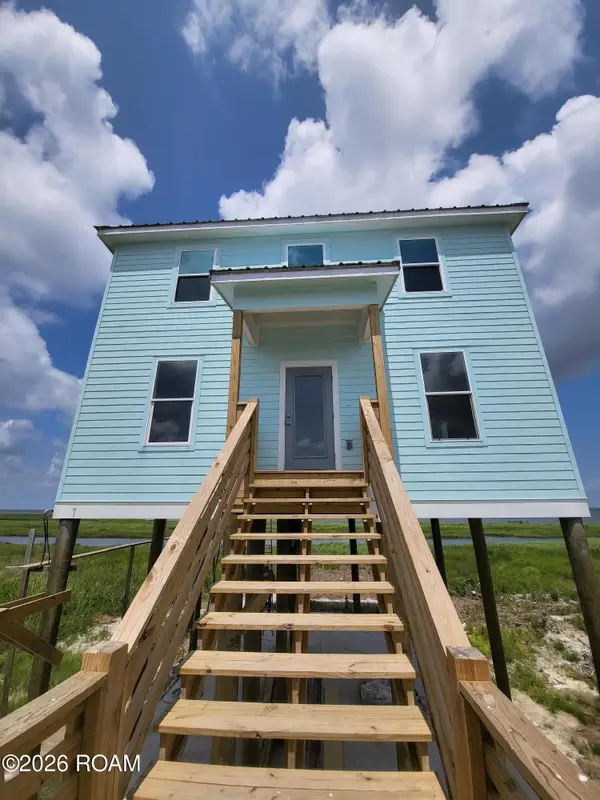 $549,000Active5 beds 5 baths2,329 sq. ft.
24863 Chef Menteur Highway, New Orleans, LA 70129
MLS# 200VFXListed by: INVESTORS' REALTY - New
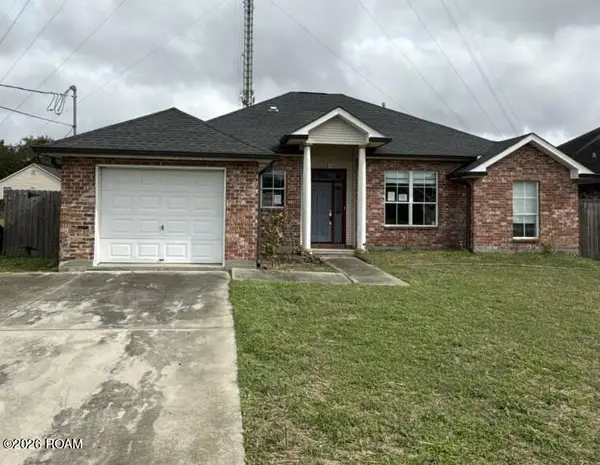 $144,900Active4 beds 2 baths1,855 sq. ft.
3210 Elmwood Park Drive, New Orleans, LA 70114
MLS# 200VFZListed by: HOMESMART REALTY SOUTH - METAIRIE - New
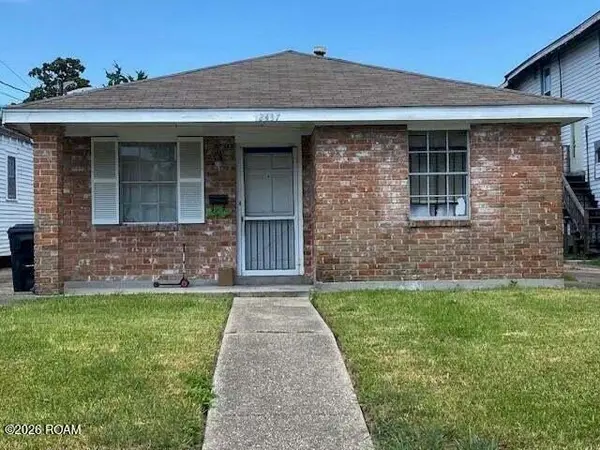 $187,000Active-- beds 1 baths1,749 sq. ft.
2437-39 Jasmine Street, New Orleans, LA 70122
MLS# 200VBBListed by: COMPASS METRO - New
 $249,000Active4 beds 4 baths2,457 sq. ft.
2025-27 Desire Street, New Orleans, LA 70117
MLS# 200UZGListed by: KELLER WILLIAMS REALTY 4550100


Protect your home and budget from life's surprises with an Assurant Home Warranty, backed by a partner that supports you through every step of homeownership. Explore Plans.
© 2026 Better Homes and Gardens Real Estate LLC. An Anywhere Real Estate company. All rights reserved. Better Homes and Gardens® Real Estate is a registered trademark owned by Meredith Operations Corporation, licensed to Better Homes and Gardens Real Estate LLC and used with permission. Better Homes and Gardens Real Estate LLC fully supports the principles of the Fair Housing Act and the Equal Opportunity Act. Listing information is deemed reliable but is not guaranteed accurate.
Each office is independently owned and operated.
Any services or products provided by third parties are not provided by, affiliated with or related to Better Homes and Gardens Real Estate LLC, or its affiliated companies.