
4901 Danube Road, New Orleans, LA 70126
Local realty services provided by:Better Homes and Gardens Real Estate Rhodes Realty
Listed by: stephen p leaumont
Office: homesmart realty south - metairie
MLS#:200VFK
Source:ROAM
Price summary
- Price:$89,900
- Price per sq. ft.:$81.21
About this home
Great Corner Lot with rear yard access. This 2-bedroom 2 bath raised cottage is just waiting for your personal touches. A little TLC can make this your home. You enter the living room from the small hallway offers on your left the master bedroom with full bath, to the right is the 2nd bedroom. 2 steps forward you in the nice size kitchen with large pantry and plenty of cabinets for storage. Off the kitchen is the laundry and 2nd full bath with rear door to a Hugh back yard
Contact an agent
Home facts
- Year built:2002
- Subdivision & Development:Lake Front
- Listing ID #:200VFK
- Added:1 day(s) ago
- Updated:November 14, 2026 at 12:09 AM
Rooms and interior
- Bedrooms:2
- Total bathrooms:2
- Full bathrooms:2
- Rooms Total:4
- Flooring:Laminate, Tile
- Living area:1,107 sq. ft.
Heating and cooling
- Cooling:Ceiling Fan(s), Central Air
- Heating:Central, Forced Air
Structure and exterior
- Year built:2002
- Building area:1,107 sq. ft.
- Lot area:0.18 Acres
- Lot Features:Back Yard, Corner Lot, Rear Yard Vehicle Access
- Construction Materials:Vinyl Siding
- Exterior Features:Porch
- Foundation Description:Raised
Utilities
- Water:Public
- Sewer:Public Sewer
Finances and disclosures
- Price:$89,900
- Price per sq. ft.:$81.21
Features and amenities
- Laundry features:Inside
- Amenities:Double Pane Windows
New listings near 4901 Danube Road
- New
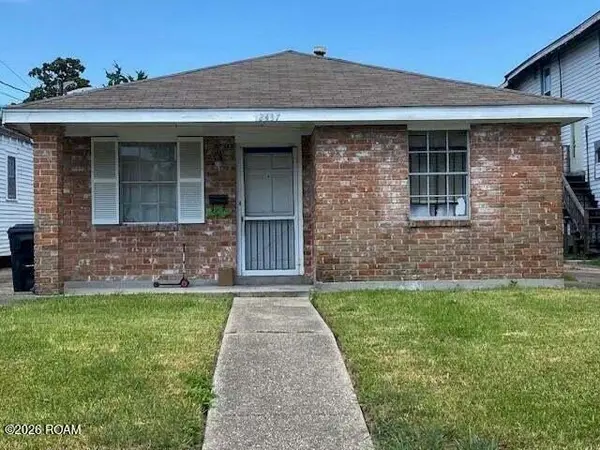 $187,000Active-- beds 1 baths1,749 sq. ft.
2437-39 Jasmine Street, New Orleans, LA 70122
MLS# 200VBBListed by: COMPASS METRO - New
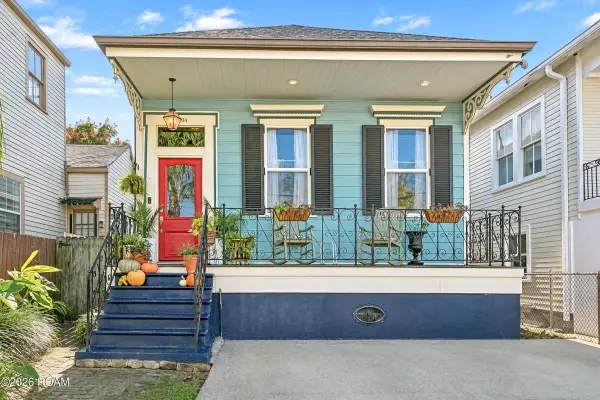 $489,000Active3 beds 3 baths2,391 sq. ft.
2534 Laharpe Street, New Orleans, LA 70119
MLS# 200VBVListed by: ENGEL & VLKERS NEW ORLEANS - New
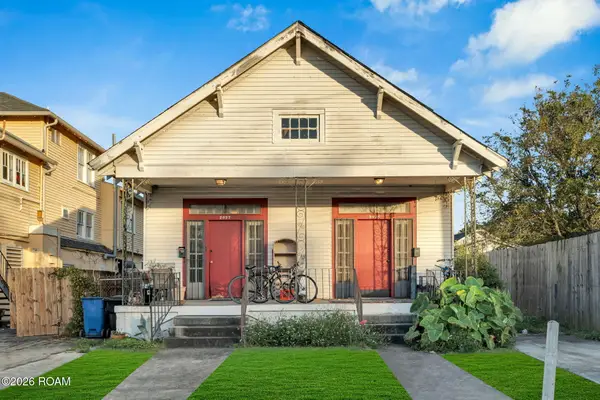 $249,000Active4 beds 4 baths2,457 sq. ft.
2025-27 Desire Street, New Orleans, LA 70117
MLS# 200UZGListed by: KELLER WILLIAMS REALTY 4550100 - New
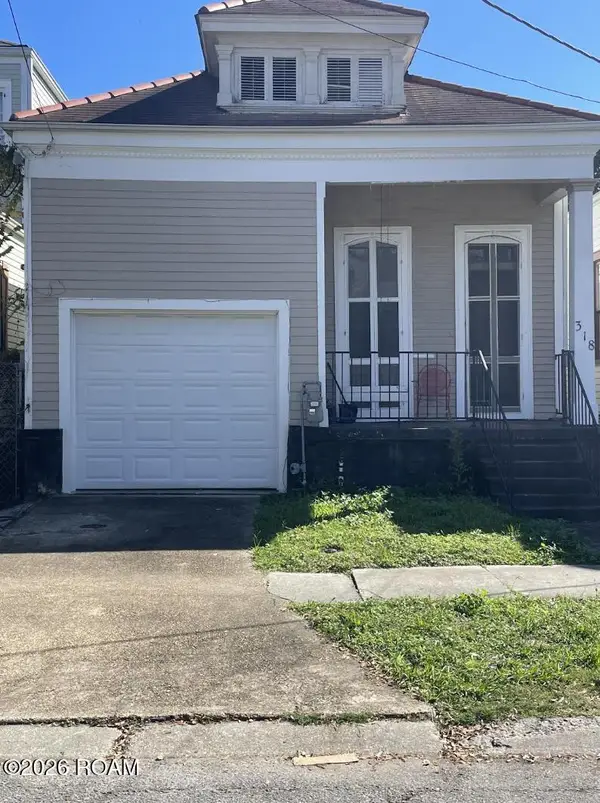 $175,000Active3 beds 2 baths1,920 sq. ft.
316 S Cortez Street, New Orleans, LA 70119
MLS# 200UZSListed by: COMPASS SLIDELL 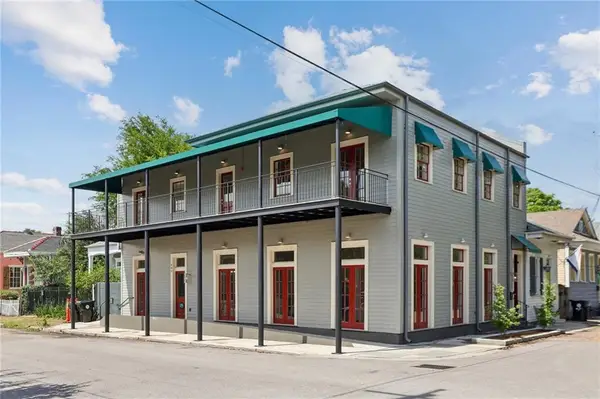 $975,000Active3 beds 4 baths3,844 sq. ft.
601 Eighth Street, New Orleans, LA 70115
MLS# 2563095Listed by: BERKSHIRE HATHAWAY HS - GARDEN DISTRICT/UPTOWN- New
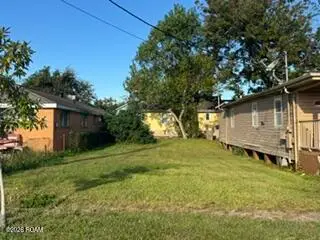 $15,000Active0.09 Acres
1328 Gordon Street, New Orleans, LA 70117
MLS# 200USPListed by: KELLER WILLIAMS REALTY 4550100 - New
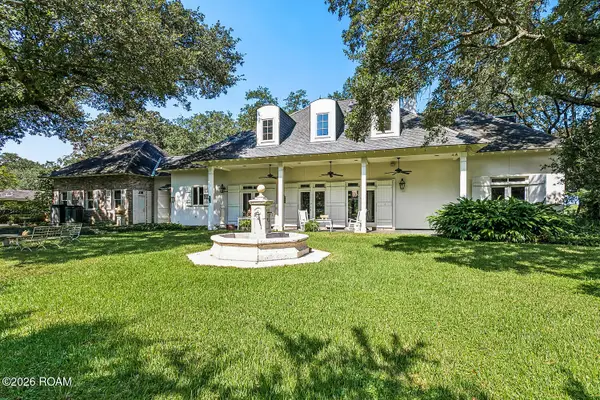 $775,000Active3 beds 4 baths3,044 sq. ft.
102 Woodland Place, New Orleans, LA 70131
MLS# 200UBOListed by: COMPASS UPTOWN-MAPLE ST - New
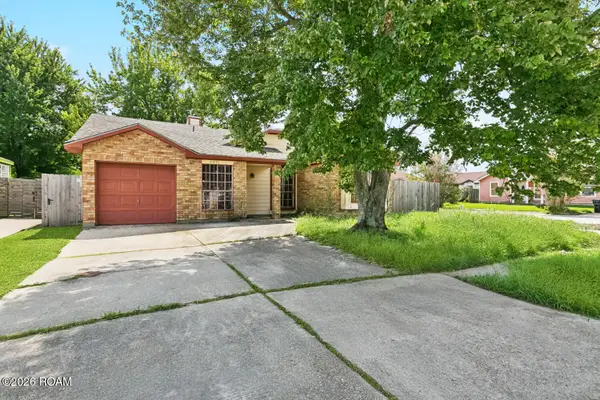 $140,000Active3 beds 2 baths1,148 sq. ft.
5531 New England Drive, New Orleans, LA 70129
MLS# 200USHListed by: WAYMAKER REALTY, LLC - Open Sun, 12 to 1:30pmNew
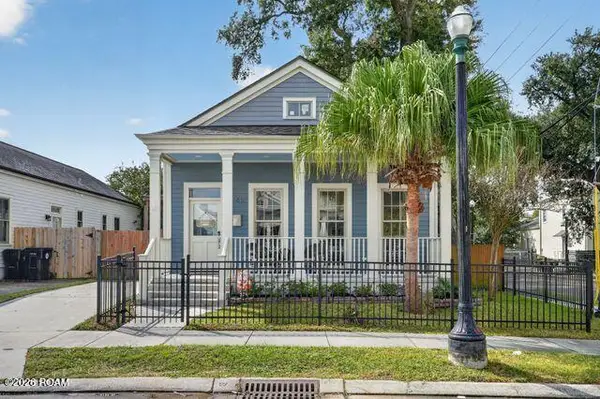 $449,900Active3 beds 2 baths1,400 sq. ft.
760 Saint Andrew Street, New Orleans, LA 70130
MLS# 200URPListed by: COMPASS METRO - New
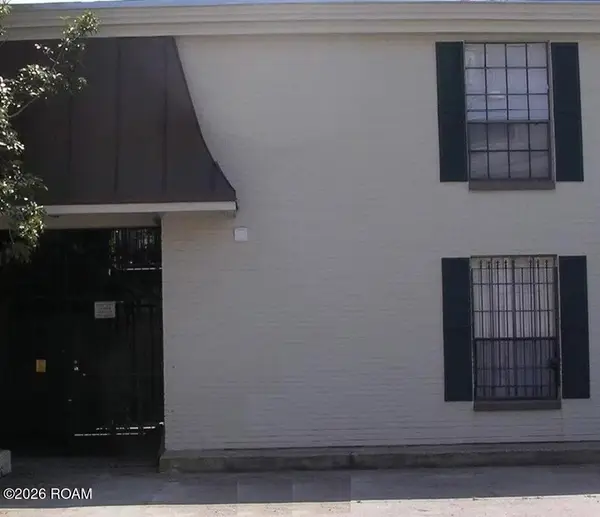 $215,000Active1 beds 1 baths453 sq. ft.
7522 Benjamin Street, New Orleans, LA 70118
MLS# 200URCListed by: REAL BROKER LLC


Protect your home and budget from life's surprises with an Assurant Home Warranty, backed by a partner that supports you through every step of homeownership. Explore Plans.
© 2026 Better Homes and Gardens Real Estate LLC. An Anywhere Real Estate company. All rights reserved. Better Homes and Gardens® Real Estate is a registered trademark owned by Meredith Operations Corporation, licensed to Better Homes and Gardens Real Estate LLC and used with permission. Better Homes and Gardens Real Estate LLC fully supports the principles of the Fair Housing Act and the Equal Opportunity Act. Listing information is deemed reliable but is not guaranteed accurate.
Each office is independently owned and operated.
Any services or products provided by third parties are not provided by, affiliated with or related to Better Homes and Gardens Real Estate LLC, or its affiliated companies.