
2727 Dauphine Street, New Orleans, LA 70117
Local realty services provided by:Better Homes and Gardens Real Estate Rhodes Realty
Listed by: elisa a cool murphy
Office: cool murphy, llc.
MLS#:200MSH
Source:LA_CLBOR
Price summary
- Price:$785,000
- Price per sq. ft.:$356.66
About this home
There is a Gryffindor scarf hanging behind the looking glass at 2727 Dauphine.
The looking glass is a large mirror in the upstairs primary that slides sideways to reveal the closet. The scarf got left behind.
Alice is a c.1890 Marigny sidehall home with three bedrooms, two and a half baths and just under 2,500 square feet.
The double parlor gives you an impressive living room and formal dining room lined with bookshelves and a rolling library ladder. Ceilings rise 13 feet under triple crown molding. Large windows are edged in a rainbow grid of Queen Anne glass. Outside, gingerbread traces the frame of a house that feels dipped in fondant.
The enclosed side hall screams romance. But the den is where everyone wants to be after a day well lived.
The dog rests belly-up. Toys land. Takeout boxes hit the table. A giant wrought-iron sculpture holds dozens of wine bottles. Life is allowed to get messy here.
And when life changes, the rooms sort themselves out. A downstairs primary became a guest room and office when a baby arrived, and the family moved upstairs.
The last major work was a restoration, not an attempt to make an old home pretend to be new. Cream walls. Unlacquered brass. Ancient hardware. Pocket doors that glide. An outrageous amount of Sub-Zero appliances. Clawfoot tub. Stained glass in multiple rooms.
Outside: a small deck for the grill, dining under string lights, tropical plants, a mural, and enough turf for a soccer ball.
Upstairs, the deck takes in almost 270 degrees of the Marigny. At dusk, sunlight dishevels the leaves in the tall trees around it. Some evenings, a second line from the Marigny Opera House passes below on St. Ferdinand.
This is a home for walks where you say, "one more block," because you're enjoying the company. Porch conversations. Takeout nearby. Homegrown parades. The river. Ships passing.
Then you come inside, close the door, and nearly 2,500 square feet are yours.
And whoever you decide to let through the looking glass...
Contact an agent
Home facts
- Year built:1894
- Subdivision & Development:Faubourg Marigny
- Listing ID #:200MSH
- Added:1 day(s) ago
- Updated:November 10, 2026 at 01:09 AM
Rooms and interior
- Bedrooms:3
- Total bathrooms:3
- Full bathrooms:2
- Half bathrooms:1
- Rooms Total:14
- Flooring:Tile, Wood
- Bathrooms Description:Separate Shower
- Kitchen Description:Dishwasher, Disposal, Double Oven, Granite Counters, Pantry, Range, Refrigerator, appl_Wine Refrigerator
- Living area:2,201 sq. ft.
Heating and cooling
- Cooling:Central Air, Ductless
- Heating:Central, Ductless
Structure and exterior
- Year built:1894
- Building area:2,201 sq. ft.
- Lot area:0.06 Acres
- Lot Features:Back Yard, Zero Lot Line
- Construction Materials:Wood Siding
- Exterior Features:Balcony, Deck, Lighting, Patio: Pavers, Permeable Paving, Porch, Rain Gutters
- Foundation Description:Pillar/Post/Pier, Raised
Utilities
- Water:Public, Water Available
- Sewer:Public Sewer, Sewer Available
Finances and disclosures
- Price:$785,000
- Price per sq. ft.:$356.66
Features and amenities
- Appliances:Built-In Gas Oven, Dishwasher, Disposal, Double Oven, Dryer, Freezer, Gas Range, Range, Refrigerator, Stainless Steel Appliance(s), Tankless Water Heater, Washer, Wine Refrigerator
- Laundry features:Dryer, Inside, Lower Level, Washer
- Amenities:Bookcases, Built-in Features, Crown Molding, Guest Suite, High Ceilings, Kitchen Island, Pantry, Primary Downstairs, Separate Shower, Shutters, Walk-In Closet(s)
Parking
- Parking description:None
New listings near 2727 Dauphine Street
- New
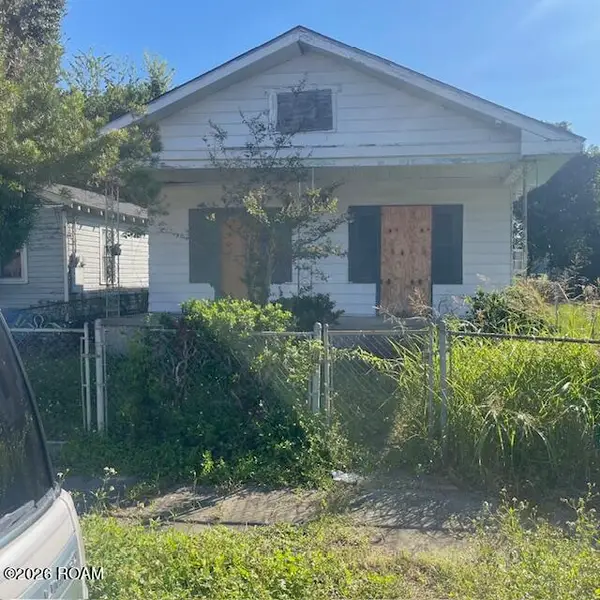 $135,000Active4 beds 2 baths1,416 sq. ft.
1334-36 Elmira Avenue, New Orleans, LA 70114
MLS# 200QWUListed by: KELLER WILLIAMS REALTY NEW ORLEANS - New
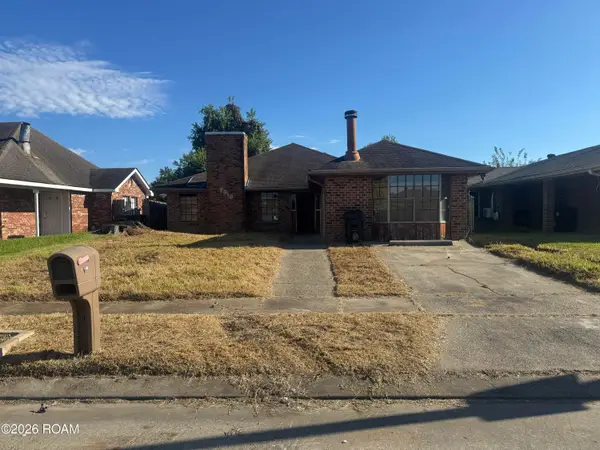 $20,000Active3 beds 2 baths2,178 sq. ft.
7519 Tricia Court, New Orleans, LA 70128
MLS# 200QYAListed by: GILMORE AUCTION & REALTY CO. - New
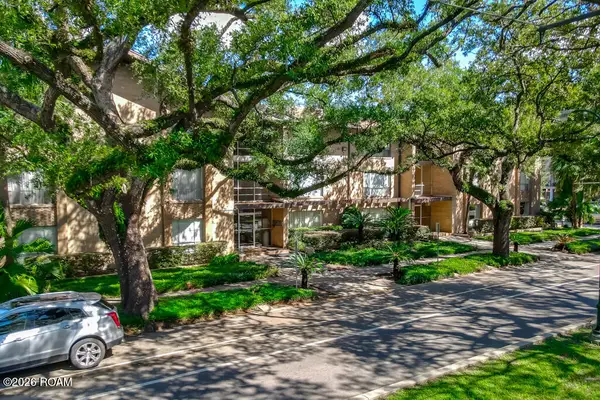 $255,000Active1 beds 1 baths655 sq. ft.
4007 Saint Charles Avenue, New Orleans, LA 70115
MLS# 200QVMListed by: HOMESMART REALTY SOUTH - METAIRIE - New
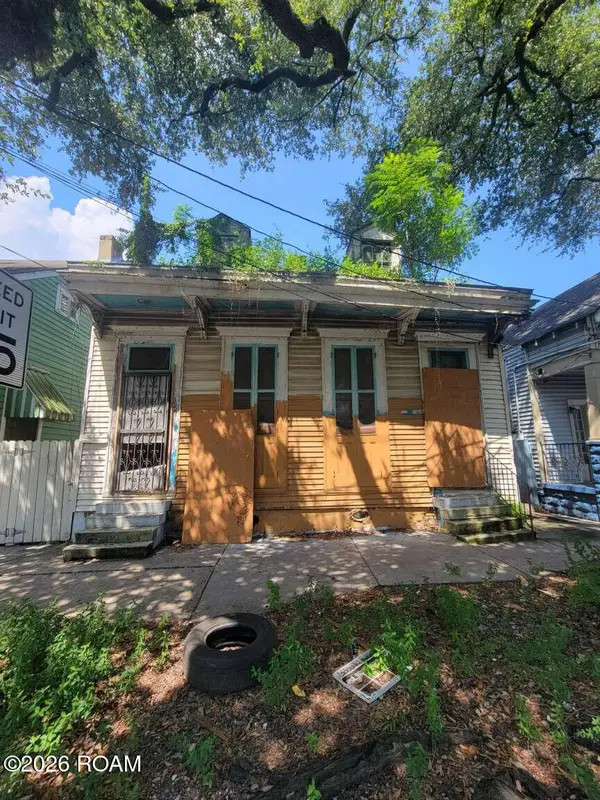 $179,900Active5 beds 3 baths2,850 sq. ft.
1214 Elysian Fields Avenue, New Orleans, LA 70117
MLS# 200QRHListed by: CONGRESS REALTY, INC. - New
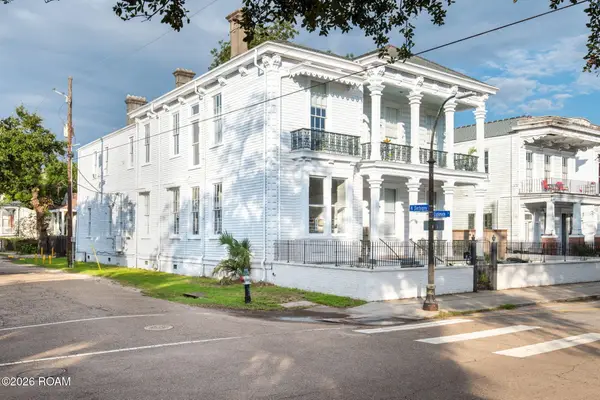 $218,000Active1 beds 1 baths556 sq. ft.
1631 Esplanade Avenue, New Orleans, LA 70116
MLS# 200QROListed by: TALBOT HISTORIC PROPERTIES - New
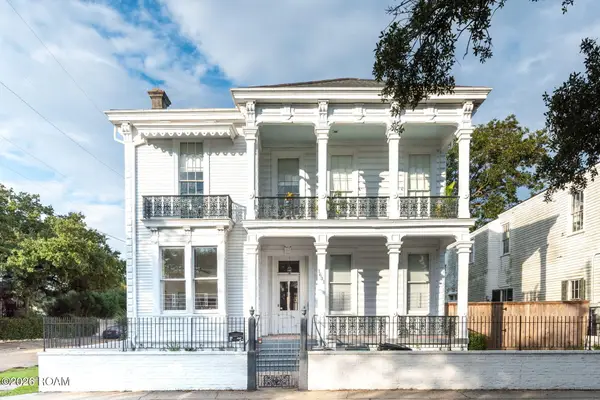 $167,000Active-- beds 1 baths387 sq. ft.
1631 Esplanade Avenue, New Orleans, LA 70116
MLS# 200QRPListed by: TALBOT HISTORIC PROPERTIES - New
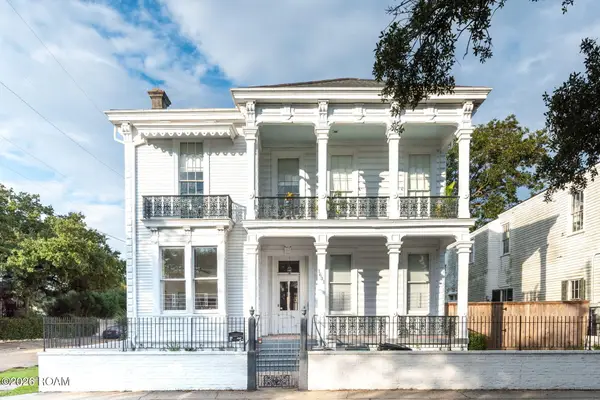 $226,000Active1 beds 1 baths488 sq. ft.
1631 Esplanade Avenue, New Orleans, LA 70116
MLS# 200QRRListed by: TALBOT HISTORIC PROPERTIES - New
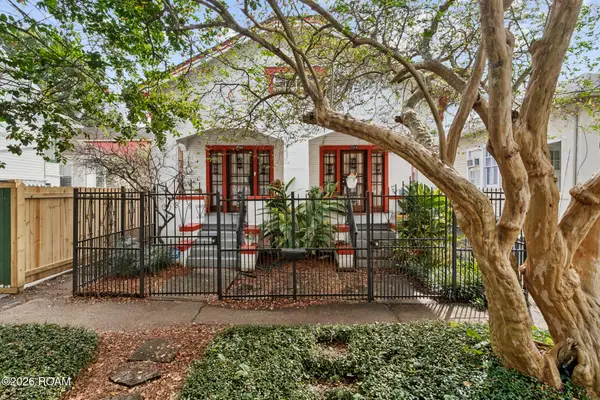 $475,000Active3 beds 3 baths2,300 sq. ft.
7312-14 Panola Street, New Orleans, LA 70118
MLS# 200QQKListed by: MCENERY RESIDENTIAL, LLC (MCEN02) - New
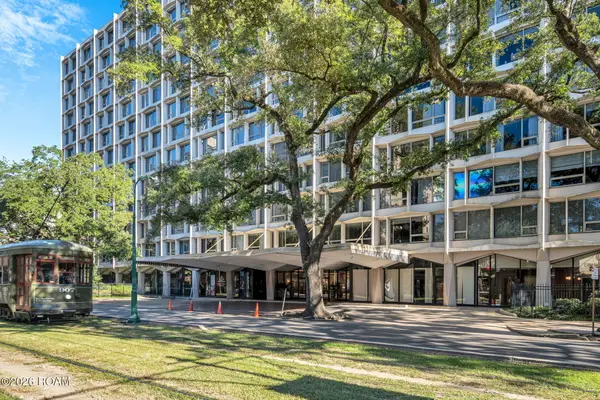 $399,000Active2 beds 2 baths1,498 sq. ft.
2100 Saint Charles Avenue, New Orleans, LA 70130
MLS# 200QQYListed by: EXP REALTY, LLC


Protect your home and budget from life's surprises with an Assurant Home Warranty, backed by a partner that supports you through every step of homeownership. Explore Plans.
© 2026 Better Homes and Gardens Real Estate LLC. An Anywhere Real Estate company. All rights reserved. Better Homes and Gardens® Real Estate is a registered trademark owned by Meredith Operations Corporation, licensed to Better Homes and Gardens Real Estate LLC and used with permission. Better Homes and Gardens Real Estate LLC fully supports the principles of the Fair Housing Act and the Equal Opportunity Act. Listing information is deemed reliable but is not guaranteed accurate.
Each office is independently owned and operated.
Any services or products provided by third parties are not provided by, affiliated with or related to Better Homes and Gardens Real Estate LLC, or its affiliated companies.