
7312-14 Panola Street, New Orleans, LA 70118
Local realty services provided by:Better Homes and Gardens Real Estate Rhodes Realty
Listed by: rebecca t waxman
Office: mcenery residential, llc. (mcen02)
MLS#:200QQK
Source:LA_CLBOR
Price summary
- Price:$475,000
- Price per sq. ft.:$206.52
About this home
This charming cottage offers a multitude of uses. Filled with natural light, hardwood floors, cedar doors and trim, and tall ceilings that create an even greater sense of space. The home is smartly laid out as two separate units. The 2 bed/2 bath main residence offers a unique L-shaped floor plan, with a traditional shotgun layout on one side and an additional living area and bedroom on the other with access to the front porch. At the rear of the home, a 1-bedroom, 1-bath unit with its own private entrance off the driveway is perfect for additional income, a guest suite, or studio space. Outside, you'll find off-street parking and a large storage shed. All of this located in the Carrollton area near local restaurants, coffee shops, with easy access to I-10!
Contact an agent
Home facts
- Year built:1920
- Listing ID #:200QQK
- Added:1 day(s) ago
- Updated:November 10, 2026 at 01:09 AM
Rooms and interior
- Bedrooms:3
- Total bathrooms:3
- Full bathrooms:3
- Flooring:Linoleum, Tile, Wood
- Kitchen Description:Dishwasher, Gas Cooktop, Range, Refrigerator
- Living area:2,300 sq. ft.
Heating and cooling
- Cooling:Central Air, Multi Units, Window Unit(s)
- Heating:Central, Multiple Units
Structure and exterior
- Year built:1920
- Building area:2,300 sq. ft.
- Lot area:0.1 Acres
- Lot Features:Shade Tree(s)
- Construction Materials:Wood Siding
- Exterior Features:Storage
- Foundation Description:Raised
Utilities
- Water:Public, Water Available
- Sewer:Public Sewer, Sewer Available
Finances and disclosures
- Price:$475,000
- Price per sq. ft.:$206.52
- Tax amount:$5,815
Features and amenities
- Appliances:Dishwasher, Dryer, Electric Range, Gas Cooktop, Gas Range, Range, Refrigerator, Washer
- Laundry features:Common Area, Dryer, Washer
- Amenities:High Ceilings, Shower/Tub Combo
Parking
- Parking description:Driveway, Off Street
New listings near 7312-14 Panola Street
- New
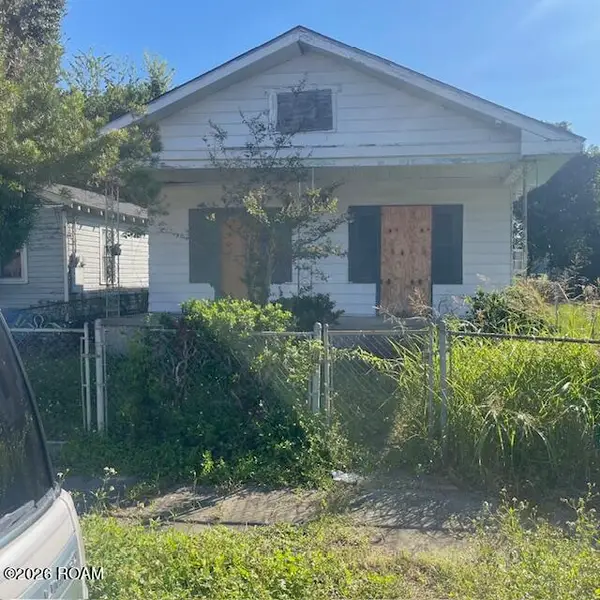 $135,000Active4 beds 2 baths1,416 sq. ft.
1334-36 Elmira Avenue, New Orleans, LA 70114
MLS# 200QWUListed by: KELLER WILLIAMS REALTY NEW ORLEANS - New
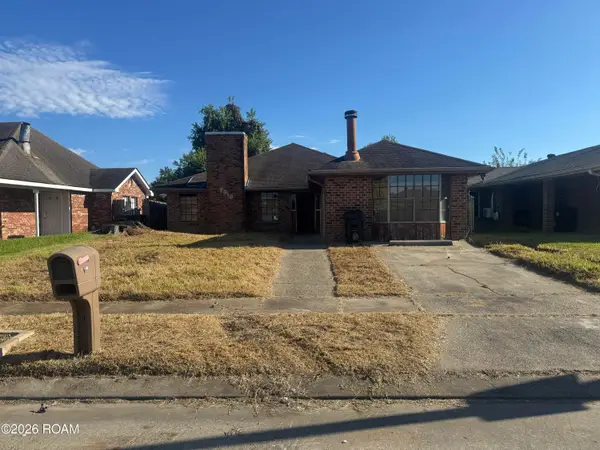 $20,000Active3 beds 2 baths2,178 sq. ft.
7519 Tricia Court, New Orleans, LA 70128
MLS# 200QYAListed by: GILMORE AUCTION & REALTY CO. - New
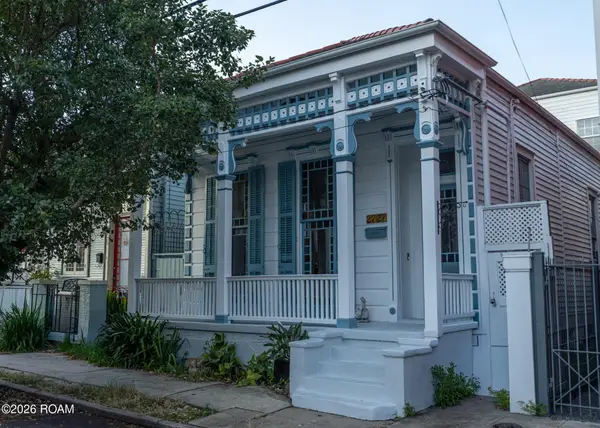 $785,000Active3 beds 3 baths2,201 sq. ft.
2727 Dauphine Street, New Orleans, LA 70117
MLS# 200MSHListed by: COOL MURPHY, LLC - New
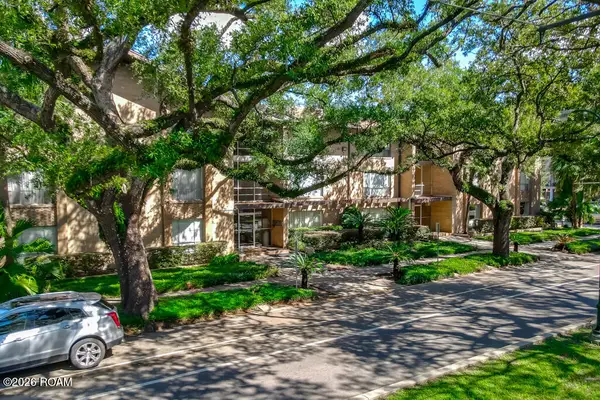 $255,000Active1 beds 1 baths655 sq. ft.
4007 Saint Charles Avenue, New Orleans, LA 70115
MLS# 200QVMListed by: HOMESMART REALTY SOUTH - METAIRIE - New
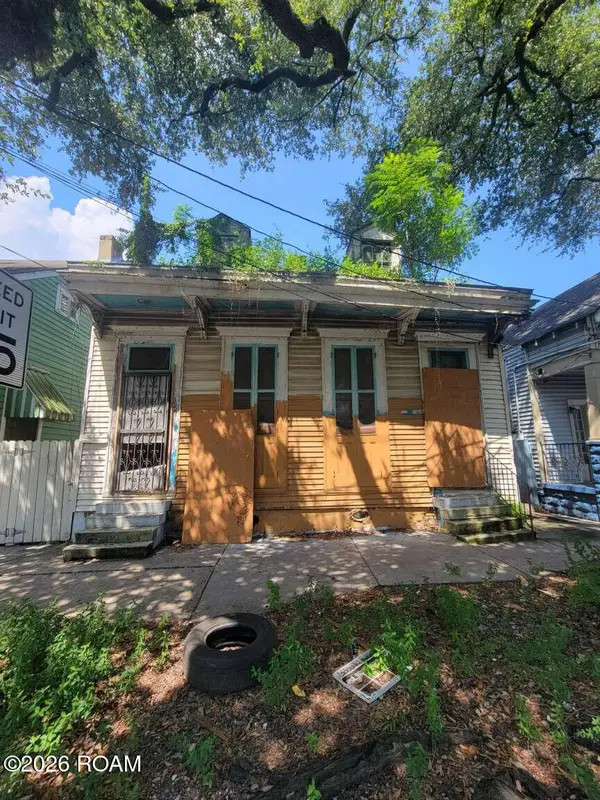 $179,900Active5 beds 3 baths2,850 sq. ft.
1214 Elysian Fields Avenue, New Orleans, LA 70117
MLS# 200QRHListed by: CONGRESS REALTY, INC. - New
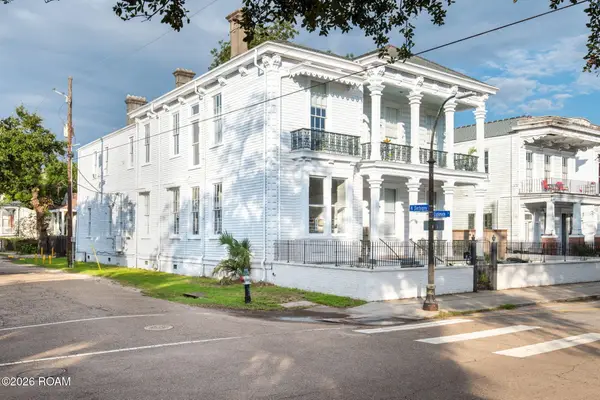 $218,000Active1 beds 1 baths556 sq. ft.
1631 Esplanade Avenue, New Orleans, LA 70116
MLS# 200QROListed by: TALBOT HISTORIC PROPERTIES - New
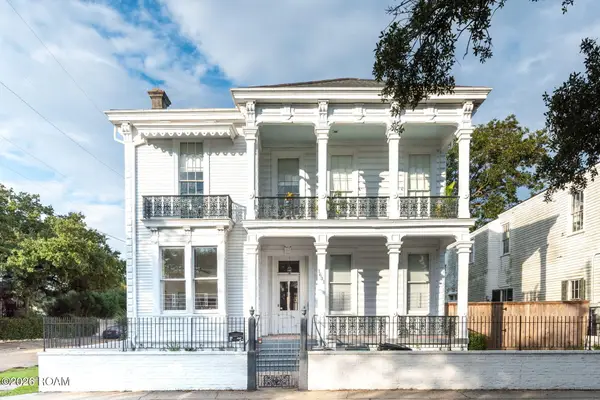 $167,000Active-- beds 1 baths387 sq. ft.
1631 Esplanade Avenue, New Orleans, LA 70116
MLS# 200QRPListed by: TALBOT HISTORIC PROPERTIES - New
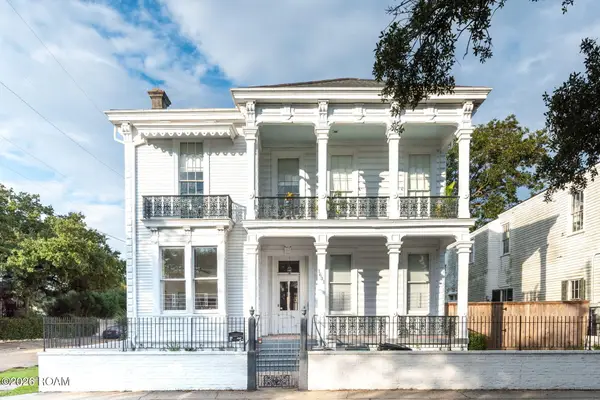 $226,000Active1 beds 1 baths488 sq. ft.
1631 Esplanade Avenue, New Orleans, LA 70116
MLS# 200QRRListed by: TALBOT HISTORIC PROPERTIES - New
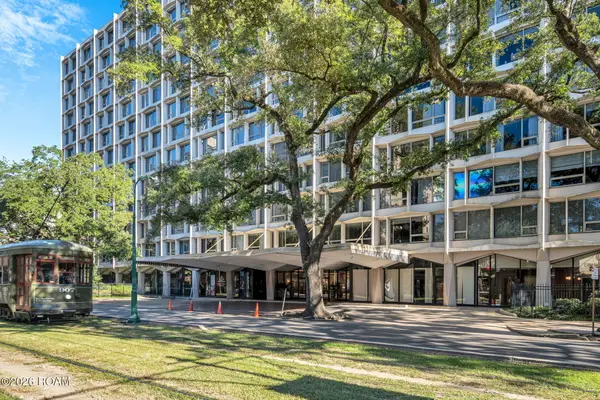 $399,000Active2 beds 2 baths1,498 sq. ft.
2100 Saint Charles Avenue, New Orleans, LA 70130
MLS# 200QQYListed by: EXP REALTY, LLC


Protect your home and budget from life's surprises with an Assurant Home Warranty, backed by a partner that supports you through every step of homeownership. Explore Plans.
© 2026 Better Homes and Gardens Real Estate LLC. An Anywhere Real Estate company. All rights reserved. Better Homes and Gardens® Real Estate is a registered trademark owned by Meredith Operations Corporation, licensed to Better Homes and Gardens Real Estate LLC and used with permission. Better Homes and Gardens Real Estate LLC fully supports the principles of the Fair Housing Act and the Equal Opportunity Act. Listing information is deemed reliable but is not guaranteed accurate.
Each office is independently owned and operated.
Any services or products provided by third parties are not provided by, affiliated with or related to Better Homes and Gardens Real Estate LLC, or its affiliated companies.