
2818 Hudson Place, New Orleans, LA 70131
Local realty services provided by:Better Homes and Gardens Real Estate Rhodes Realty
2818 Hudson Place,New Orleans, LA 70131
$289,000
- 4 Beds
- 3 Baths
- 2,135 sq. ft.
- Single family
- Active
Listed by: dianne hebert, betsy wilson
Office: compass westbank
MLS#:2580486
Source:LA_CLBOR
Price summary
- Price:$289,000
- Price per sq. ft.:$110.69
About this home
Welcome home to this spacious 4-bedroom, 2½-bath home offering plenty of room for comfortable living and entertaining! The kitchen features beautiful granite countertops, an eat-in bar, under cabinet lighting, and a convenient breakfast area. A separate dining room provides an inviting setting for more formal meals. The huge den is a standout feature, offering plenty of space to relax, entertain, or create a comfortable family gathering area. Two sets of French doors, open directly to the huge backyard, creating an ideal indoor-outdoor living experience. The expansive backyard offers plenty of possibilities for outdoor entertaining, gardening, recreation, or simply enjoying the space. Additional conveniences include a refrigerator, washer, and dryer, all included with the home. Located in an X flood zone, this property offers an added benefit for homeowners.
Contact an agent
Home facts
- Year built:1964
- Listing ID #:2580486
- Added:1 day(s) ago
- Updated:October 08, 2026 at 12:19 AM
Rooms and interior
- Bedrooms:4
- Total bathrooms:3
- Full bathrooms:2
- Half bathrooms:1
- Rooms Total:8
- Kitchen Description:CookTop, Dishwasher, Disposal, Microwave, Oven, Refrigerator
- Living area:2,135 sq. ft.
Heating and cooling
- Cooling:1 Unit, Central Air
- Heating:Central, Heating
Structure and exterior
- Roof:Shingle
- Year built:1964
- Building area:2,135 sq. ft.
- Architectural Style:Traditional
- Construction Materials:Brick
- Exterior Features:Concrete
- Foundation Description:Slab
- Levels:2 Story
Utilities
- Water:Public
- Sewer:Public Sewer
Finances and disclosures
- Price:$289,000
- Price per sq. ft.:$110.69
Features and amenities
- Appliances:Cooktop, Dishwasher, Disposal, Microwave, Oven, Refrigerator, Washer
- Laundry features:Dryer, Washer
- Amenities:Carbon Monoxide Detector, Ceiling Fan(s)
Parking
- Parking description:Garage, Two Spaces, ext_fea_
New listings near 2818 Hudson Place
- Coming Soon
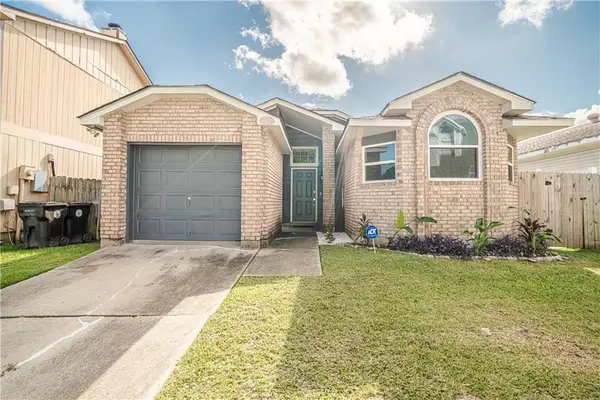 $195,000Coming Soon3 beds 2 baths1,354 sq. ft.
3427 Timber Ridge Court, New Orleans, LA 70131
MLS# 2577872Listed by: INNOVATION REALTY - Coming Soon
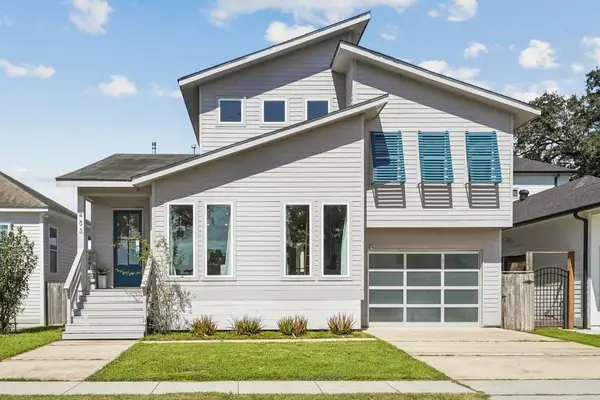 $646,500Coming Soon4 beds 3 baths2,223 sq. ft.
433 Kenilworth Street, New Orleans, LA 70124
MLS# 2579056Listed by: CRESCENT SOTHEBY'S INTERNATIONAL REALTY - Coming Soon
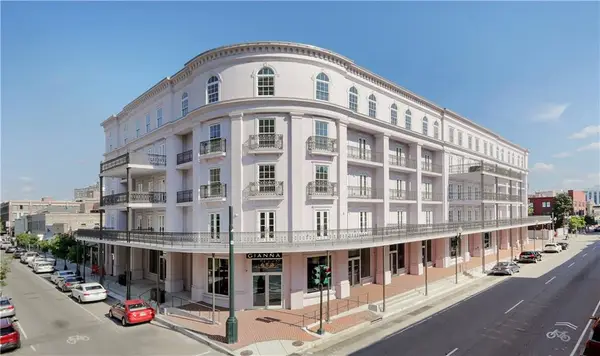 $739,900Coming Soon1 beds 1 baths1,142 sq. ft.
700 Magazine Street #405, New Orleans, LA 70130
MLS# 2579806Listed by: TALBOT REALTY GROUP - Coming Soon
 $975,000Coming Soon5 beds 4 baths3,400 sq. ft.
1507 Pine Street, New Orleans, LA 70118
MLS# 2578761Listed by: MCCARTHY GROUP REALTORS - Coming Soon
 $169,000Coming Soon4 beds 2 baths1,476 sq. ft.
3320 22 Delachaise Street, New Orleans, LA 70125
MLS# 2578179Listed by: KELLER WILLIAMS REALTY 455-0100 - New
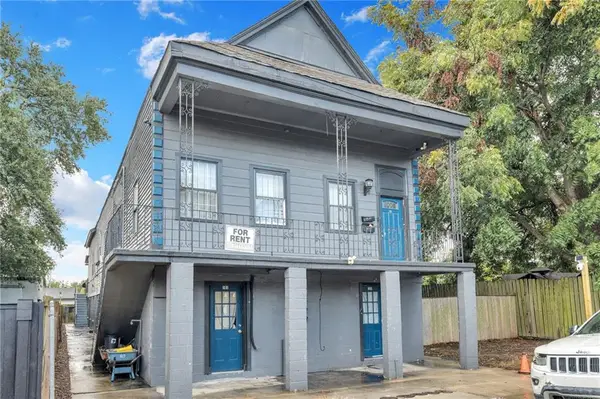 $565,000Active12 beds 6 baths5,252 sq. ft.
2714 North Galvez Street, New Orleans, LA 70117
MLS# 2580076Listed by: FLEUR DE LEE REALTY, LLC - New
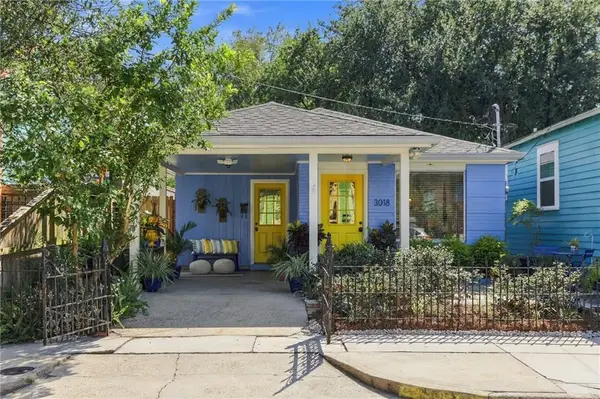 $375,000Active2 beds 1 baths1,043 sq. ft.
3018 N Rampart Street, New Orleans, LA 70117
MLS# 2580123Listed by: REVE, REALTORS - New
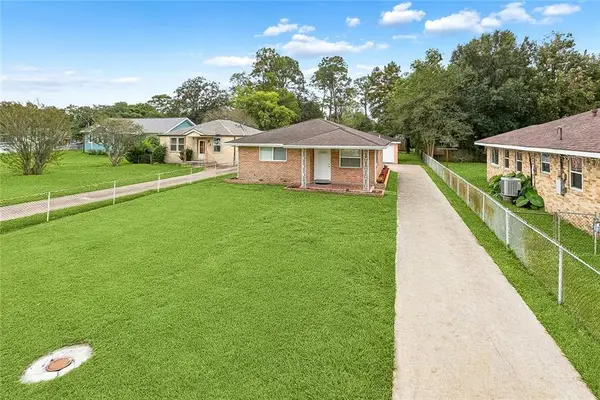 $199,000Active2 beds 1 baths912 sq. ft.
3823 General Meyer Avenue, New Orleans, LA 70114
MLS# 2580144Listed by: MIRAMBELL REALTY - New
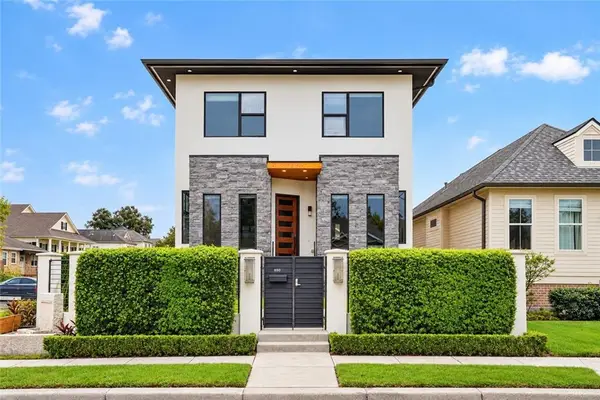 $879,000Active4 beds 4 baths2,759 sq. ft.
830 Filmore Avenue, New Orleans, LA 70124
MLS# 2580668Listed by: BURK BROKERAGE, LLC


Protect your home and budget from life's surprises with an Assurant Home Warranty, backed by a partner that supports you through every step of homeownership. Explore Plans.
© 2026 Better Homes and Gardens Real Estate LLC. An Anywhere Real Estate company. All rights reserved. Better Homes and Gardens® Real Estate is a registered trademark owned by Meredith Operations Corporation, licensed to Better Homes and Gardens Real Estate LLC and used with permission. Better Homes and Gardens Real Estate LLC fully supports the principles of the Fair Housing Act and the Equal Opportunity Act. Listing information is deemed reliable but is not guaranteed accurate.
Each office is independently owned and operated.
Any services or products provided by third parties are not provided by, affiliated with or related to Better Homes and Gardens Real Estate LLC, or its affiliated companies.