
2907 Laurel Street, New Orleans, LA 70115
Local realty services provided by:Better Homes and Gardens Real Estate Rhodes Realty
Listed by: maria zuniga-lott, david wolf
Office: compass uptown-maple st
MLS#:2559733
Source:LA_GSREIN
Price summary
- Price:$575,000
- Price per sq. ft.:$397.1
About this home
LOCATION. ARCHITECTURE. CHARACTER.
This classic side-hall Victorian home seamlessly blends historic character with thoughtful modern updates. Soaring 12' ceilings, crown moulding throughout, an abundance of natural light softened by plantation shutters when needed, and rich original heart pine floors greet you at every turn — setting the tone for a home that has been lovingly maintained and curated with great care.<br>
At the heart of this residence is a true Chef's kitchen designed to impress — featuring quartz countertops, a full suite of stainless steel appliances, a wine cooler, and modern cabinetry that delivers exceptional storage without sacrificing style.<br>
The flexible floor plan offers two bedrooms, two full bathrooms, and an additional bonus/flex room complete with an exposed brick fireplace — perfectly suited as a den, home office, or creative studio. The generous primary suite features French doors that bathe the room in natural light, a walk-in closet with custom built-in shelving, and an en-suite bath appointed with elegant marble counters and flooring.<br>
Peace of mind comes standard. Fully restored in 2011 with all new electrical and plumbing, the major investments have already been made. The current owners have continued to elevate the home with a tankless water heater, Nest thermostat, and whole-home water filtration system. A newer roof (2020), fresh paint, new HVAC compressor, security system, and newly installed porch railing complete the picture.<br>
Step outside to a generously sized yard on a large key lot with pool potential plus the convenience of gated rear parking with an electric automatic gate and a permeable driveway. A bonus attached storage unit rounds out this exceptional outdoor space.<br>
Situated in Flood Zone X. Just two blocks from legendary Magazine Street corridor, steps from the finest restaurants, boutiques, and culture Uptown has to offer. This is Uptown living at its finest. Come home to 2907 Laurel Street....
Contact an agent
Home facts
- Year built:1930
- Listing ID #:2559733
- Added:45 day(s) ago
- Updated:July 10, 2026 at 04:03 PM
Rooms and interior
- Bedrooms:2
- Total bathrooms:2
- Full bathrooms:2
- Rooms Total:8
- Kitchen Description:Dishwasher, Disposal, Microwave, Oven, Range, Wine Cooler
- Living area:1,351 sq. ft.
Heating and cooling
- Cooling:1 Unit, Central Air
- Heating:Central, Heating
Structure and exterior
- Roof:Asphalt
- Year built:1930
- Building area:1,351 sq. ft.
- Lot area:0.1 Acres
- Lot Features:City Lot, Rectangular Lot
- Architectural Style:Victorian
- Construction Materials:HardiPlank Type, Wood Siding
- Exterior Features:Fence, Patio, Porch
- Foundation Description:Raised
- Levels:1 Story
Utilities
- Water:Public
- Sewer:Public Sewer
Finances and disclosures
- Price:$575,000
- Price per sq. ft.:$397.1
Features and amenities
- Appliances:Dishwasher, Microwave, Oven, Range, Washer, Wine Cooler
- Laundry features:Dryer, Washer
- Amenities:Cable TV, Carbon Monoxide Detector, Ceiling Fan(s), Security System, Smoke Detector(s), Stainless Steel Appliances, Wired For Sound
Parking
- Parking description:Driveway, Off Street, Two Spaces
New listings near 2907 Laurel Street
- New
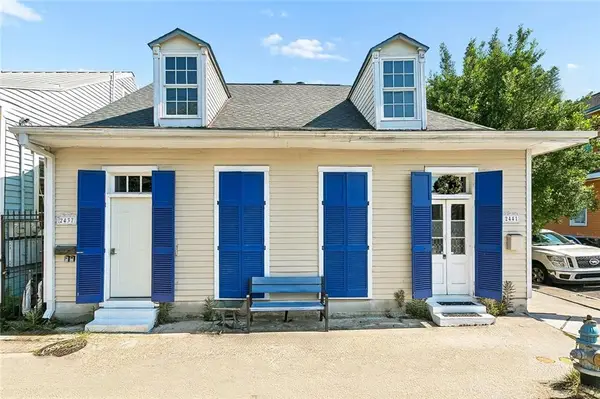 $390,000Active4 beds 2 baths1,859 sq. ft.
2441 Chartres Street, New Orleans, LA 70117
MLS# 2566668Listed by: EXP REALTY, LLC - New
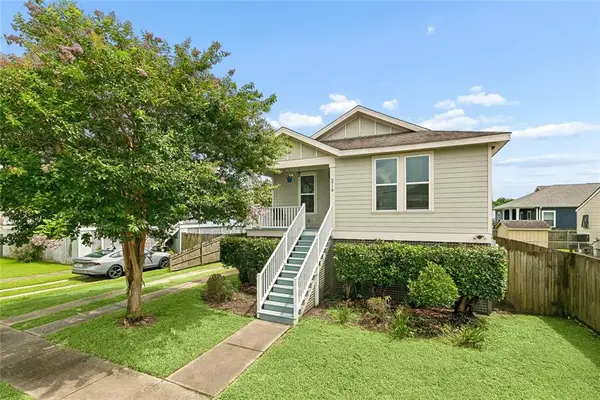 $269,000Active3 beds 2 baths1,350 sq. ft.
2718 Frankfort Street, New Orleans, LA 70122
MLS# 2567191Listed by: WATERMARK REALTY, LLC - New
 $16,000Active0.03 Acres
719 Lizardi Street, New Orleans, LA 70117
MLS# 2567011Listed by: MARTIN REALTY GROUP - New
 $2,495,000Active5 beds 5 baths4,500 sq. ft.
936 Arabella Street, New Orleans, LA 70115
MLS# 2567050Listed by: KELLER WILLIAMS REALTY NEW ORLEANS - New
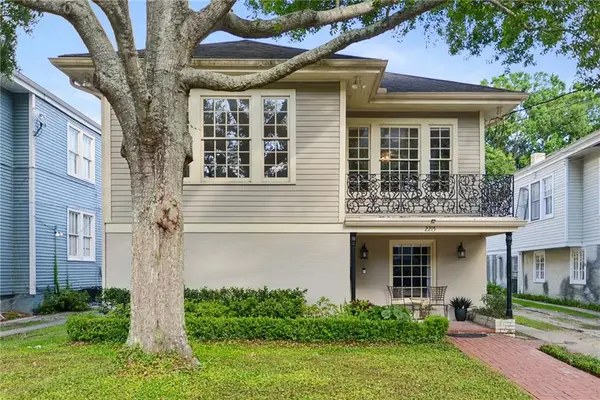 $995,000Active4 beds 3 baths3,518 sq. ft.
2215 Calhoun Street, New Orleans, LA 70118
MLS# 2567220Listed by: SATSUMA REAL ESTATE LLC - New
 $129,000Active4 beds 2 baths1,900 sq. ft.
2747 Saint Ann Street, New Orleans, LA 70119
MLS# 2566592Listed by: KELLER WILLIAMS REALTY NEW ORLEANS - New
 $217,000Active2 beds 2 baths864 sq. ft.
500 Lake Marina Drive #420, New Orleans, LA 70124
MLS# NO2558930Listed by: EXP REALTY, LLC - New
 $2,200,000Active3 beds 3 baths2,102 sq. ft.
917 Conti Street #PH A, New Orleans, LA 70112
MLS# NO2565713Listed by: TALBOT REALTY GROUP  $439,000Active6 beds 4 baths3,372 sq. ft.
4917 Painters Street #19, New Orleans, LA 70122
MLS# NO2563535Listed by: EXP REALTY, LLC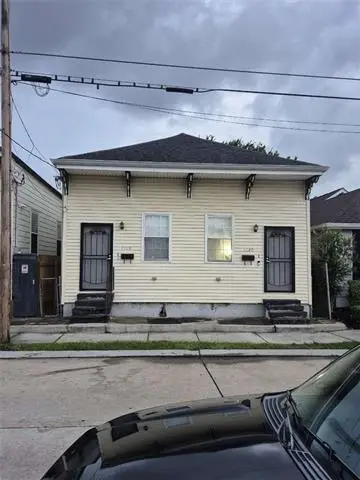 $250,000Active-- beds -- baths1,700 sq. ft.
2228-2230 1st Street, New Orleans, LA 70113
MLS# NO2565292Listed by: CONGRESS REALTY, INC.


Protect your home and budget from life's surprises with an Assurant Home Warranty, backed by a partner that supports you through every step of homeownership. Explore Plans.
© 2026 Better Homes and Gardens Real Estate LLC. An Anywhere Real Estate company. All rights reserved. Better Homes and Gardens® Real Estate is a registered trademark owned by Meredith Operations Corporation, licensed to Better Homes and Gardens Real Estate LLC and used with permission. Better Homes and Gardens Real Estate LLC fully supports the principles of the Fair Housing Act and the Equal Opportunity Act. Listing information is deemed reliable but is not guaranteed accurate.
Each office is independently owned and operated.
Any services or products provided by third parties are not provided by, affiliated with or related to Better Homes and Gardens Real Estate LLC, or its affiliated companies.