
2917 Constance Street, New Orleans, LA 70115
Local realty services provided by:Better Homes and Gardens Real Estate Rhodes Realty
Listed by: rachael b. kansas
Office: remax n.o. properties
MLS#:200SDY
Source:ROAM
Price summary
- Price:$900,000
- Price per sq. ft.:$361.45
About this home
Host your holiday party at this dreamy Irish Channel home. Enter through a quaint courtyard to lovely formal living & dining rooms with 11' ceilings and beautiful wide plank antique pine floors. The rear of the home has a great open space, ideal for entertaining. With marble & wood countertops, the chic updated kitchen has stainless appliances, an induction stove, open shelving and cypress pantry doors. Mexican tile floors, a cozy wood burning fireplace, and exposed beams all contribute to the true charm of the living room - and doors lead to a wonderful patio, turfed yard and lush landscaping. A downstairs half bath is outfitted with beautiful House of Hackney wallpaper. The large primary upstairs has an ensuite marble bathroom, great closets and the bedroom offers extra space for exercise equipment, additional seating or a desk. A cute hall bath serves two additional bedrooms - one of which features a gorgeous Rebecca Atwood Hampton Park mural wallpaper. The home has offstreet parking & a shed for storage. Roof is only 5 years old & extensive stucco work on the exterior was just completed. Walk 1 block to everything you could dream of on Magazine Street! Perfect spot for Mardi Gras & St. Patrick's Day!...
Contact an agent
Home facts
- Year built:1900
- Subdivision & Development:Other
- Listing ID #:200SDY
- Added:1 day(s) ago
- Updated:November 12, 2026 at 04:13 PM
Rooms and interior
- Bedrooms:3
- Total bathrooms:3
- Full bathrooms:2
- Half bathrooms:1
- Rooms Total:10
- Flooring:Wood
- Kitchen Description:CookTop, Dishwasher, Double Oven, Refrigerator, appl_Wine Refrigerator
- Living area:2,408 sq. ft.
Heating and cooling
- Cooling:Central Air
- Heating:Central
Structure and exterior
- Year built:1900
- Building area:2,408 sq. ft.
- Lot area:0.08 Acres
- Lot Features:Interior Lot
- Construction Materials:Stucco
- Exterior Features:Patio: Brick, Patio: Concrete
- Foundation Description:Slab
Utilities
- Water:Public
- Sewer:Public Sewer
Finances and disclosures
- Price:$900,000
- Price per sq. ft.:$361.45
Features and amenities
- Appliances:Cooktop, Dishwasher, Double Oven, Refrigerator, Wine Refrigerator
- Laundry features:Inside
Parking
- Parking description:Driveway
New listings near 2917 Constance Street
- New
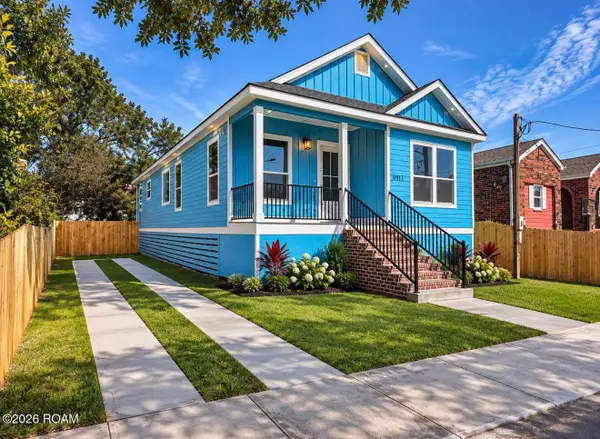 $315,000Active3 beds 2 baths1,552 sq. ft.
8913 Stroelitz Street, New Orleans, LA 70118
MLS# 200UFPListed by: BRANDING REALTY LLC - New
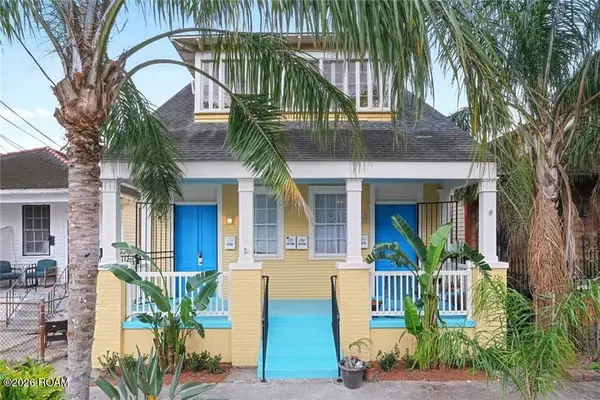 $560,000Active6 beds 4 baths2,330 sq. ft.
2310 Barracks Street, New Orleans, LA 70119
MLS# 200UDVListed by: JW PROPERTY SERVICES, LLC - New
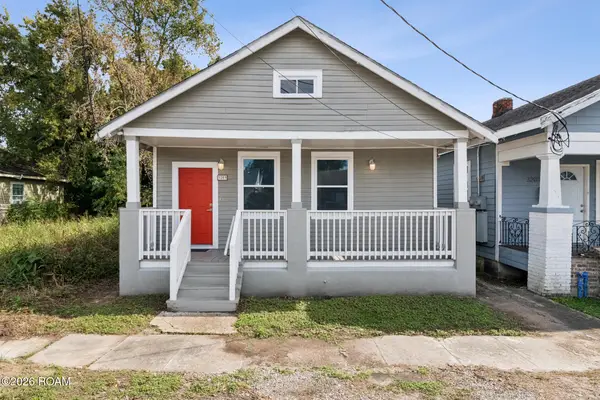 $219,000Active3 beds 2 baths1,198 sq. ft.
3209 Fern Street, New Orleans, LA 70125
MLS# 200UDWListed by: KELLER WILLIAMS REALTY NEW ORLEANS - New
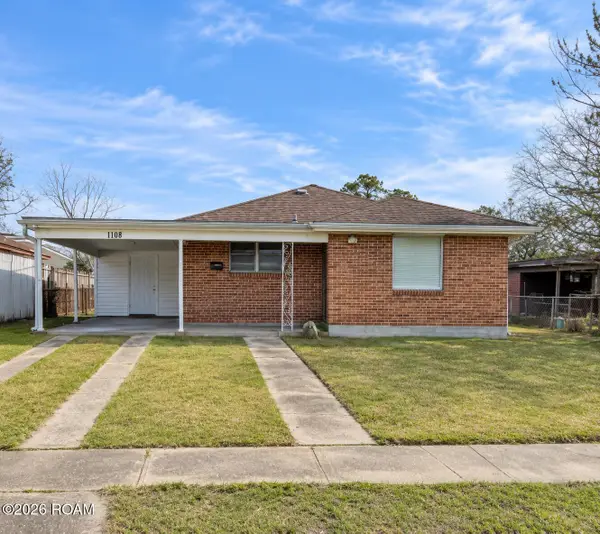 $145,000Active2 beds 1 baths843 sq. ft.
1108 Terry Street, New Orleans, LA 70114
MLS# 200UDXListed by: JW PROPERTY SERVICES, LLC - New
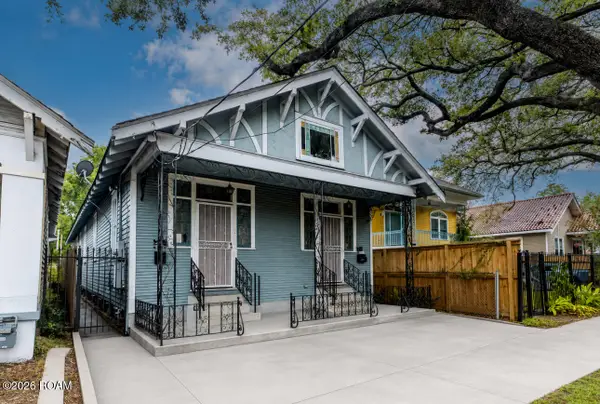 $265,000Active6 beds 2 baths1,992 sq. ft.
2428-30 Saint Bernard Avenue, New Orleans, LA 70119
MLS# 200UFHListed by: BERKSHIRE HATHAWAY HS - LAKEVIEW - New
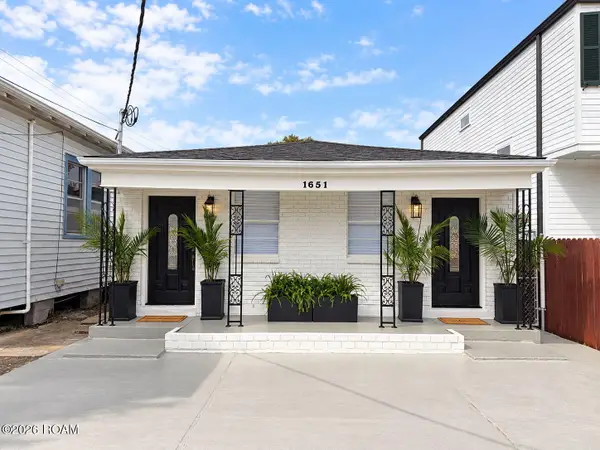 $245,000Active3 beds 2 baths1,488 sq. ft.
1649-51 Rousselin Drive, New Orleans, LA 70119
MLS# 200QDMListed by: KELLER WILLIAMS REALTY NEW ORLEANS - New
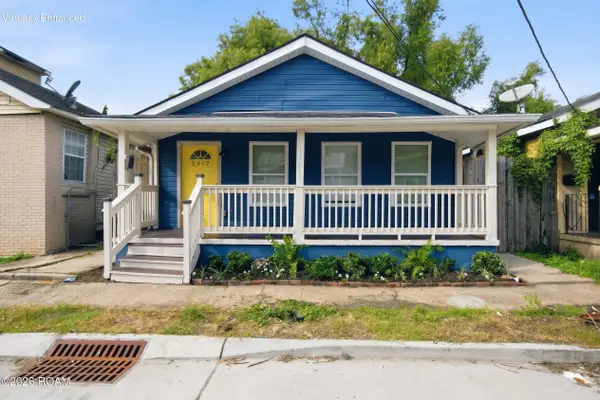 $149,000Active3 beds 2 baths1,032 sq. ft.
2417 S Derbigny Street, New Orleans, LA 70125
MLS# 200UDSListed by: PROPERTY QUEST REALTY - New
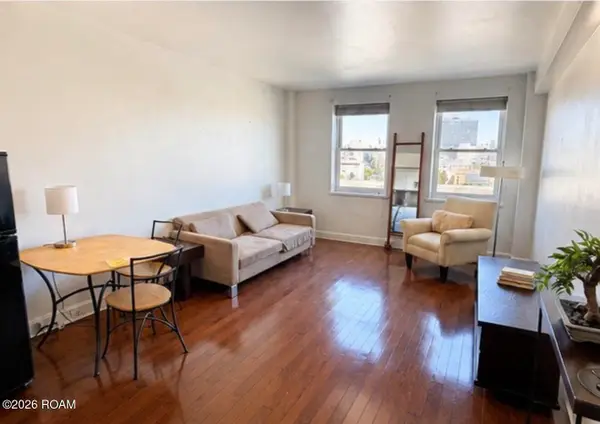
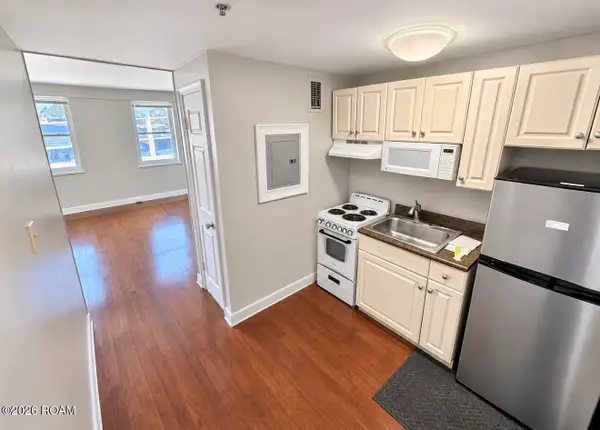 $1,250Active1 beds 1 baths540 sq. ft.
1205 Saint Charles Avenue, New Orleans, LA 70130
MLS# 200UDKListed by: IBERIA NOLA REALTY, LLC - New
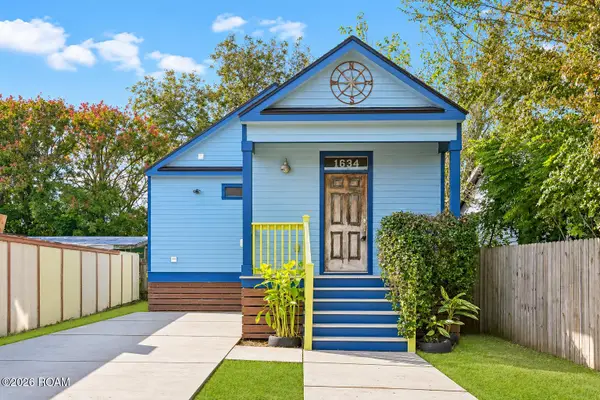
 $1,400Active1 beds 1 baths530 sq. ft.
1205 Saint Charles Avenue, New Orleans, LA 70130
MLS# 200UDJListed by: IBERIA NOLA REALTY, LLC - New
 $210,000Active1 beds 1 baths685 sq. ft.
1636 Feliciana Street, New Orleans, LA 70117
MLS# 200UDEListed by: ENGEL & VLKERS NEW ORLEANS


Protect your home and budget from life's surprises with an Assurant Home Warranty, backed by a partner that supports you through every step of homeownership. Explore Plans.
© 2026 Better Homes and Gardens Real Estate LLC. An Anywhere Real Estate company. All rights reserved. Better Homes and Gardens® Real Estate is a registered trademark owned by Meredith Operations Corporation, licensed to Better Homes and Gardens Real Estate LLC and used with permission. Better Homes and Gardens Real Estate LLC fully supports the principles of the Fair Housing Act and the Equal Opportunity Act. Listing information is deemed reliable but is not guaranteed accurate.
Each office is independently owned and operated.
Any services or products provided by third parties are not provided by, affiliated with or related to Better Homes and Gardens Real Estate LLC, or its affiliated companies.