
3018 Fern St, New Orleans, LA 70125
Local realty services provided by:Better Homes and Gardens Real Estate Rhodes Realty
3018 Fern St,New Orleans, LA 70125
$260,000
- 3 Beds
- 2 Baths
- 1,304 sq. ft.
- Single family
- Active
Listed by: krystal stevens
Office: dream home realty
MLS#:2026018850
Source:LA_CLBOR
Price summary
- Price:$260,000
- Price per sq. ft.:$174.97
About this home
Prime Uptown location | Oversized lot | Endless potential. Don’t miss this Uptown gem in Marlyville/Fountainbleu! This charming 3BR/2BA home sits on one of the largest lots in the neighborhood, just one block off Carrollton Ave and near iconic Mardi Gras parade routes. Inside, you’ll find 1,304 sq ft of living space filled with original character, including 3 fireplaces, widened doorways, and walk-in showers for added comfort and accessibility. Enjoy relaxing on the front and side porches or entertaining in the spacious backyard with rear yard access, perfect for gatherings, crawfish boils, or quiet evenings outdoors. Central A/C & heat (approx. 5 yrs), roof (approx. 10 yrs), ceiling fans throughout, all appliances remain, porch lift installed, and off-street parking. Property is being sold AS IS, with no warranties or redhibition rights. A fantastic opportunity for buyers looking to renovate, invest, or create their dream home. May qualify for FHA 203(k) financing.
Contact an agent
Home facts
- Year built:1920
- Subdivision & Development:Other
- Listing ID #:2026018850
- Added:15 day(s) ago
- Updated:November 09, 2026 at 03:48 PM
Rooms and interior
- Bedrooms:3
- Total bathrooms:2
- Full bathrooms:2
- Rooms Total:5
- Flooring:Ceramic Tile, Tile, Vinyl
- Kitchen Description:Microwave, Pantry, Range, Refrigerator, appl_Gas Stove Connection
- Living area:1,304 sq. ft.
Heating and cooling
- Cooling:Ceiling Fan(s), Central Air
- Heating:Central
Structure and exterior
- Year built:1920
- Building area:1,304 sq. ft.
- Lot area:0.24 Acres
- Lot Features:Rear Yard Vehicle Access, Shade Tree(s)
- Construction Materials:Frame, Wood Siding
- Exterior Features:Entry Flat or Ramped Access, Porch, Rain Gutters
- Foundation Description:Block
Utilities
- Water:Public
- Sewer:Public Sewer
Finances and disclosures
- Price:$260,000
- Price per sq. ft.:$174.97
Features and amenities
- Appliances:Dryer, Gas Stove Connection, Gas Water Heater, Microwave, Range, Refrigerator
- Laundry features:Dryer, Electric Dryer Hookup, Inside, Washer Hookup
- Amenities:Dual Closets, En Suite, High Ceilings, Laminate Counters, Pantry, Shower Only
Parking
- Parking description:Concrete, Off Street
New listings near 3018 Fern St
- New
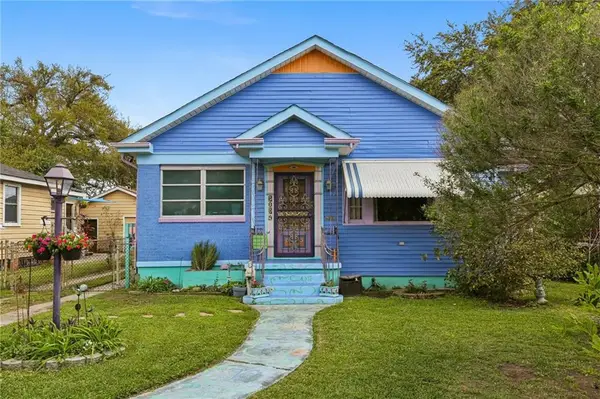 $204,900Active3 beds 2 baths1,250 sq. ft.
2034 Evergreen Avenue, New Orleans, LA 70114
MLS# 200QJLListed by: SELECT LIVING LLC - New
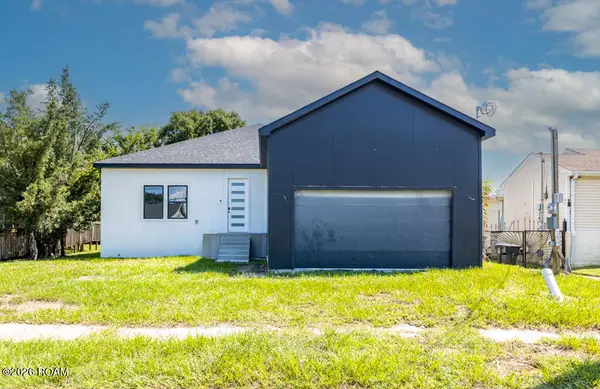 $369,000Active4 beds 3 baths3,800 sq. ft.
6927 W Laverne Street, New Orleans, LA 70126
MLS# 200QJGListed by: BERKSHIRE HATHAWAY HS - LAKEVIEW - New
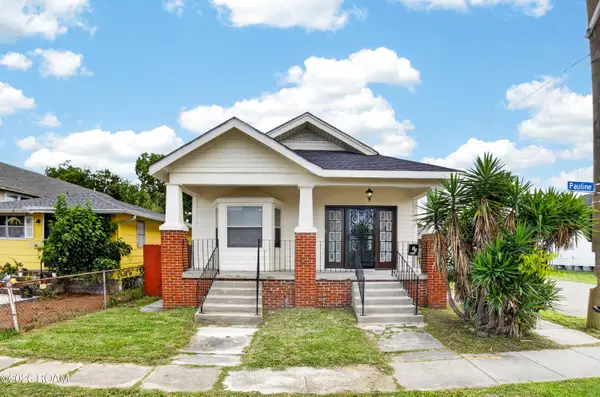 $217,000Active4 beds 2 baths1,949 sq. ft.
1701 Pauline Street, New Orleans, LA 70117
MLS# 200QJFListed by: KELLER WILLIAMS REALTY NEW ORLEANS - New
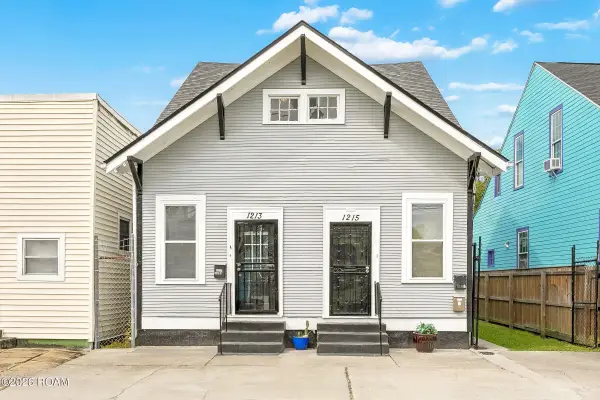 $449,000Active8 beds 6 baths2,814 sq. ft.
1213 N Johnson Street, New Orleans, LA 70116
MLS# 200QGDListed by: SNAP REALTY  $370,000Active6 beds 5 baths1,933 sq. ft.
7901 S Claiborne Avenue, New Orleans, LA 70125
MLS# 2522722Listed by: ZHANKA REALTY LLC $225,000Active1 Acres
500 Lot #30 N Claiborne Avenue, New Orleans, LA 70112
MLS# 2533319Listed by: REVE, REALTORS- New
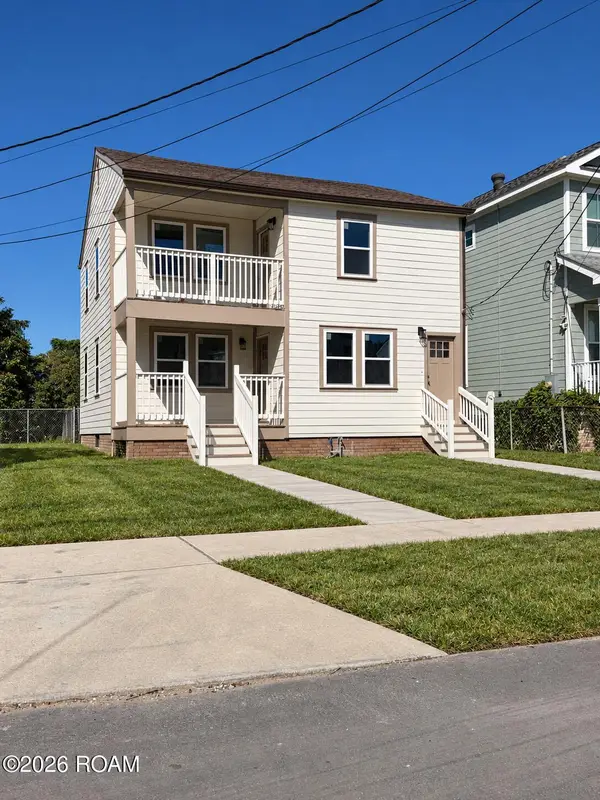 $2,200Active3 beds 2 baths1,250 sq. ft.
2107 Selma Street, New Orleans, LA 70122
MLS# 200IPYListed by: ARGENT MAISON REALTY LLC - New
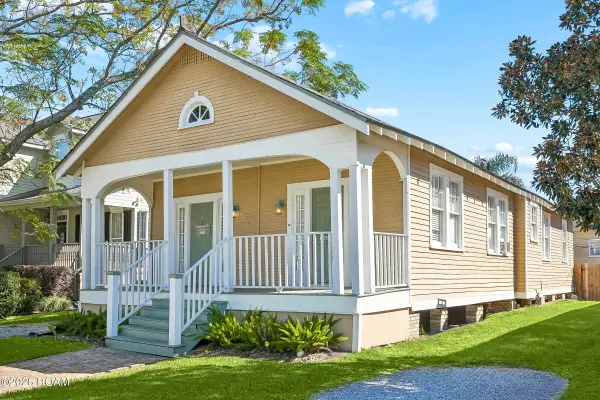 $545,000Active5 beds 3 baths1,907 sq. ft.
6237-39 Louisville Street, New Orleans, LA 70124
MLS# 200QFEListed by: COMPASS GARDEN DISTRICT - New
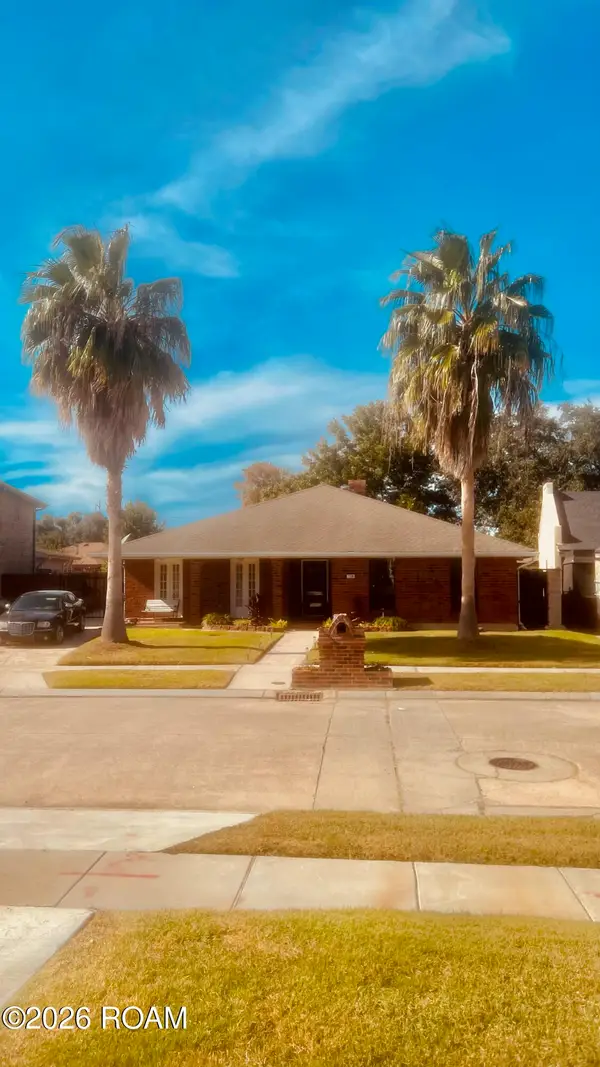 $375,000Active3 beds 3 baths2,779 sq. ft.
7330 Lake Barrington Drive, New Orleans, LA 70128
MLS# 200QFFListed by: KEY CHOICE REALTY, LLC - New
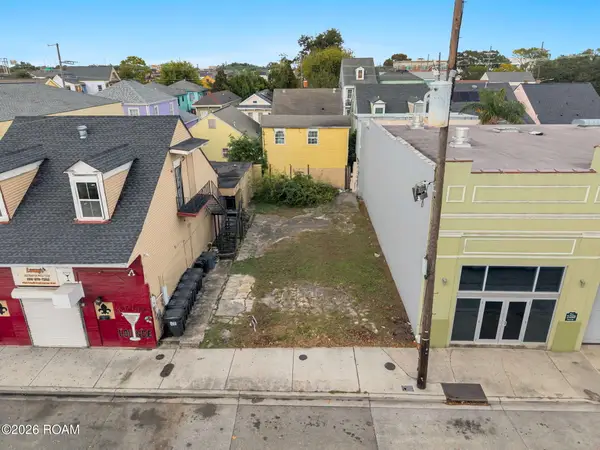 $119,000Active0.05 Acres
1519 Basin Street, New Orleans, LA 70116
MLS# 200QFCListed by: REAL BROKER, LLC


Protect your home and budget from life's surprises with an Assurant Home Warranty, backed by a partner that supports you through every step of homeownership. Explore Plans.
© 2026 Better Homes and Gardens Real Estate LLC. An Anywhere Real Estate company. All rights reserved. Better Homes and Gardens® Real Estate is a registered trademark owned by Meredith Operations Corporation, licensed to Better Homes and Gardens Real Estate LLC and used with permission. Better Homes and Gardens Real Estate LLC fully supports the principles of the Fair Housing Act and the Equal Opportunity Act. Listing information is deemed reliable but is not guaranteed accurate.
Each office is independently owned and operated.
Any services or products provided by third parties are not provided by, affiliated with or related to Better Homes and Gardens Real Estate LLC, or its affiliated companies.