
3126 St Bernard Avenue, New Orleans, LA 70119
Local realty services provided by:Better Homes and Gardens Real Estate Rhodes Realty
3126 St Bernard Avenue,New Orleans, LA 70119
$434,900
- 4 Beds
- 3 Baths
- 2,564 sq. ft.
- Single family
- Active
Upcoming open houses
- Sat, Sep 1901:00 am - 03:00 am
Listed by: jane hicks
Office: compass westbank
MLS#:2569598
Source:LA_CLBOR
Price summary
- Price:$434,900
- Price per sq. ft.:$156.1
About this home
Drastic reduction on tis "nearly new" home in centrally located Fairgrounds area. Spacious 2 story with primary suite down. 10' ceilings downstairs. Peninsula kitchen with quartz countertops and stainless steel appliances including refrigerator. Family room opens to back porch with additional storage bldg in backyard. Primary bdrm has spacious bath with separate turb and shower. Remaining 3 bedrooms plus office upstairs. Easy to maintain plank flooring throughout. Note bedroom sizes. Convenient to downtown, City Park and French Quarter. Don't miss this incredible buy!
Contact an agent
Home facts
- Year built:2022
- Listing ID #:2569598
- Added:51 day(s) ago
- Updated:September 18, 2026 at 03:23 PM
Rooms and interior
- Bedrooms:4
- Total bathrooms:3
- Full bathrooms:2
- Half bathrooms:1
- Rooms Total:8
- Kitchen Description:Dishwasher, Disposal, Microwave, Oven, Range, Refrigerator, Stainless Steel Appliances
- Living area:2,564 sq. ft.
Heating and cooling
- Cooling:2 Units, Central Air
- Heating:Central, Heating, Multiple Heating Units
Structure and exterior
- Roof:Asphalt, Shingle
- Year built:2022
- Building area:2,564 sq. ft.
- Architectural Style:Traditional
- Construction Materials:HardiPlank Type
- Exterior Features:Fence, Porch
- Foundation Description:Raised
- Levels:2 Story
Utilities
- Water:Public
- Sewer:Public Sewer
Finances and disclosures
- Price:$434,900
- Price per sq. ft.:$156.1
Features and amenities
- Appliances:Dishwasher, Disposal, Microwave, Oven, Range, Refrigerator, Washer
- Laundry features:Washer
- Amenities:Cable TV, Ceiling Fan(s), Stainless Steel Appliances
Parking
- Parking description:Driveway, Off Street, Two Spaces
New listings near 3126 St Bernard Avenue
- Coming Soon
 $649,000Coming Soon2 beds 2 baths1,437 sq. ft.
922 Ninth Street, New Orleans, LA 70115
MLS# 2577289Listed by: 504 REALTY - New
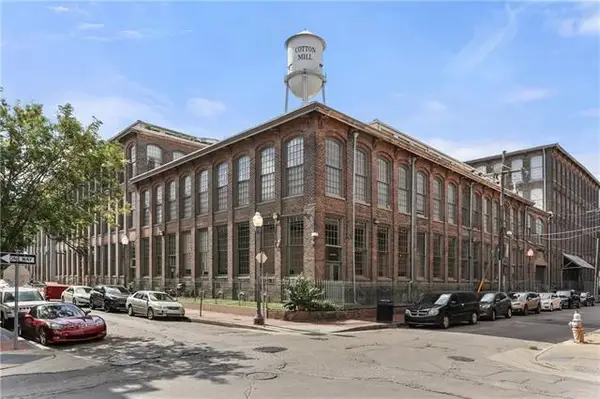 $245,000Active1 beds 1 baths587 sq. ft.
920 Poeyfarre Street #131, New Orleans, LA 70130
MLS# 2577457Listed by: REVE, REALTORS - New
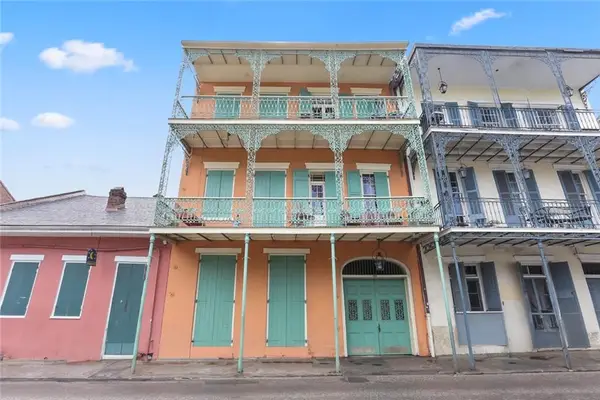 $475,000Active1 beds 2 baths924 sq. ft.
1018 Royal Street #9, New Orleans, LA 70116
MLS# 2577711Listed by: WURTH REAL ESTATE SERVICES - New
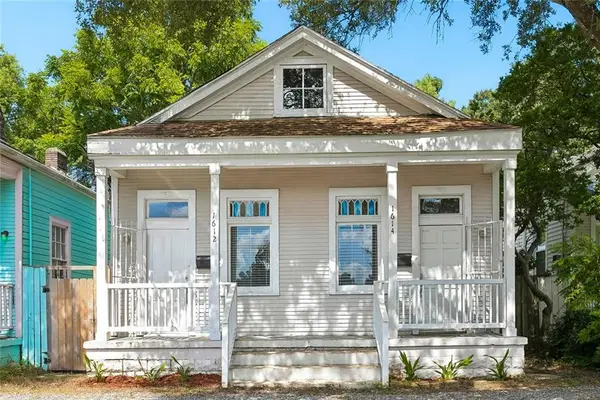 $299,000Active2 beds 2 baths1,000 sq. ft.
1612 14 Adams Street, New Orleans, LA 70118
MLS# 2577754Listed by: RE/MAX AFFILIATES - New
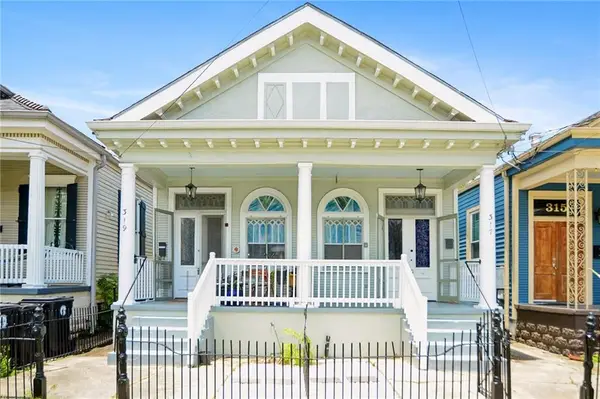 $444,900Active4 beds 2 baths2,167 sq. ft.
317 19 S Alexander Street, New Orleans, LA 70119
MLS# 2577786Listed by: REMAX N.O. PROPERTIES - New
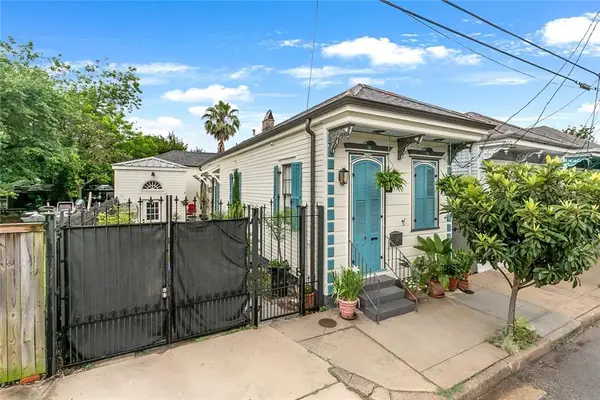 $374,000Active2 beds 2 baths1,409 sq. ft.
1026 France Street, New Orleans, LA 70117
MLS# 2577792Listed by: KELLER WILLIAMS REALTY 455-0100 - New
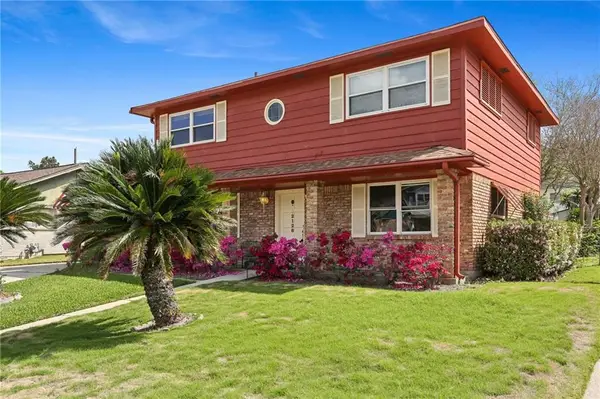 $214,900Active4 beds 3 baths2,248 sq. ft.
2128 Valentine Court, New Orleans, LA 70114
MLS# 2577840Listed by: CRANE REALTORS - New
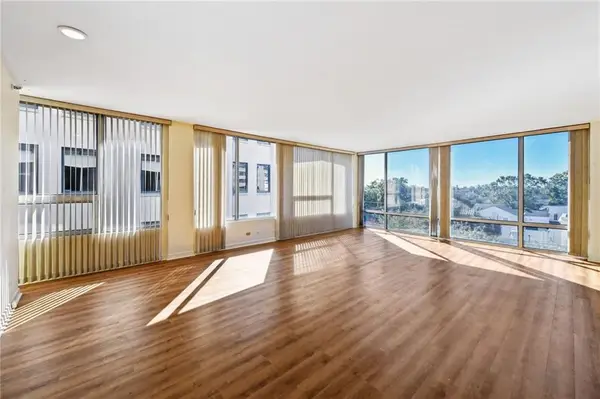 $549,000Active2 beds 2 baths1,744 sq. ft.
2100 St Charles Avenue #5C, New Orleans, LA 70130
MLS# 2577858Listed by: REVE, REALTORS - New
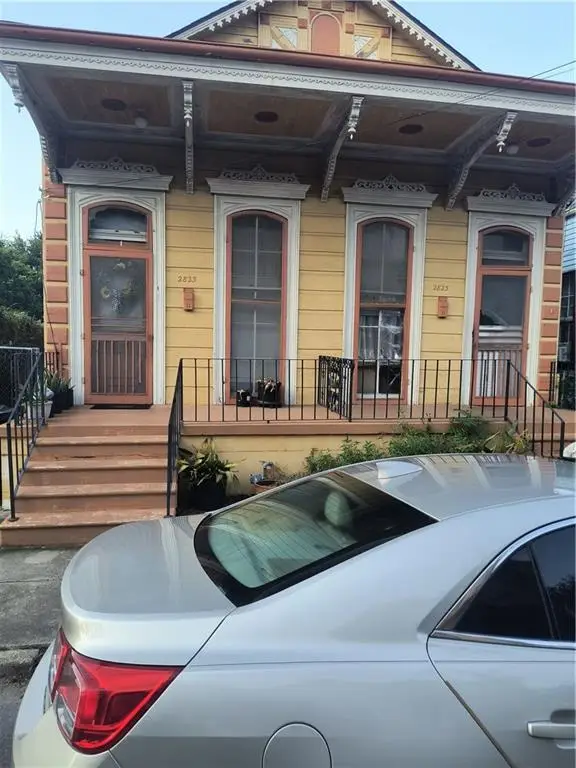 $420,000Active6 beds 2 baths2,900 sq. ft.
2823 Dauphine Street, New Orleans, LA 70117
MLS# 2577873Listed by: COMPASS WESTBANK - New
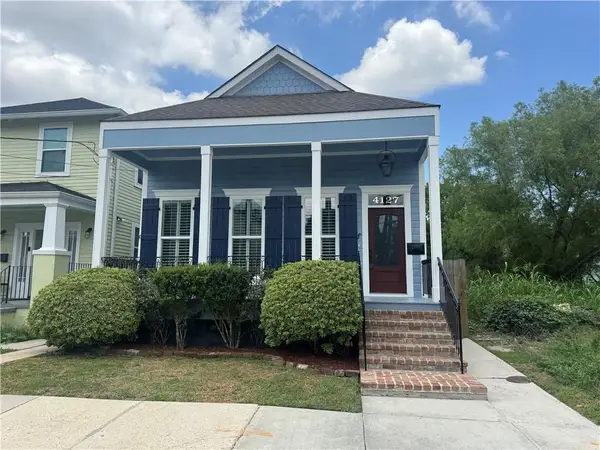 $460,000Active3 beds 3 baths2,176 sq. ft.
4127 Clara Street, New Orleans, LA 70115
MLS# 2577878Listed by: HERA REALTY


Protect your home and budget from life's surprises with an Assurant Home Warranty, backed by a partner that supports you through every step of homeownership. Explore Plans.
© 2026 Better Homes and Gardens Real Estate LLC. An Anywhere Real Estate company. All rights reserved. Better Homes and Gardens® Real Estate is a registered trademark owned by Meredith Operations Corporation, licensed to Better Homes and Gardens Real Estate LLC and used with permission. Better Homes and Gardens Real Estate LLC fully supports the principles of the Fair Housing Act and the Equal Opportunity Act. Listing information is deemed reliable but is not guaranteed accurate.
Each office is independently owned and operated.
Any services or products provided by third parties are not provided by, affiliated with or related to Better Homes and Gardens Real Estate LLC, or its affiliated companies.